Skip main navigation
Sold for $425,000
  • $425,000

    1411 Celebration Ave APT 106, Celebration, FL 34747

    3beds
    2,136sqft
    Condominium
    Built in 2005
    -- sqft lot
    $517,000 Zestimate®
    $199/sqft
    $3,475 Estimated rent

    Home value

    $517,000

    $470,000 - $569,000

    $3,475/mo

    Zestimate® history
    Loading
    Loading...

    Owner options

    List your home for rent

    $3,475/mo

    Rent Zestimate®

    Find your next renter with Zillow Rental Manager. Plus, with online applications, you can quickly screen prospective tenants – for free.

    Learn more

    $3,475/mo

    Rent Zestimate®

    Refinance and save

    $3,886/mo

    Est. payment

    Refinancing to a lower rate could help reduce your monthly payments and save thousands over the life of the loan.

    See today's rates

    $3,886/mo

    Est. payment

    Explore your selling options

    Work with a Zillow partner agent

    Leverage their expertise and Zillow's premium Showcase listings to get your home seen by more buyers.

    Get started

    List with your own agent

    Get your home in front of millions of buyers by listing it on Zillow.

    Learn how to do it

    Sell it yourself

    Take full control of how buyers see your home on Zillow by listing For Sale by Owner (FSBO).

    List your home

    What's special

    Heated poolGround floor corner unitGranite countertopsSummer kitchenOpen-concept layoutVinyl plank flooringTray ceiling
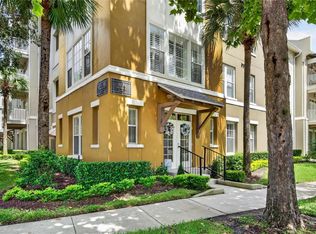
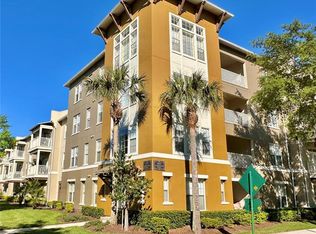
    Reduced by $20,000! **Rare Ground Floor Corner Unit in Artisan Park, Celebration** Don’t miss this unique opportunity to own a ground-floor corner unit in the highly sought-after Artisan Park community of Celebration—now available at the lowest price in Celebration at just $210 square foot. This bright and airy 3-bedroom condo offers exceptional privacy and convenience with two separate entrances: one from the garage and another charming street-side entry that leads to a beautiful nature reserve with access to private trails that extend for miles. A third access point through French doors off the dining room opens onto a spacious outdoor patio, perfect for relaxing or entertaining. Inside, the open-concept floor plan features a generous living room, a formal dining area, and a versatile office or den. The kitchen is equipped with 42” wood cabinetry, granite countertops, a closet pantry, and a cozy eat-in nook. The flooring is a stylish mix of vinyl plank, tile, and carpet. The primary suite impresses with a tray ceiling, a walk-in closet, and a spa-like bathroom complete with a double vanity, soaking tub, and separate shower. The attached one-car garage is conveniently located just steps from the unit, providing optimal ease of access. Residents of Artisan Park in Celebration enjoy exclusive access to a private resort-style clubhouse that features a heated pool, a waterfall spa, and a state-of-the-art fitness center with separate men's and women's locker rooms. Additional amenities include a restaurant and bar, a multipurpose room, a summer kitchen, billiards, plasma TVs, and comfortable lounging areas. The clubhouse hosts numerous events, classes, happy hours, and holiday parties! Moreover, as a Celebration resident, you'll benefit from community-wide amenities such as Town Center events, dining and shopping options, tennis courts, and access to multiple neighborhood pools. This condo is conveniently located near Disney Theme Parks and Resorts, Orlando International Airport, and major routes, making it easy to travel throughout Orlando and Central Florida. This home truly embodies the mantra of LOCATION, LOCATION, LOCATION. Don’t miss out on this stunning property; schedule your private tour today!

    Zillow last checked:

    Listing updated:

    Listing Provided by:

    Dana Hall-Bradley 407-433-9699,

    BETTER HOMES & GARDENS LIFESTYLES REALTY 904-853-6386

    Bought with:

    Jan White, 3210008

    CENTURY 21 CARIOTI

    Source: Stellar MLS,MLS#: S5124461MLS LogoOriginating MLS: Osceola

    Facts & features

    Interior

    Bedrooms & bathrooms
    • Bedrooms: 3
    • Bathrooms: 2
    • Full bathrooms: 2
    Primary bedroom
    • Features: Walk-In Closet(s)
    • Level: First
    • Area: 184.71 Square Feet
    • Dimensions: 14.1x13.1
    Bedroom 2
    • Features: Built-in Closet
    • Level: First
    • Area: 144 Square Feet
    • Dimensions: 12x12
    Bedroom 3
    • Features: Built-in Closet
    • Level: First
    • Area: 120 Square Feet
    • Dimensions: 12x10
    Balcony porch lanai
    • Features: No Closet
    • Level: First
    • Area: 117.6 Square Feet
    • Dimensions: 14x8.4
    Den
    • Features: Built-in Closet
    • Level: First
    • Area: 117.6 Square Feet
    • Dimensions: 14x8.4
    Dining room
    • Level: First
    • Area: 183.96 Square Feet
    • Dimensions: 14.6x12.6
    Kitchen
    • Level: First
    • Area: 159.6 Square Feet
    • Dimensions: 19x8.4
    Living room
    • Level: First
    • Area: 364.81 Square Feet
    • Dimensions: 19.1x19.1
    Heating
    • Central, Electric
    Cooling
    • Central Air
    Appliances
    • Included: Dishwasher, Disposal, Dryer, Electric Water Heater, Microwave, Range, Refrigerator, Washer
    • Laundry: Inside, Laundry Room
    Features
    • Ceiling Fan(s), Crown Molding, Eating Space In Kitchen, Open Floorplan, Solid Surface Counters, Solid Wood Cabinets, Split Bedroom, Thermostat, Tray Ceiling(s), Walk-In Closet(s)
    • Flooring: Carpet, Ceramic Tile, Hardwood
    • Doors: French Doors
    • Has fireplace: No
    • Common walls with other units/homes: Corner Unit
    Interior area
    • Total structure area: 2,136
    • Total interior livable area: 2,136 sqft

    Property

    Parking
    • Total spaces: 1
    • Parking features: Garage Door Opener, Garage Faces Rear, Guest, On Street
    • Garage spaces: 1
    • Has uncovered spaces: Yes
    Features
    • Levels: One
    • Stories: 1
    • Exterior features: Sidewalk
    Lot
    • Size: 2,136 sqft
    • Features: Corner Lot
    Details
    • Parcel number: 192528253400071060
    • Zoning: OPUD
    • Special conditions: None

    Construction

    Type & style
    • Home type: Condo
    • Property subtype: Condominium
    Materials
    • Block, Stucco
    • Foundation: Slab
    • Roof: Shingle
    Condition
    • Completed
    • New construction: No
    • Year built: 2005

    Utilities & green energy

    • Sewer: Public Sewer
    • Water: Public
    • Utilities for property: Fire Hydrant, Public, Street Lights, Underground Utilities

    Community & neighborhood

    Security
    • Security features: Fire Sprinkler System, Security System Owned, Smoke Detector(s)
    Community
    • Community features: Association Recreation - Owned, Deed Restrictions, Fitness Center, Golf, Irrigation-Reclaimed Water, Park, Playground, Pool, Sidewalks, Tennis Court(s)
    Location
    • Region: Celebration
    • Subdivision: ARTISAN CLUB CONDO P3

    HOA & financial

    HOA
    • Has HOA: Yes
    • HOA fee: $1,081 monthly
    • Amenities included: Clubhouse, Fitness Center, Maintenance, Playground, Pool, Trail(s), Vehicle Restrictions
    • Services included: Maintenance Structure, Maintenance Grounds, Manager, Recreational Facilities
    • Association name: Artisan Park
    Other fees
    • Pet fee: $0 monthly
    Other financial information
    • Total actual rent: 0

    Other

    Other facts
    • Listing terms: Cash,Conventional,FHA
    • Ownership: Condominium
    • Road surface type: Asphalt, Paved

    Price history

    DateEventPrice
    7/15/2025Sold$425,000-5.3%$199/sqft
    Source: Stellar MLS #S5124461 Report a problem
    6/21/2025Pending sale$449,000$210/sqft
    Source: Stellar MLS #S5124461 Report a problem
    5/29/2025Price change$449,000-4.3%$210/sqft
    Source: Stellar MLS #S5124461 Report a problem
    4/19/2025Price change$469,000-4.3%$220/sqft
    Source: Stellar MLS #S5124461 Report a problem
    4/8/2025Listed for sale$489,900+40.4%$229/sqft
    Source: Stellar MLS #S5124461 Report a problem
    5/11/2021Sold$349,000$163/sqft
    Source: Public Record Report a problem
    4/3/2021Pending sale$349,000$163/sqft
    Source: Stellar MLS #O5928246 Report a problem
    3/26/2021Listed for sale$349,000+43.7%$163/sqft
    Source: Stellar MLS #O5928246 Report a problem
    4/7/2019Listing removed$2,000$1/sqft
    Source: Keller Williams At-The-Lakes #O5770856 Report a problem
    3/19/2019Listed for rent$2,000$1/sqft
    Source: KELLER WILLIAMS AT THE LAKES #O5770856 Report a problem
    3/12/2018Listing removed$2,000$1/sqft
    Source: Keller Williams At-The-Lakes #O5563945 Report a problem
    2/21/2018Listed for rent$2,000$1/sqft
    Source: KELLER WILLIAMS AT THE LAKES #O5563945 Report a problem
    1/8/2018Listing removed$2,000$1/sqft
    Source: Celebration #O5554028 Report a problem
    1/1/2018Listed for rent$2,000$1/sqft
    Source: KELLER WILLIAMS AT THE LAKES #O5554028 Report a problem
    4/20/2012Listing removed$242,900$114/sqft
    Source: Gulf Coast Properties Of SW FL - Orlando Division #O5053516 Report a problem
    3/14/2012Price change$242,900-6.2%$114/sqft
    Source: Gulf Coast Properties Of SW FL - Orlando Division #O5053516 Report a problem
    1/25/2012Listed for sale$259,000-3.7%$121/sqft
    Source: Gulf Coast Properties Of SW FL - Orlando Division #O5053516 Report a problem
    12/13/2011Listing removed$269,000$126/sqft
    Source: Gulf Coast Properties Of SW FL - Orlando Division #O5053516 Report a problem
    9/17/2011Price change$269,000-7.2%$126/sqft
    Source: Gulf Coast Properties Of SW FL - Orlando Division #O5053516 Report a problem
    7/21/2011Listed for sale$289,900-19%$136/sqft
    Source: Gulf Coast Properties Of SW FL - Orlando Division #O5053516 Report a problem
    1/24/2006Sold$357,900$168/sqft
    Source: Public Record Report a problem

    Public tax history

    YearProperty taxesTax assessment
    2025$7,114 +5.9%$449,700 -3%
    2024$6,715 +5.2%$463,700 +2.8%
    2023$6,381 +20.3%$451,100 +44.3%
    2022$5,303 +11.4%$312,700 +16.5%
    2021$4,761 +4.2%$268,400 +6.2%
    2020$4,570 +0.4%$252,700 +2.1%
    2019$4,550 $247,500 -4.1%
    2018$4,550 -4%$258,100 -2.8%
    2017$4,742 -4.2%$265,500 +1.8%
    2016$4,949 +0.6%$260,800 +1.7%
    2015$4,921 +2.7%$256,400 -1.1%
    2014$4,790 $259,200 +20.5%
    2013-- $215,100 +1.8%
    2012-- $211,200

    Find assessor info on the county website

    Neighborhood: Artisan Park

    Nearby schools

    GreatSchools rating
    Schools provided by the listing agent
    • Elementary: Celebration K-8
    • Middle: Celebration K-8
    • High: Celebration High

    Source: Stellar MLS. This data may not be complete. We recommend contacting the local school district to confirm school assignments for this home.

    Get a cash offer in 3 minutes
    Find out how much your home could sell for in as little as 3 minutes with a no-obligation cash offer.
    Estimated market value
    $517,000
    Get a cash offer in 3 minutes
    Find out how much your home could sell for in as little as 3 minutes with a no-obligation cash offer.
    Estimated market value
    $517,000