Discover your dream retreat in this stunning 3-bedroom, 2.5-bathroom townhome within the guard-gated Encantada Resort! This tastefully furnished gem offers a seamless blend of style and comfort with an inviting open-concept layout, featuring a well-appointed kitchen overlooking a spacious living and dining area. Retire to the privacy of the second floor, where all bedrooms reside, and take in serene lake views from the generously sized master suite. The tranquil private patio presents a picturesque water view, ideal for unwinding with a sunset display or indulging in your plunge pool (Resurfaced and new wifi heater installed in 2020). As an owner or guest of the exquisite Encantada community, indulge in exceptional amenities and dip in the resort-style pool. Boasting a prime location, this townhome is just moments away from all major theme park attractions, delicious dining options, convenient grocery stores, and enticing shopping destinations. Make this delightful haven your vacation home or short-term rental.
For sale
$350,000
3113 YELLOW LANTANA LANE, KISSIMMEE, FL 34747
3beds
1,295sqft
:
Get pre-qualified$2,863/mo
Townhouse
Built in 2006
1,786 Square Feet Lot
$337,700 Zestimate®
$270/sqft
$581/mo HOA
What's special
Tastefully furnishedInviting open-concept layoutWell-appointed kitchen
- 28 days |
- 155 |
- 10 |
Zillow last checked:
Listing updated:
Listed by:
Vinny Apolinario 407-371-2227,
WRA BUSINESS & REAL ESTATE 407-512-1008
Source: Stellar MLS,MLS#: O6419385 Originating MLS: Orlando Regional
Originating MLS: Orlando Regional
Facts & features
Interior
Bedrooms & bathrooms
- Bedrooms: 3
- Bathrooms: 3
- Full bathrooms: 2
- 1/2 bathrooms: 1
Primary bedroom
- Features: Built-in Closet
- Level: Second
- Area: 156 Square Feet
- Dimensions: 13x12
Bedroom 2
- Features: Built-in Closet
- Level: Second
- Area: 100 Square Feet
- Dimensions: 10x10
Bedroom 3
- Features: Built-in Closet
- Level: Second
- Area: 100 Square Feet
- Dimensions: 10x10
Kitchen
- Level: First
- Area: 81 Square Feet
- Dimensions: 9x9
Living room
- Level: First
- Area: 165 Square Feet
- Dimensions: 15x11
Heating
- Central, Electric
Cooling
- Central Air
Appliances
- Included: Dishwasher, Dryer, Microwave, Range, Refrigerator, Washer
- Laundry: Inside, Laundry Room
Features
- Ceiling Fan(s), Eating Space In Kitchen, Living Room/Dining Room Combo, Open Floorplan, PrimaryBedroom Upstairs
- Flooring: Carpet, Tile
- Doors: Sliding Doors
- Windows: Blinds
- Has fireplace: No
- Furnished: Yes
Interior area
- Total structure area: 1,360
- Total interior livable area: 1,295 sqft
Video & virtual tour
Property
Parking
- Parking features: Open
- Has uncovered spaces: Yes
Features
- Levels: Two
- Stories: 2
- Exterior features: Sidewalk
- Has private pool: Yes
- Pool features: In Ground, Screen Enclosure
- Has view: Yes
- View description: Pool, Water, Pond
- Has water view: Yes
- Water view: Water,Pond
Lot
- Size: 1,786 Square Feet
- Dimensions: 21 x 85
- Features: Private
- Residential vegetation: Mature Landscaping
Details
- Parcel number: 052527316100010860
- Zoning: PD
- Special conditions: None
Construction
Type & style
- Home type: Townhouse
- Property subtype: Townhouse
Materials
- Block, Concrete, Stucco
- Foundation: Slab
- Roof: Tile
Condition
- New construction: No
- Year built: 2006
Utilities & green energy
- Sewer: Public Sewer
- Water: Public
- Utilities for property: BB/HS Internet Available, Cable Available, Electricity Available, Public, Sewer Available, Water Available
Community & HOA
Community
- Features: Clubhouse, Deed Restrictions, Fitness Center, Playground, Pool, Sidewalks
- Security: Gated Community
- Pet fee: $0 monthly
- Subdivision: ENCANTADA
HOA
- Has HOA: Yes
- Services included: 24-Hour Guard, Community Pool, Insurance, Recreational Facilities, Security, Trash
- HOA fee: $581 monthly
- HOA name: Gabriel Ruperez - Leland Management
- HOA phone: 407-459-7477
Location
- Region: Kissimmee
Financial & listing details
- Price per square foot: $270/sqft
- Tax assessed value: $262,000
- Annual tax amount: $3,766
- Date on market: 6/25/2026
- Cumulative days on market: 35 days
- Listing terms: Cash,Conventional
- Ownership: Fee Simple
- Total actual rent: 0
- Electric utility on property: Yes
- Road surface type: Paved
Estimated market value
$337,700
$321,000 - $355,000
$2,253/mo
Price history
| Date | Event | Price |
|---|---|---|
| 7/1/2026 | Listed for sale | $350,000+20.7%$270/sqft |
Source:  Stellar MLS #O6419385 Report a problem Stellar MLS #O6419385 Report a problem | ||
| 1/23/2024 | Sold | $290,000-3.3%$224/sqft |
Source: Stellar MLS #S5084425 Report a problem | ||
| 11/30/2023 | Pending sale | $299,956$232/sqft |
Source: Stellar MLS #S5084425 Report a problem | ||
| 11/15/2023 | Price change | $299,956-9.1%$232/sqft |
Source: Stellar MLS #S5084425 Report a problem | ||
| 11/6/2023 | Listed for sale | $329,956$255/sqft |
Source: Stellar MLS #S5084425 Report a problem | ||
| 11/1/2023 | Pending sale | $329,956$255/sqft |
Source: Stellar MLS #S5084425 Report a problem | ||
| 10/19/2023 | Price change | $329,956-7.4%$255/sqft |
Source: Stellar MLS #S5084425 Report a problem | ||
| 8/22/2023 | Price change | $356,500-6.2%$275/sqft |
Source: Stellar MLS #S5084425 Report a problem | ||
| 5/11/2023 | Listed for sale | $379,980$293/sqft |
Source: Stellar MLS #S5084425 Report a problem | ||
| 5/9/2023 | Pending sale | $379,980$293/sqft |
Source: Stellar MLS #S5084425 Report a problem | ||
| 5/2/2023 | Listed for sale | $379,980+130.3%$293/sqft |
Source: Stellar MLS #S5084425 Report a problem | ||
| 11/15/2018 | Sold | $165,000+13.8%$127/sqft |
Source: Public Record Report a problem | ||
| 3/23/2018 | Listing removed | $144,950$112/sqft |
Source: MCCORMACK REALTY AND RENTERS #S4851545 Report a problem | ||
| 2/5/2018 | Price change | $144,950-3.3%$112/sqft |
Source: MCCORMACK REALTY AND RENTERS #S4851545 Report a problem | ||
| 12/20/2017 | Price change | $149,950-3.2%$116/sqft |
Source: MCCORMACK REALTY AND RENTERS #S4851545 Report a problem | ||
| 11/28/2017 | Price change | $154,950-3.1%$120/sqft |
Source: MCCORMACK REALTY AND RENTERS #S4851545 Report a problem | ||
| 11/3/2017 | Listed for sale | $159,950-53.2%$124/sqft |
Source: MCCORMACK REALTY AND RENTERS #S4851545 Report a problem | ||
| 4/10/2013 | Listing removed | $1,150$1/sqft |
Source: MCCORMACK REALTY AND RENTERS #S4708903 Report a problem | ||
| 2/14/2013 | Listed for rent | $1,150$1/sqft |
Source: HotPads for Rent Report a problem | ||
| 10/31/2006 | Sold | $341,900$264/sqft |
Source: Public Record Report a problem | ||
Public tax history
| Year | Property taxes | Tax assessment |
|---|---|---|
| 2025 | $3,934 +10.7% | $262,000 -1.9% |
| 2024 | $3,553 +7.4% | $267,100 +8.7% |
| 2023 | $3,307 +11.5% | $245,800 +12.1% |
| 2022 | $2,966 +15.9% | $219,300 +38.4% |
| 2021 | $2,560 +3.9% | $158,500 +3.4% |
| 2020 | $2,463 +5.9% | $153,300 +8.1% |
| 2019 | $2,326 | $141,800 +22.5% |
| 2018 | $2,326 +15.6% | $115,800 +2.5% |
| 2017 | $2,012 0% | $113,000 -1.9% |
| 2016 | $2,013 -1.9% | $115,200 -10.7% |
| 2015 | $2,051 -0.9% | $129,000 +5.9% |
| 2014 | $2,070 | $121,800 +17% |
| 2013 | -- | $104,100 -1% |
| 2012 | -- | $105,100 +6.3% |
| 2011 | -- | $98,900 -8.5% |
| 2010 | -- | $108,100 -5.5% |
| 2009 | -- | $114,400 -58.1% |
| 2008 | -- | $273,300 |
Find assessor info on the county website
Monthly payment
Est. payment
Payment breakdown
Explore the cost of this home by adjusting the details. Changes won't be saved.Climate risks
Neighborhood: 34747
Nearby schools
GreatSchools rating
- 5/10Westside K-8 SchoolGrades: PK-8Distance: 1.6 mi
- 5/10Celebration High SchoolGrades: 9-12Distance: 4.5 mi
Schools provided by the listing agent
- Elementary: Westside K-8
- Middle: West Side
- High: Celebration High
Source: Stellar MLS. This data may not be complete. We recommend contacting the local school district to confirm school assignments for this home.
- $284,5003 bd2 ba1.2k sqft3111 Yellow Lantana Ln, Kissimmee, FL 34747Off Market
- $300,0003 bd3 ba1.2k sqft3115 Yellow Lantana Ln, Kissimmee, FL 34747Sold
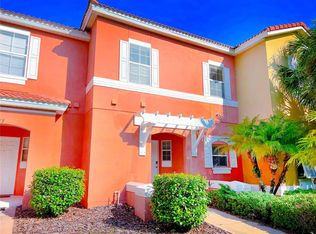
- $275,6003 bd3 ba1.2k sqft3109 Yellow Lantana Ln, Kissimmee, FL 34747Off Market

- $329,5004 bd3 ba1.6k sqft3117 Yellow Lantana Ln, Kissimmee, FL 34747Off Market
- $355,8004 bd3 ba1.6k sqft3107 Yellow Lantana Ln, Kissimmee, FL 34747Off Market
- $362,6004 bd3 ba1.6k sqft3127 Yellow Lantana Ln, Kissimmee, FL 34747Off Market
- $3,2004 bd3 ba1.6k sqft3105 Yellow Lantana Ln, Kissimmee, FL 34747For Rent
- $282,1003 bd3 ba1.2k sqft3129 Yellow Lantana Ln, Kissimmee, FL 34747Off Market
A local agent can set up tours, give advice and negotiate with sellers.
A local lender can help you make sure your offer is ready when you are.
Similar homes
- $345,0003 bd3 ba1.4k sqft8104 PRINCESS PALM LANE, KISSIMMEE, FL 34747For Sale
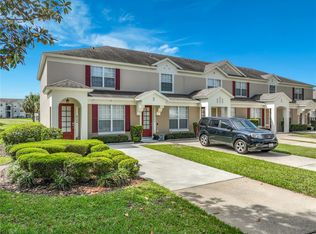
 MLS ID #S5148702, Steven Silcock, RE/MAX HERITAGE. Stellar MLS
 - $259,0003 bd3 ba1.2k sqft8411 CRYSTAL COVE LOOP, KISSIMMEE, FL 34747For Sale
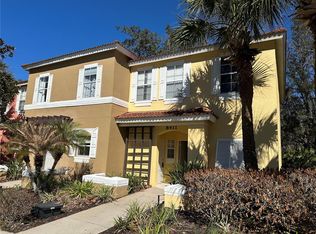 MLS ID #S5144464, Nelly Figueroa, AXEN REALTY, LLC. Stellar MLS
 - $324,0004 bd3 ba1.8k sqft7586 ASSEMBLY LANE, REUNION, FL 34747For Sale
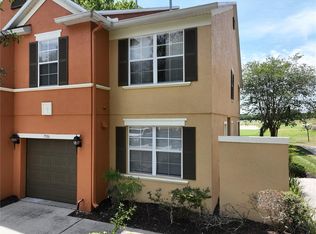 MLS ID #O6406545, Charles Marchese, EASY STREET REALTY FLORIDA,INC. Stellar MLS
 - $289,5003 bd2 ba1.2k sqft2781 ALMATON LOOP #401, KISSIMMEE, FL 34747For Sale
 MLS ID #O6397227, Mike Chen, P.A, LA ROSA REALTY LLC. Stellar MLS
 - $235,0003 bd2 ba1.2k sqft8828 DUNES COURT #12 304, KISSIMMEE, FL 34747For SaleMLS ID #S5152970, Alan Martin, FRONTLINE FLORIDA REALTY, INC.. Stellar MLS
- $265,0002 bd2 ba1k sqft3164 TAMARIND CIRCLE, KISSIMMEE, FL 34747For SaleMLS ID #S5141972, Corandi Contreras, URBAN SQUARE REALTY INC. Stellar MLS
- $385,0003 bd2 ba1.5k sqft760 SIENA PALM DRIVE #205, KISSIMMEE, FL 34747For SaleMLS ID #S5150899, Eric Jia, NUMBER 1 BROKER, LLC. Stellar MLS
- $330,0003 bd3 ba1.7k sqft1116 SUNSET VIEW CIRCLE #304, REUNION, FL 34747For SaleMLS ID #O6394864, Karla Thompson, DALTON WADE INC. Stellar MLS
- $407,5003 bd3 ba1.6k sqft1358 CENTRE COURT RIDGE DRIVE #101, REUNION, FL 34747For SaleMLS ID #O6421990, Alyssa Barker, THE JERRY BARKER GROUP LLC. Stellar MLS
- $300,0003 bd3 ba1.1k sqft5483 PARADISE CAY CIRCLE, KISSIMMEE, FL 34746For SaleMLS ID #O6416889, Jacob Abraham, KELLER WILLIAMS LEGACY REALTY. Stellar MLS
- $220,0002 bd2 ba1.1k sqft8816 DUNES COURT #302, KISSIMMEE, FL 34747For SaleMLS ID #S5151475, Matt McKinney, MCKINNEY REALTY CO. Stellar MLS
- $279,9003 bd3 ba1.5k sqft17508 BLESSING DRIVE, CLERMONT, FL 34714For SaleMLS ID #S5151973, Steven Silcock, RE/MAX HERITAGE. Stellar MLS
- $211,0002 bd2 ba1.4k sqft3050 PIRATES RETREAT COURT #207, KISSIMMEE, FL 34747For SaleMLS ID #O6404768, Jaqueline Santos De Tabares, CHARLES RUTENBERG REALTY ORLANDO. Stellar MLS
- $355,0003 bd3 ba1.8k sqft2864 EASTHAM LANE, KISSIMMEE, FL 34741For SaleMLS ID #S5132189, Daniel Fernandez, LA ROSA REALTY KISSIMMEE. Stellar MLS
- $319,0002 bd2 ba1.4k sqft7624 SAND PIERRE COURT, KISSIMMEE, FL 34747For SaleMLS ID #S5147125, Anthony Ullio, CENTURY 21 WOLF'S CROSSING REALTY. Stellar MLS
- $370,0003 bd2 ba1.2k sqft2408 SHELBY CIRCLE, KISSIMMEE, FL 34743For SaleMLS ID #O6423694, Ian Trumbach, FLORIDA PRESTIGIOUS HOMES INC. Stellar MLS
- $215,0002 bd1 ba901 sqft8826 DUNES COURT #207, KISSIMMEE, FL 34747For SaleMLS ID #S5104501, Maria Torres Beltran, CENTURY 21 NEXT LEVEL REALTY. Stellar MLS
- $270,0002 bd3 ba988 sqft1162 CHELSEA DRIVE, DAVENPORT, FL 33897For SaleMLS ID #O6424004, Eric Ortiz, P.A, RE/MAX DOWNTOWN. Stellar MLS
- $270,0004 bd3 ba1.4k sqft244 CAPRI DRIVE, DAVENPORT, FL 33897For SaleMLS ID #S5149293, Carlos DeJesus, EXIT REALTY 4CORNERS. Stellar MLS
- $390,0004 bd4 ba1.7k sqft4453 LE REVE COURT, KISSIMMEE, FL 34746For SaleMLS ID #TB8523540, Fabian Casarez, INVESTCOR REALTY LLC. Stellar MLS
