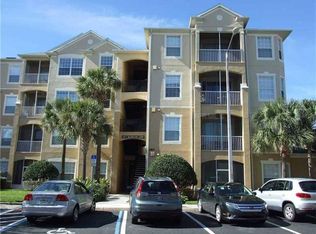
Just Reduced! Located in Celebration’s Main Village! A 3 Bedroom, 2 Bath unit; the additional large Den/Home Office can serve as the 3rd Bedroom. This rare Corner Unit model has a large Covered Balcony that overlooks the Water Street Canal, with its waterfalls & Cala Lilies & Ducks. The flooring is new carpet and ceramic tile. The Living/Dining Room with Crown Molding offers a Sliding Patio Door to your Covered Private Balcony. The Kitchen has a Pantry and Breakfast Nook with 2 Windows offering great views of a lush green space. A Large Bedroom has a Walk-in Closet plus Bath with Shower/Tub combination. The Laundry Room has a Full Size Washer & Dryer plus additional shelves for Storage. The Owners' En Suite has a walk-in closet plus Bath with Shower/Tub combination, and the second bedroom has two separate mirrored closets with En Suite access to the second bathroom. INVESTOR'S DELIGHT! Current Tenants in a Lease through 2027. Notable Celebration Amenities include: Lakeside Heated Community Pool, Playground, Tennis & Basketball Courts, Golf Course, Library, Miles of Biking/Walking Trails, Restaurants, Sunday Farmer's Market, Advent Health Hospital, Post Office and much MORE! Close to Walt Disney Theme Parks, Resorts and Disney Springs. Be sure to visit the link to the 3D virtual floor plan / tour!
For sale
Price cut: $20K (6/6)
$439,000
460 Water St #460, Kissimmee, FL 34747
3beds
1,476sqft
Condominium
Built in 1998
-- sqft lot
$-- Zestimate®
$297/sqft
$842/mo HOA
What's special
Corner unit modelLarge covered balcony
- 112 days |
- 1,111 |
- 34 |
Zillow last checked:
Listing updated:
Listed by:
Kathleen Carlson 407-361-7653,
IMAGINATION REALTY, INC 321-939-1300,
Brian Carlson 321-250-2597,
IMAGINATION REALTY, INC
Source: Stellar MLS,MLS#: S5146519 Originating MLS: Osceola
Originating MLS: Osceola
Facts & features
Interior
Bedrooms & bathrooms
- Bedrooms: 3
- Bathrooms: 2
- Full bathrooms: 2
Rooms
- Room types: Den/Library/Office
Primary bedroom
- Features: En Suite Bathroom, Walk-In Closet(s)
- Level: First
- Area: 154 Square Feet
- Dimensions: 11x14
Dining room
- Level: First
- Area: 168 Square Feet
- Dimensions: 12x14
Kitchen
- Features: Pantry
- Level: First
- Area: 168 Square Feet
- Dimensions: 12x14
Living room
- Level: First
- Area: 252 Square Feet
- Dimensions: 14x18
Heating
- Electric
Cooling
- Central Air
Appliances
- Included: Dishwasher, Dryer, Microwave, Range, Refrigerator, Washer
- Laundry: Inside, Laundry Room
Features
- Ceiling Fan(s), Eating Space In Kitchen, Walk-In Closet(s)
- Flooring: Carpet, Tile
- Has fireplace: No
- Common walls with other units/homes: Corner Unit
Interior area
- Total structure area: 1,494
- Total interior livable area: 1,476 sqft
Property
Parking
- Parking features: Common, Reserved
Features
- Levels: One
- Stories: 1
- Exterior features: Balcony, Courtyard, Lighting, Storage
- Has view: Yes
- View description: Park/Greenbelt, Water, Canal
- Has water view: Yes
- Water view: Water,Canal
- Waterfront features: Lake
Lot
- Size: 2,804 Square Feet
Details
- Parcel number: 072528542200014600
- Zoning: OPUD
- Special conditions: None
Construction
Type & style
- Home type: Condo
- Property subtype: Condominium
Materials
- HardiPlank Type, Wood Frame
- Foundation: Slab
- Roof: Shingle
Condition
- Completed
- New construction: No
- Year built: 1998
Details
- Builder model: B-5
Utilities & green energy
- Sewer: Public Sewer
- Water: Public
- Utilities for property: BB/HS Internet Available, Cable Available, Electricity Connected, Fiber Optics, Public, Sewer Connected, Street Lights, Underground Utilities, Water Connected
Community & HOA
Community
- Features: Lake, Association Recreation - Owned, Deed Restrictions, Dog Park, Fitness Center, Irrigation-Reclaimed Water, Park, Playground, Pool, Sidewalks, Special Community Restrictions, Tennis Court(s)
- Pet fee: $0 monthly
- Subdivision: WATER STREET CONDO PH 3
HOA
- Has HOA: Yes
- Amenities included: Fitness Center
- Services included: Common Area Taxes, Maintenance Structure, Maintenance Grounds, Manager, Pest Control, Trash
- HOA fee: $842 monthly
- HOA name: Daniel Medina / Leland Management
- HOA phone: 321-939-2021
Location
- Region: Kissimmee
Financial & listing details
- Price per square foot: $297/sqft
- Annual tax amount: $5,485
- Date on market: 4/1/2026
- Cumulative days on market: 80 days
- Listing terms: Cash,Conventional
- Ownership: Fee Simple
- Total actual rent: 0
- Electric utility on property: Yes
- Road surface type: Asphalt
Estimated market value
Not available
Estimated sales range
Not available
Not available
Price history
| Date | Event | Price |
|---|---|---|
| 6/6/2026 | Price change | $439,000-4.4%$297/sqft |
Source:  Stellar MLS #S5146519 Report a problem Stellar MLS #S5146519 Report a problem | ||
| 4/1/2026 | Listed for sale | $459,000+14.8%$311/sqft |
Source: Stellar MLS #S5146519 Report a problem | ||
| 9/27/2024 | Listing removed | $2,695$2/sqft |
Source: Zillow Rentals Report a problem | ||
| 9/25/2024 | Listed for rent | $2,695+3.9%$2/sqft |
Source: Zillow Rentals Report a problem | ||
| 9/27/2023 | Listing removed | -- |
Source: Stellar MLS #S5089016 Report a problem | ||
| 9/6/2023 | Listing removed | -- |
Source: Zillow Rental Network_1 Report a problem | ||
| 9/6/2023 | Listed for rent | $2,595$2/sqft |
Source: Stellar MLS #S5089016 Report a problem | ||
| 6/19/2023 | Pending sale | $399,900$271/sqft |
Source: Stellar MLS #S5086693 Report a problem | ||
| 6/16/2023 | Listed for sale | $399,900+0.2%$271/sqft |
Source: Stellar MLS #S5086693 Report a problem | ||
| 8/10/2022 | Listing removed | -- |
Source: Stellar MLS #S5064601 Report a problem | ||
| 3/21/2022 | Listed for sale | $399,000+85.7%$270/sqft |
Source: Stellar MLS #S5064601 Report a problem | ||
| 1/30/2014 | Listing removed | $214,900$146/sqft |
Source: Coldwell Banker Ackley Realty #S4720551 Report a problem | ||
| 11/30/2013 | Listed for sale | $214,900$146/sqft |
Source: COLDWELL BANKER ACKLEY REALTY #S4720551 Report a problem | ||
Public tax history
Tax history is unavailable.
Monthly payment
Est. payment
Payment breakdown
Explore the cost of this home by adjusting the details. Changes won't be saved.Climate risks
Neighborhood: Celebration Village
Nearby schools
GreatSchools rating
- 9/10Celebration SchoolGrades: K-8Distance: 0.2 mi
- 5/10Celebration High SchoolGrades: 9-12Distance: 2.2 mi
Schools provided by the listing agent
- Elementary: Celebration K-8
- Middle: Celebration K-8
- High: Celebration High
Source: Stellar MLS. This data may not be complete. We recommend contacting the local school district to confirm school assignments for this home.
- $354,0002 bd2 ba1.2k sqft458 Water St, Celebration, FL 34747Off Market
- $350,5002 bd2 ba1.2k sqft462 Water St, Celebration, FL 34747Off Market

- $429,9002 bd2 ba1.4k sqft464 Water St, Kissimmee, FL 34747Off Market
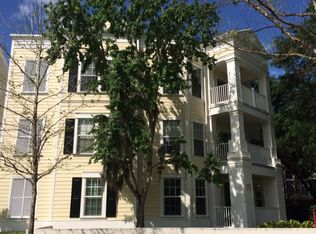
- $158,8002 bd2 ba1.2k sqft458 Water St, Kissimmee, FL 34747Off Market
- $391,5002 bd2 ba1.4k sqft464 Water St, Celebration, FL 34747Off Market
- $401,9003 bd2 ba1.4k sqft460 Water St, Celebration, FL 34747Off Market
- $421,4002 bd2 ba1.4k sqft456 Water St, Celebration, FL 34747Off Market
- $354,0002 bd2 ba1.2k sqft466 Water St, Celebration, FL 34747Off Market
A local agent can set up tours, give advice and negotiate with sellers.
A local lender can help you make sure your offer is ready when you are.
Similar homes
- $379,0002 bd3 ba1.3k sqft660 Celebration Ave APT 240, Celebration, FL 34747For Sale
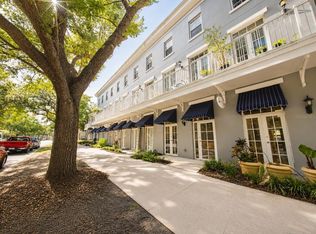
 MLS ID #O6425163, Raphael Sena Oliveira de Sena, KAZA REAL ESTATE LLC. Stellar MLS
 - $510,0003 bd2 ba1.6k sqft(Undisclosed Address), Celebration, FL 34747For Sale
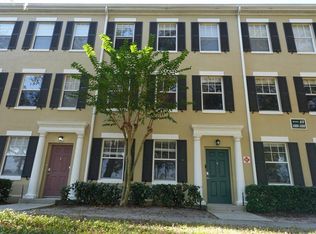 MLS ID #O6379426, Valdeci Da Silva PLLC, CELEBRITY GLOBAL REALTY LLC. Stellar MLS
 - $342,5003 bd3 ba1.6k sqft7602 Sandy Ridge Dr APT 102, Reunion, FL 34747For Sale
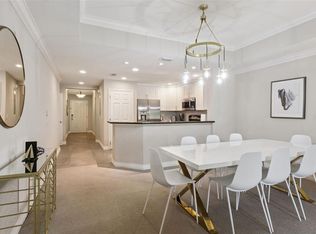 MLS ID #O6423637, Harold Olson, EPIC FLORIDA REALTY LLC. Stellar MLS
 - $328,0003 bd2 ba1.4k sqft2817 Almaton Loop Unit 304, Kissimmee, FL 34747For Sale
 MLS ID #TB8490899, Douglas Addeo, COMMUNITY REALTY ASSOCIATES. Stellar MLS
 - $339,0002 bd2 ba1.2k sqft1410 Celebration Ave APT 102, Celebration, FL 34747For SaleMLS ID #S5144873, Claudette Busuttil, ORLANDO PREMIUM PROPERTIES LLC. Stellar MLS
- $345,0003 bd3 ba1.6k sqft7602 Sandy Ridge Dr APT 103, Reunion, FL 34747For SaleMLS ID #O6402744, Harold Olson, EPIC FLORIDA REALTY LLC. Stellar MLS
- $279,0003 bd2 ba1.4k sqft2301 Butterfly Palm Way APT 101, Kissimmee, FL 34747For SaleMLS ID #O6403426, Gabby Lara, CENTURY 21 CARIOTI. Stellar MLS
- $255,0003 bd2 ba1.2k sqft8100 Princess Palm Ln APT 203, Kissimmee, FL 34747For SaleMLS ID #S5123426, Nora Hazan, LOKATION. Stellar MLS
- $319,9503 bd3 ba1.7k sqft1100 Sunset View Cir APT 304, Reunion, FL 34747For SaleMLS ID #S5147824, Amy Ridgley, LA ROSA REALTY CENTRAL FLORIDA LLC. Stellar MLS
- $320,0003 bd3 ba1.7k sqft7659 Whisper Way APT 304, Reunion, FL 34747For SaleMLS ID #O6417591, Martonio Pinto, AMERICAN HORIZONS REALTY. Stellar MLS
- $230,0002 bd2 ba937 sqft3028 Parkway Blvd APT 210, Kissimmee, FL 34747For SaleMLS ID #S5133256, Adriana Afanasiev, ROYAL REALTY REAL ESTATE, LLC. Stellar MLS
- $245,0003 bd2 ba1.4k sqft2302 Silver Palm Dr APT 301, Kissimmee, FL 34747For SaleMLS ID #O6158765, Marcelo Pasquarelli Costa, AMERICAN HORIZONS REALTY. Stellar MLS
- $299,9003 bd2 ba1.3k sqft7505 Mourning Dove Cir APT 302, Reunion, FL 34747For SaleMLS ID #O6347127, Renata Mello Rodriguez Costa, NEXTHOME LOTT PREMIER REALTY. Stellar MLS
- $249,0003 bd2 ba1.4k sqft3321 Whitestone Cir Unit 102, Kissimmee, FL 34741For SaleMLS ID #O6421222, Bernardino Castorani, CENTRAL REALTY GROUP AND PROPERTIES. Stellar MLS
- $444,9003 bd3 ba1.6k sqft7060 Ventnor Dr, Windermere, FL 34786For SaleMLS ID #S5153025, Lidia Barberini, AGENT TRUST REALTY CORPORATION. Stellar MLS
- $244,9953 bd2 ba1.4k sqft3001 Laurel Park Ln Unit 105, Kissimmee, FL 34741For SaleMLS ID #O6390452, Javier Angulo, HOME WISE REALTY GROUP, INC.. Stellar MLS
- $330,0003 bd2 ba1.4k sqft11446 Jasper Kay Ter #103, Windermere, FL 34786For SaleMLS ID #O6420653, Jay Stewart, SOUTHERN REALTY GROUP LLC. Stellar MLS
- $295,0003 bd2 ba1.3k sqft3211 Gold Ln, Kissimmee, FL 34747For SaleMLS ID #O6233993, Joao Freitas De Souza Freitas, Jr, WRA BUSINESS & REAL ESTATE. Stellar MLS
- $307,0003 bd2 ba1.3k sqft8919 Shine Dr, Kissimmee, FL 34747For SaleMLS ID #S5140136, Maria Torres Beltran, CENTURY 21 NEXT LEVEL REALTY. Stellar MLS
- $435,0004 bd3 ba2k sqft499 Chicago Woods Cir, Orlando, FL 32824For SaleMLS ID #OM727521, Maria Camila Ariza Garcia, GLOBALWIDE REALTY LLC. Stellar MLS
