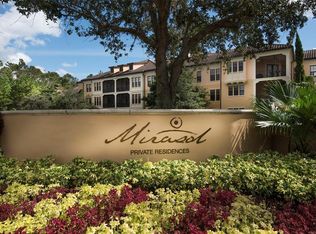
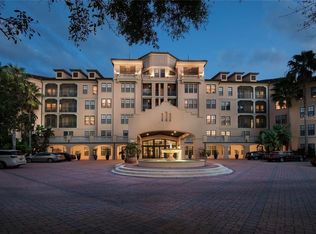
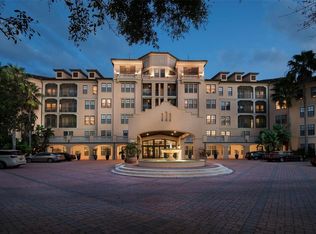
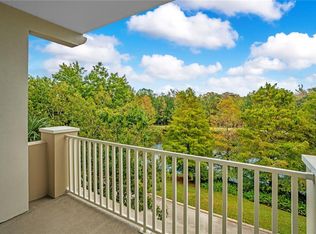
Beautifully renovated and impeccably maintained, this fourth-floor, two-bedroom residence is located in Mirasol's desirable resort-style mid-rise building, with convenient access to the community's exceptional amenities. The spacious living room and split-bedroom floor plan offer a wonderful balance of open living and privacy. Rich, hand-scraped-style engineered hardwood flooring, crown molding, custom lighting, and plantation shutters create a warm and elegant interior. The kitchen is especially impressive, featuring beautifully detailed wood cabinetry, gorgeous granite countertops, GE Profile stainless steel appliances, and double ovens. The primary bath continues the same level of quality with a custom wood vanity and marble-tiled shower. Step outside to the covered, screened balcony and enjoy sweeping views over the treetops of Celebration, with the added delight of watching Disney fireworks from the comfort of home on clear evenings. One assigned parking space is included. Building 501 offers controlled key fob access after 5 p.m. and convenient access to Mirasol's resort-style heated pool and spa, 24-hour fitness center, resident clubroom with billiards, business center, and on-site day spa. Celebration's scenic walking and biking trails connect you to Town Center dining, shopping, and entertainment, with Walt Disney World and Central Florida's attractions just minutes away. A beautifully finished home in an exceptional location, ready for you to move right in.
For sale
$549,000
501 MIRASOL CIRCLE #411, CELEBRATION, FL 34747
2beds
1,488sqft
Condominium
Built in 2003
-- sqft lot
$526,900 Zestimate®
$369/sqft
$934/mo HOA
What's special
Gorgeous granite countertopsCustom lightingSplit-bedroom floor planPlantation shuttersMarble-tiled showerCovered screened balconyCrown molding
- 24 days
- 501
- 37
Likely to sell faster than
Zillow last checked:
Listing updated:
Listed by:
Natalia Vereb 407-406-3378,
WILLOW BRIDGE CONDOMINIUM GROUP 407-566-8970
Source: Stellar MLS,MLS#: O6449145 Originating MLS: Orlando Regional
Facts & features
Interior
Bedrooms & bathrooms
- Bedrooms: 2
- Bathrooms: 2
- Full bathrooms: 2
Primary bedroom
- Features: Built-in Closet
- Level: First
- Area: 180 Square Feet
- Dimensions: 12x15
Bedroom 2
- Features: Dual Closets
- Level: First
- Area: 182 Square Feet
- Dimensions: 13x14
Dining room
- Level: First
- Area: 156 Square Feet
- Dimensions: 12x13
Kitchen
- Level: First
- Area: 117 Square Feet
- Dimensions: 9x13
Living room
- Level: First
- Area: 208 Square Feet
- Dimensions: 13x16
Heating
- Central, Electric, Heat Pump
Cooling
- Central Air
Appliances
- Included: Washer, Dishwasher, Disposal, Dryer, Electric Water Heater, Microwave, Range, Refrigerator, Electric Cooktop
- Laundry: Inside, Laundry Closet
Features
- Solid Wood Cabinets, Ceiling Fan(s), Crown Molding, Eating Space In Kitchen, Elevator, High Ceilings, Living Room/Dining Room Combo, Primary Bedroom Main Floor, Open Floorplan, Split Bedroom, Stone Counters, Thermostat, Walk-In Closet(s)
- Flooring: Engineered Hardwood, Tile
- Windows: Shutters
- Has fireplace: No
Interior area
- Total structure area: 1,488
- Total interior livable area: 1,488 sqft
Video & virtual tour
Property
Parking
- Parking features: Guest, Reserved, Electric Vehicle Charging Station(s), Assigned
Features
- Levels: One
- Stories: 1
- Patio & porch: Covered, Patio, Screened
- Exterior features: Awning(s), Balcony, Irrigation System, Lighting, Rain Gutters, Sidewalk, Courtyard
- Pool features: Lighting, Heated, Gunite, In Ground
- Has spa: Yes
- Spa features: Heated, In Ground
Lot
- Features: Near Public Transit, Sidewalk, In County, Near Golf Course, Landscaped
Details
- Parcel number: 082528254305014110
- Zoning: RESIDENTIAL
- Special conditions: None
Construction
Type & style
- Home type: Condo
- Property subtype: Condominium
Materials
- Concrete, Stucco
- Foundation: Slab
- Roof: Tile
Condition
- Completed
- New construction: No
- Year built: 2003
Utilities & green energy
- Sewer: Public Sewer
- Water: Public
- Utilities for property: Underground Utilities, BB/HS Internet Available, Electricity Connected, Fiber Optics, Fire Hydrant, Public, Sewer Connected, Street Lights, Water Connected
Community & HOA
Community
- Features: Association Recreation - Owned, Clubhouse, Community Mailbox, Deed Restrictions, Dog Park, Fitness Center, Irrigation-Reclaimed Water, Pool, Sidewalks, Tennis Court(s), Wheelchair Access
- Security: Fire Alarm, Fire Sprinkler System, Security System, Security System Owned, Smoke Detector(s)
- Pet fee: $0 monthly
- Subdivision: MIRASOL AT CELEBRATION CONDO
HOA
- Has HOA: No
- Amenities included: Clubhouse, Elevator(s), Fitness Center, Lobby Key Required, Pool, Recreation Facilities, Spa/Hot Tub, Vehicle Restrictions, Wheelchair Access
- Services included: Community Pool, Reserve Fund, Fidelity Bond, Maintenance Structure, Maintenance Grounds, Manager, Pest Control, Pool Maintenance, Recreational Facilities, Sewer, Trash
- HOA fee: $934 monthly
- HOA name: Mauricio Muela
- Second HOA name: CROA
- Second HOA phone: 407-566-1200
Location
- Region: Celebration
Financial & listing details
- Price per square foot: $369/sqft
- Tax assessed value: $367,700
- Annual tax amount: $4,926
- Date on market: 10/12/2026
- Cumulative days on market: 24 days
- Listing terms: Cash,Conventional,VA Loan
- Ownership: Condominium
- Total actual rent: 0
- Electric utility on property: Yes
- Road surface type: Paved, Asphalt
Estimated market value
$526,900
$501,000 - $553,000
$3,206/mo
Price history
| Date | Event | Price |
|---|---|---|
| 10/12/2026 | Listed for sale | $549,000+39%$369/sqft |
Source:  Stellar MLS #O6449145 Report a problem | ||
| 3/26/2021 | Sold | $395,000-2.5%$265/sqft |
Source: Public Record Report a problem | ||
| 2/24/2021 | Pending sale | $405,000$272/sqft |
Source: Stellar MLS #O5879109 Report a problem | ||
| 2/6/2021 | Price change | $405,000-2.4%$272/sqft |
Source: Stellar MLS #O5879109 Report a problem | ||
| 1/8/2021 | Price change | $415,000-3.5%$279/sqft |
Source: Stellar MLS #O5879109 Report a problem | ||
| 10/15/2020 | Price change | $429,900-2.3%$289/sqft |
Source: Real Living Real Estate Solutions #O5879109 Report a problem | ||
| 7/23/2020 | Listed for sale | $439,990+31.4%$296/sqft |
Source: REAL LIVING R E SOLUTIONS #O5879109 Report a problem | ||
| 12/27/2018 | Sold | $334,800$225/sqft |
Source: Public Record Report a problem | ||
Public tax history
| Year | Property taxes | Tax assessment |
|---|---|---|
| 2025 | $4,927 +2.8% | $367,700 -3.1% |
| 2024 | $4,793 +4.4% | $379,300 -0.7% |
| 2023 | $4,593 +10.6% | $382,000 +22.3% |
| 2022 | $4,151 +20.5% | $312,300 +16.5% |
| 2021 | $3,444 +0.5% | $268,100 +4% |
| 2020 | $3,425 +1% | $257,800 -1.2% |
| 2019 | $3,392 | $260,900 -1.7% |
| 2018 | $3,392 -23.5% | $265,300 +2.9% |
| 2017 | $4,432 +0.5% | $257,700 +1% |
| 2016 | $4,411 +1.5% | $255,200 +3.7% |
| 2015 | $4,345 +11.3% | $246,100 +20.6% |
| 2014 | $3,904 | $204,100 +19.4% |
| 2013 | -- | $170,900 +12.7% |
| 2012 | -- | $151,700 |
Find assessor info on the county website
Monthly payment
Est. payment
Payment breakdown
Explore the cost of this home by adjusting the details. Changes won't be saved.Climate risks
Neighborhood: Celebration Village
Nearby schools
Schools provided by the listing agent
- Elementary: Celebration K-8
- Middle: Celebration K-8
- High: Celebration High
Source: Stellar MLS. This data may not be complete. We recommend contacting the local school district to confirm school assignments for this home.

Similar homes
- $575,0002 bd2 ba1.6k sqft509 MIRASOL CIRCLE #302, CELEBRATION, FL 34747For Sale
 MLS ID #S5156303, Allison Godkin, LPT REALTY, LLC. Stellar MLS
- $495,0002 bd2 ba1.4k sqft501 MIRASOL CIRCLE #313, CELEBRATION, FL 34747For Sale
 MLS ID #O6431284, Michelle Forbes, MARK SPAIN REAL ESTATE. Stellar MLS
- $525,0002 bd2 ba1.5k sqft513 MIRASOL CIRCLE #101, CELEBRATION, FL 34747For Sale
 MLS ID #O6441140, Natalia Vereb, WILLOW BRIDGE CONDOMINIUM GROUP. Stellar MLS
- $519,0004 bd3 ba1.8k sqft1211 STONECUTTER DRIVE #308, CELEBRATION, FL 34747For Sale
 MLS ID #S5160293, Evelia Ibrahim, A+ HOME RENTALS LLC. Stellar MLS
- $549,0003 bd2 ba1.4k sqft930 SPRING PARK STREET #102, CELEBRATION, FL 34747For SaleMLS ID #O6449225, Robert Guidice, GOLFPARK PROPERTIES. Stellar MLS
- $549,0003 bd2 ba1.4k sqft940 SPRING PARK ST #102, CELEBRATION, FL 34747For SaleMLS ID #S5158622, Thomas Belsky, CENTURY 21 CARIOTI. Stellar MLS
- $639,0002 bd2 ba1.6k sqft762 CELEBRATION AVENUE #2201, CELEBRATION, FL 34747For SaleMLS ID #O6446218, Tennille Biggers, KELLER WILLIAMS ELITE PARTNERS III REALTY. Stellar MLS
- $599,9994 bd3 ba2.1k sqft1401 CELEBRATION AVENUE #103, KISSIMMEE, FL 34747For SaleMLS ID #O6449066, Steven Koleno, BEYCOME OF FLORIDA LLC. Stellar MLS
- $455,0003 bd2 ba1.4k sqft460 WATER STREET #460, CELEBRATION, FL 34747For SaleMLS ID #S5159449, Kathleen Carlson, IMAGINATION REALTY, INC. Stellar MLS
- $467,0004 bd2 ba1.8k sqft1231 WRIGHT CIRCLE #108, CELEBRATION, FL 34747For SaleMLS ID #S5160050, Jennifer Schreiber, IMAGINATION REALTY, INC. Stellar MLS
- $299,9902 bd3 ba1.3k sqft720 CELEBRATION AVENUE #220, CELEBRATION, FL 34747For SaleMLS ID #O6453636, Mara Brasil, REALIZE INTERNATIONAL REALTY L. Stellar MLS
- $299,0002 bd1 ba1k sqft280 CELEBRATION BOULEVARD #208, CELEBRATION, FL 34747For SaleMLS ID #S5160741, Lisa Grinceri, KELLER WILLIAMS REALTY AT THE LAKES. Stellar MLS
- $749,9993 bd3 ba1.8k sqft600 EDWARDS STREET #7202, CELEBRATION, FL 34747For SaleMLS ID #O6453384, Kathryn Rubert, GOLFPARK PROPERTIES. Stellar MLS
- $510,0003 bd2 ba1.6k sqft(Undisclosed Address), CELEBRATION, FL 34747For SaleMLS ID #O6379426, Valdeci Da Silva PLLC, CELEBRITY GLOBAL REALTY LLC. Stellar MLS
- $499,9004 bd3 ba2k sqft1400 CELEBRATION AVENUE #105, CELEBRATION, FL 34747For SaleMLS ID #S5155354, Maria Pagan, DEAL MAKERS REALTY TEAM CORP. Stellar MLS
- $464,9003 bd2 ba1.4k sqft834 DEER WOODS ROAD #203, CELEBRATION, FL 34747For SaleMLS ID #S5158657, Lisa Grinceri, KELLER WILLIAMS REALTY AT THE LAKES. Stellar MLS
- $369,0002 bd3 ba1.3k sqft660 CELEBRATION AVENUE #240, KISSIMMEE, FL 34747For SaleMLS ID #O6425163, Raphael Sena Oliveira de Sena, KAZA REAL ESTATE LLC. Stellar MLS
- $340,0003 bd2 ba1.3k sqft717 SIENA PALM DRIVE #717, CELEBRATION, FL 34747For SaleMLS ID #O6455007, Joel Albert, LA ROSA REALTY LLC. Stellar MLS
- $442,0003 bd2 ba1.6k sqft1001 VIA SANTAE LANE #203, CELEBRATION, FL 34747For SaleMLS ID #O6444615, Ingrid Vargas, YEOR REALTY. Stellar MLS
- $388,0002 bd2 ba1.2k sqft414 WATER STREET #414, CELEBRATION, FL 34747For SaleMLS ID #S5157464, Ashlee Hawk, FLORIDA IN MOTION REALTY INC. Stellar MLS
