BEAUTIFULLY UPDATED AND READY TO ENJOY IN CELEBRATION! Welcome to this fully renovated, inviting first-floor condominium in Celebration’s desirable Terraces of South Village, offering approximately 1,460 square feet of comfortable, single-level living. Thoughtfully updated with NEW luxury vinyl plank (LVP) flooring, elegant quartz countertops, new cabinetry in both the kitchen and bathrooms, this home offers a fresh, modern feel throughout. The open living and dining area provides a welcoming space for relaxing or entertaining, while the desirable split-bedroom floor plan offers privacy and flexibility. The Primary Bedroom has access to the balcony, completely renovated ensuite and large walk in closet. Second bedroom with additional completely renovated bathroom. And a versatile third room that is ideal for a home office, den, or additional bedroom. French doors lead to a covered porch overlooking the peaceful South Village park, the perfect spot to enjoy your morning coffee or unwind at the end of the day. A private one-car garage and additional parking pad add convenience. Enjoy an exceptional location directly across from the community pool, playground, soccer field, and Heritage Hall. Celebration’s scenic walking and 26 miles of biking trails, charming downtown shops, restaurants, lakeside views, and community events are all part of the unique lifestyle this sought-after community offers. Convenient to Walt Disney World, shopping, major roadways, and Orlando International Airport, this beautifully refreshed condo is an opportunity to enjoy the charm and convenience of Celebration living. Come discover the town Disney helped build! Live the life you deserve!
For sale
$549,000
940 SPRING PARK ST #102, CELEBRATION, FL 34747
3beds
1,460sqft
Condominium
Built in 2003
-- sqft lot
$529,600 Zestimate®
$376/sqft
$871/mo HOA
What's special
Additional parking padCompletely renovated ensuiteElegant quartz countertopsPrivate one-car garageDesirable split-bedroom floor plan
- 17 days
- 631
- 45
Likely to sell faster than
Zillow last checked:
Listing updated:
Listed by:
Thomas Belsky 407-744-4301,
CENTURY 21 CARIOTI 407-566-0555
Source: Stellar MLS,MLS#: S5158622 Originating MLS: Osceola
Facts & features
Interior
Bedrooms & bathrooms
- Bedrooms: 3
- Bathrooms: 2
- Full bathrooms: 2
Rooms
- Room types: Utility Room
Primary bedroom
- Features: Bidet, Breakfast Bar, Built-In Shelving, Built-In Shower Bench, Ceiling Fan(s), Central Vacuum, Claw Foot Tub, Pantry, Kitchen Island, Built-in Features, Dual Sinks, Walk-In Closet(s)
- Level: First
- Area: 180 Square Feet
- Dimensions: 15x12
Bedroom 2
- Features: Tub with Separate Shower Stall, Built-in Closet
- Level: First
- Area: 132 Square Feet
- Dimensions: 12x11
Den
- Features: No Closet
- Level: First
- Area: 121 Square Feet
- Dimensions: 11x11
Dining room
- Level: First
- Area: 90 Square Feet
- Dimensions: 15x6
Kitchen
- Level: First
Living room
- Level: First
- Area: 195 Square Feet
- Dimensions: 15x13
Heating
- Central
Cooling
- Central Air
Appliances
- Included: Dishwasher, Disposal, Dryer, Electric Cooktop, Electric Water Heater, Microwave, Range, Refrigerator, Washer
- Laundry: Laundry Closet
Features
- Ceiling Fan(s), Eating Space In Kitchen, High Ceilings, Living Room/Dining Room Combo, Primary Bedroom Main Floor, Tray Ceiling(s), Walk-In Closet(s)
- Flooring: Carpet, Luxury Vinyl
- Doors: French Doors
- Has fireplace: No
Interior area
- Total structure area: 1,460
- Total interior livable area: 1,460 sqft
Video & virtual tour
Property
Parking
- Parking features: Garage
- Has garage: Yes
Features
- Levels: One
- Stories: 1
- Patio & porch: Covered, Porch
- Exterior features: Balcony, Sidewalk
Details
- Parcel number: 182528508200011020
- Zoning: R
- Special conditions: None
Construction
Type & style
- Home type: Condo
- Property subtype: Condominium
Materials
- Stucco
- Foundation: Slab
- Roof: Shingle
Condition
- New construction: No
- Year built: 2003
Utilities & green energy
- Sewer: Public Sewer
- Water: Public
- Utilities for property: BB/HS Internet Available, Cable Available, Public, Street Lights, Underground Utilities, Water Connected
Community & HOA
Community
- Features: Deed Restrictions, Golf, Playground, Pool, Sidewalks, Tennis Court(s)
- Pet fee: $0 monthly
- Subdivision: SPRING PARK TERRACES CONDO PH 12
HOA
- Has HOA: Yes
- Services included: Common Area Taxes, Reserve Fund, Insurance, Sewer, Trash
- HOA fee: $871 monthly
- HOA name: Sovereign Jacobs
- Second HOA name: CROA
- Second HOA phone: 407-566-1200
Location
- Region: Celebration
Financial & listing details
- Price per square foot: $376/sqft
- Tax assessed value: $382,400
- Annual tax amount: $6,049
- Date on market: 10/12/2026
- Cumulative days on market: 17 days
- Listing terms: Cash,Conventional,FHA,VA Loan
- Ownership: Condominium
- Total actual rent: 0
- Road surface type: Paved
Estimated market value
$529,600
$503,000 - $556,000
$2,544/mo
Price history
| Date | Event | Price |
|---|---|---|
| 10/12/2026 | Listed for sale | $549,000+23.4%$376/sqft |
Source:  Stellar MLS #S5158622 Report a problem | ||
| 9/10/2024 | Sold | $445,000-6.1%$305/sqft |
Source: Stellar MLS #O6166084 Report a problem | ||
| 8/24/2024 | Pending sale | $474,000$325/sqft |
Source: Stellar MLS #O6166084 Report a problem | ||
| 7/25/2024 | Price change | $474,000-0.2%$325/sqft |
Source: Stellar MLS #O6166084 Report a problem | ||
| 7/21/2024 | Price change | $475,000-0.8%$325/sqft |
Source: Stellar MLS #O6166084 Report a problem | ||
| 7/9/2024 | Price change | $479,000-1%$328/sqft |
Source: Stellar MLS #O6166084 Report a problem | ||
| 6/17/2024 | Price change | $484,000-1%$332/sqft |
Source: Stellar MLS #O6166084 Report a problem | ||
| 6/8/2024 | Price change | $489,000-1%$335/sqft |
Source: Stellar MLS #O6166084 Report a problem | ||
| 5/19/2024 | Price change | $494,000-1.2%$338/sqft |
Source: Stellar MLS #O6166084 Report a problem | ||
| 1/17/2024 | Price change | $499,900-2%$342/sqft |
Source: Stellar MLS #O6166084 Report a problem | ||
| 12/24/2023 | Listed for sale | $510,000+28233.3%$349/sqft |
Source: Stellar MLS #O6166084 Report a problem | ||
| 11/25/2019 | Listing removed | $1,950$1/sqft |
Source: Keller Williams At-The-Lakes #O5820658 Report a problem | ||
| 10/29/2019 | Listed for rent | $1,950+2.6%$1/sqft |
Source: Keller Williams At-The-Lakes #O5820658 Report a problem | ||
| 10/29/2018 | Sold | $1,800$1/sqft |
Source: Stellar MLS #O5726086 Report a problem | ||
| 9/24/2018 | Listing removed | $1,900$1/sqft |
Source: Keller Williams At-The-Lakes #O5726086 Report a problem | ||
| 9/6/2018 | Price change | $1,900-13.4%$1/sqft |
Source: Keller Williams At-The-Lakes #O5726086 Report a problem | ||
| 8/10/2018 | Listed for rent | $2,195$2/sqft |
Source: Keller Williams At-The-Lakes #O5726086 Report a problem | ||
Public tax history
| Year | Property taxes | Tax assessment |
|---|---|---|
| 2025 | $6,050 +7.2% | $382,400 -3% |
| 2024 | $5,646 +8.8% | $394,400 +10.4% |
| 2023 | $5,191 +15.2% | $357,200 +25% |
| 2022 | $4,504 +6.9% | $285,700 +10.2% |
| 2021 | $4,212 +7.6% | $259,300 +9.8% |
| 2020 | $3,913 -4.5% | $236,200 -3.7% |
| 2019 | $4,098 | $245,200 +4.3% |
| 2018 | $4,098 +0.5% | $235,000 +3.8% |
| 2017 | $4,079 +1.1% | $226,500 +1.8% |
| 2016 | $4,033 -3% | $222,500 -4.3% |
| 2015 | $4,159 +9.9% | $232,400 +17.3% |
| 2014 | $3,784 | $198,200 +13.7% |
| 2013 | -- | $174,300 +9.6% |
| 2012 | -- | $159,000 |
Find assessor info on the county website
Monthly payment
Est. payment
Payment breakdown
Explore the cost of this home by adjusting the details. Changes won't be saved.Climate risks
Neighborhood: South Village
Nearby schools
Schools provided by the listing agent
- Elementary: Celebration K-8
- Middle: Celebration K-8
- High: Celebration High
Source: Stellar MLS. This data may not be complete. We recommend contacting the local school district to confirm school assignments for this home.
- $475,0003 bd2 ba1.4k sqft940 Spring Park St APT 301, Celebration, FL 34747Sold
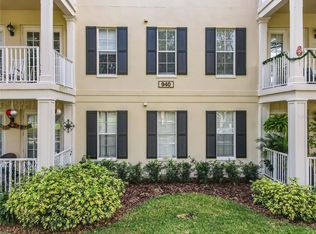
- $550,0003 bd2 ba1.4k sqft940 Spring Park St APT 303, Celebration, FL 34747Sold

- $450,3002 bd2 ba1.4k sqft940 Spring Park St APT 101, Celebration, FL 34747Off Market
- $463,8002 bd2 ba1.4k sqft940 Spring Park St APT 103, Celebration, FL 34747Off Market
Similar homes
- $549,0003 bd2 ba1.4k sqft930 SPRING PARK STREET #102, CELEBRATION, FL 34747For Sale

 MLS ID #O6449225, Robert Guidice, GOLFPARK PROPERTIES. Stellar MLS
- $599,9994 bd3 ba2.1k sqft1401 CELEBRATION AVENUE #103, KISSIMMEE, FL 34747For Sale
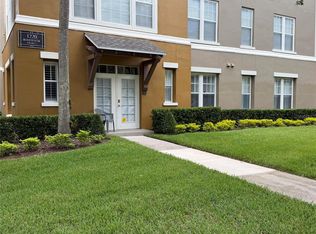 MLS ID #O6449066, Steven Koleno, BEYCOME OF FLORIDA LLC. Stellar MLS
- $467,0004 bd2 ba1.8k sqft1231 WRIGHT CIRCLE #108, CELEBRATION, FL 34747For Sale
 MLS ID #S5160050, Jennifer Schreiber, IMAGINATION REALTY, INC. Stellar MLS
- $488,9003 bd2 ba1.4k sqft921 BEGONIA ROAD #203, CELEBRATION, FL 34747For Sale
 MLS ID #S5155588, Mark Rankin, DOWNTOWN REALTY. Stellar MLS
- $470,0003 bd2 ba1.4k sqft834 DEER WOODS ROAD #203, CELEBRATION, FL 34747For SaleMLS ID #S5158657, Lisa Grinceri, KELLER WILLIAMS REALTY AT THE LAKES. Stellar MLS
- $549,0002 bd2 ba1.4k sqft501 MIRASOL CIRCLE #411, CELEBRATION, FL 34747For SaleMLS ID #O6449145, Natalia Vereb, WILLOW BRIDGE CONDOMINIUM GROUP. Stellar MLS
- $442,0003 bd2 ba1.6k sqft1001 VIA SANTAE LANE #203, CELEBRATION, FL 34747For SaleMLS ID #O6444615, Ingrid Vargas, YEOR REALTY. Stellar MLS
- $499,9004 bd3 ba2k sqft1400 CELEBRATION AVENUE #105, CELEBRATION, FL 34747For SaleMLS ID #S5155354, Maria Pagan, DEAL MAKERS REALTY TEAM CORP. Stellar MLS
- $510,0003 bd2 ba1.6k sqft(Undisclosed Address), CELEBRATION, FL 34747For SaleMLS ID #O6379426, Valdeci Da Silva PLLC, CELEBRITY GLOBAL REALTY LLC. Stellar MLS
- $575,0002 bd2 ba1.6k sqft509 MIRASOL CIRCLE #302, CELEBRATION, FL 34747For SaleMLS ID #S5156303, Allison Godkin, LPT REALTY, LLC. Stellar MLS
- $455,0003 bd2 ba1.4k sqft460 WATER STREET #460, CELEBRATION, FL 34747For SaleMLS ID #S5159449, Kathleen Carlson, IMAGINATION REALTY, INC. Stellar MLS
- $495,0002 bd2 ba1.4k sqft501 MIRASOL CIRCLE #313, CELEBRATION, FL 34747For SaleMLS ID #O6431284, Michelle Forbes, MARK SPAIN REAL ESTATE. Stellar MLS
- $525,0002 bd2 ba1.5k sqft513 MIRASOL CIRCLE #101, CELEBRATION, FL 34747For SaleMLS ID #O6441140, Natalia Vereb, WILLOW BRIDGE CONDOMINIUM GROUP. Stellar MLS
- $649,9002 bd2 ba1.6k sqft762 CELEBRATION AVENUE #2201, CELEBRATION, FL 34747For SaleMLS ID #O6446218, Tennille Biggers, KELLER WILLIAMS ELITE PARTNERS III REALTY. Stellar MLS
- $749,9993 bd3 ba1.8k sqft600 EDWARDS STREET #7202, CELEBRATION, FL 34747For SaleMLS ID #O6453384, Kathryn Rubert, GOLFPARK PROPERTIES. Stellar MLS
- $348,0002 bd2 ba1.3k sqft1411 CELEBRATION AVENUE #206, CELEBRATION, FL 34747For SaleMLS ID #O6433815, Kim Hawk, FLORIDA IN MOTION REALTY INC. Stellar MLS
- $379,9993 bd2 ba1.5k sqft760 SIENA PALM DRIVE #205, KISSIMMEE, FL 34747For SaleMLS ID #S5150899, Eric Jia, NUMBER 1 BROKER, LLC. Stellar MLS
- $432,8003 bd3 ba1.6k sqft201 LONGVIEW AVENUE #202, CELEBRATION, FL 34747For SaleMLS ID #S5158788, Fabiana Moreira, LA ROSA REALTY LLC. Stellar MLS
- $429,9993 bd2 ba1.6k sqft763 SIENA PALM DRIVE, CELEBRATION, FL 34747For SaleMLS ID #S5157029, Jeffrey Eddowes, CENTURY 21 CARIOTI. Stellar MLS
- $469,0003 bd2 ba1.6k sqft1056 WATERSIDE DRIVE, CELEBRATION, FL 34747For SaleMLS ID #O6402362, Madeleine Karaffa, ORANGE SLICE PROPERTIES. Stellar MLS
