DESIGNER-FINISHED CONDO IN THE HEART OF CELEBRATION | CANAL VIEW | FURNITURE INCLUDED | $10,000 CREDIT TOWARD YOUR MORTGAGE RATE. Lower your monthly payment from day one. The seller is offering a $10,000 credit to buy down your mortgage rate or cover closing costs, and with an acceptable offer the home comes fully furnished. Just bring your suitcase. This two-bedroom, two-bath residence on Water Street has been completely refreshed with designer finishes throughout. The open floor plan feels light and bright, with decorative wall panels and custom details. The kitchen pairs abundant cabinetry with hardware and upgraded range; two walk-in closets have custom organizers and wallpaper, and laundry area has been designed with style and simplicity in mind. In the guest bedroom, polished plaster walls add warmth and depth. A Juliet-style balcony frames views of the Water Street Canal. As a top-floor home, there's no one above you, providing more privacy. The building is a third-floor walk-up, a good fit for an active lifestyle. Step outside and stroll along the canal to Downtown Celebration's restaurants, cafés, shops and year-round events. Celebration Golf Club is about a one-minute walk the other way. HOA fees are well below most Celebration condos, and include access to the town's pools, tennis courts, fitness centers, parks and walking trails. Charm, convenience and a payment you'll love. Schedule your showing today.
For sale
Price cut: $9.9K (11/6)
$388,000
414 WATER STREET #414, CELEBRATION, FL 34747
2beds
1,211sqft
Condominium
Built in 1998
-- sqft lot
$-- Zestimate®
$320/sqft
$700/mo HOA
What's special
Designer finishes throughoutCustom detailsDecorative wall panels
- 58 days
- 1,031
- 90
Zillow last checked:
Listing updated:
Listed by:
Ashlee Hawk 407-341-3628,
FLORIDA IN MOTION REALTY INC 407-947-2757,
Kim Hawk 407-808-9845,
FLORIDA IN MOTION REALTY INC
Source: Stellar MLS,MLS#: S5157464 Originating MLS: Osceola
Facts & features
Interior
Bedrooms & bathrooms
- Bedrooms: 2
- Bathrooms: 2
- Full bathrooms: 2
Primary bedroom
- Features: Walk-In Closet(s)
- Level: First
Bedroom 2
- Features: Walk-In Closet(s)
- Level: First
Kitchen
- Level: First
Living room
- Level: First
Heating
- Central
Cooling
- Central Air
Appliances
- Included: Dishwasher, Disposal, Dryer, Electric Water Heater, Microwave, Range, Refrigerator, Washer
- Laundry: Laundry Closet
Features
- Built-in Features, Ceiling Fan(s), Walk-In Closet(s)
- Flooring: Luxury Vinyl, Tile
- Has fireplace: No
Interior area
- Total structure area: 1,211
- Total interior livable area: 1,211 sqft
Video & virtual tour
Property
Parking
- Parking features: Open
- Has uncovered spaces: Yes
Features
- Levels: One
- Stories: 1
- Exterior features: Irrigation System, Sidewalk
Lot
- Size: 2,523 Square Feet
Details
- Parcel number: 072528542200014140
- Zoning: OPUD
- Special conditions: None
Construction
Type & style
- Home type: Condo
- Property subtype: Condominium
Materials
- Stucco, Wood Frame
- Foundation: Slab
- Roof: Shingle
Condition
- New construction: No
- Year built: 1998
Utilities & green energy
- Sewer: Public Sewer
- Water: Public
- Utilities for property: Electricity Connected
Community & HOA
Community
- Features: Dog Park, Fitness Center, Park, Playground, Pool, Sidewalks, Tennis Court(s), Wheelchair Access
- Pet fee: $0 monthly
- Subdivision: WATER STREET CONDO PH 3
HOA
- Has HOA: Yes
- Services included: Trash
- HOA fee: $700 monthly
- HOA name: Leland Management | Daniel Medina
- HOA phone: 407-216-5490
Location
- Region: Kissimmee
Financial & listing details
- Price per square foot: $320/sqft
- Annual tax amount: $4,767
- Date on market: 9/17/2026
- Cumulative days on market: 53 days
- Listing terms: Cash,Conventional
- Ownership: Condominium
- Total actual rent: 0
- Electric utility on property: Yes
- Road surface type: Paved
Estimated market value
Not available
Estimated sales range
Not available
Not available
Price history
| Date | Event | Price |
|---|---|---|
| 11/6/2026 | Price change | $388,000-2.5%$320/sqft |
Source:  Stellar MLS #S5157464 Report a problem | ||
| 10/12/2026 | Price change | $397,900-0.5%$329/sqft |
Source: Stellar MLS #S5157464 Report a problem | ||
| 10/6/2026 | Price change | $399,900-4.8%$330/sqft |
Source: Stellar MLS #S5157464 Report a problem | ||
| 10/2/2026 | Price change | $419,900-1.2%$347/sqft |
Source: Stellar MLS #S5157464 Report a problem | ||
| 9/22/2026 | Price change | $424,900-3.4%$351/sqft |
Source: Stellar MLS #S5157464 Report a problem | ||
| 9/17/2026 | Listed for sale | $439,900+33.3%$363/sqft |
Source: Stellar MLS #S5157464 Report a problem | ||
| 7/17/2026 | Sold | $330,000$273/sqft |
Source: Stellar MLS #O6356300 Report a problem | ||
| 7/8/2026 | Contingent | $330,000$273/sqft |
Source: Stellar MLS #O6356300 Report a problem | ||
| 6/19/2026 | Pending sale | $330,000$273/sqft |
Source: Stellar MLS #O6356300 Report a problem | ||
| 6/9/2026 | Price change | $330,000-8.1%$273/sqft |
Source: Stellar MLS #O6356300 Report a problem | ||
| 2/20/2026 | Price change | $359,000-2.7%$296/sqft |
Source: Stellar MLS #O6356300 Report a problem | ||
| 10/29/2025 | Listed for sale | $369,000$305/sqft |
Source: Stellar MLS #O6356300 Report a problem | ||
Public tax history
Tax history is unavailable.
Monthly payment
Est. payment
Payment breakdown
Explore the cost of this home by adjusting the details. Changes won't be saved.Climate risks
Neighborhood: Celebration Village
Nearby schools
Schools provided by the listing agent
- Elementary: Celebration K-8
- Middle: Celebration K-8
- High: Celebration High
Source: Stellar MLS. This data may not be complete. We recommend contacting the local school district to confirm school assignments for this home.
Similar homes
- $369,0002 bd2 ba1.2k sqft473 WATER STREET #473, CELEBRATION, FL 34747For Sale

 MLS ID #S5160843, Dana Hall-Bradley, BETTER HOMES & GARDENS LIFESTYLES REALTY. Stellar MLS
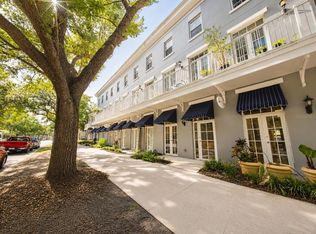
- $369,0002 bd3 ba1.3k sqft660 CELEBRATION AVENUE #240, KISSIMMEE, FL 34747For Sale
 MLS ID #O6425163, Raphael Sena Oliveira de Sena, KAZA REAL ESTATE LLC. Stellar MLS
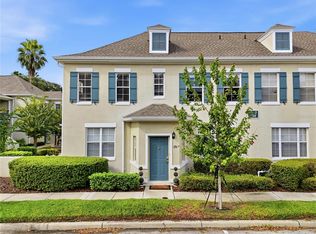
- $321,0002 bd1 ba1.2k sqft754 SIENA PALM DRIVE #202, CELEBRATION, FL 34747For Sale
 MLS ID #O6455100, Madeleine Karaffa, ORANGE SLICE PROPERTIES. Stellar MLS
- $379,9993 bd2 ba1.5k sqft760 SIENA PALM DRIVE #205, KISSIMMEE, FL 34747For Sale
 MLS ID #S5150899, Eric Jia, NUMBER 1 BROKER, LLC. Stellar MLS
- $442,0003 bd2 ba1.6k sqft1001 VIA SANTAE LANE #203, CELEBRATION, FL 34747For SaleMLS ID #O6444615, Ingrid Vargas, YEOR REALTY. Stellar MLS
- $495,0002 bd2 ba1.4k sqft501 MIRASOL CIRCLE #313, CELEBRATION, FL 34747For SaleMLS ID #O6431284, Michelle Forbes, MARK SPAIN REAL ESTATE. Stellar MLS
- $575,0002 bd2 ba1.6k sqft509 MIRASOL CIRCLE #302, CELEBRATION, FL 34747For SaleMLS ID #S5156303, Allison Godkin, LPT REALTY, LLC. Stellar MLS
- $299,9972 bd2 ba1k sqft770 SIENA PALM DRIVE #105, CELEBRATION, FL 34747For SaleMLS ID #O6444326, Omar Andreasen, BLUE KEY PROPERTY MANAGEMENT. Stellar MLS
- $464,9003 bd2 ba1.4k sqft834 DEER WOODS ROAD #203, CELEBRATION, FL 34747For SaleMLS ID #S5158657, Lisa Grinceri, KELLER WILLIAMS REALTY AT THE LAKES. Stellar MLS
- $319,0003 bd2 ba1.2k sqft7664 COMROW STREET #101, KISSIMMEE, FL 34747For SaleMLS ID #O6417344, Mike Chen, P.A, LA ROSA REALTY LLC. Stellar MLS
- $319,0002 bd1 ba1k sqft239 LONGVIEW AVENUE #207, CELEBRATION, FL 34747For SaleMLS ID #O6426144, Natalia Vereb, WILLOW BRIDGE CONDOMINIUM GROUP. Stellar MLS
- $394,0003 bd3 ba1.4k sqft7654 OTTERSPOOL STREET, KISSIMMEE, FL 34747For SaleMLS ID #O6417354, Mike Chen, P.A, LA ROSA REALTY LLC. Stellar MLS
- $449,0003 bd3 ba1.6k sqft1362 CENTRE COURT RIDGE DRIVE #204, REUNION, FL 34747For SaleMLS ID #O6454516, Abby Anderson Hayes, LLC, REAL BROKER, LLC. Stellar MLS
- $314,9991 bd1 ba952 sqft239 LONGVIEW AVENUE #311, CELEBRATION, FL 34747For SaleMLS ID #O6436720, Christopher Soto, DENIZ REALTY PARTNERS LLC. Stellar MLS
- $459,0003 bd2 ba1.6k sqft1056 WATERSIDE DRIVE, CELEBRATION, FL 34747For SaleMLS ID #O6402362, Madeleine Karaffa, ORANGE SLICE PROPERTIES. Stellar MLS
- $335,0003 bd3 ba1.7k sqft7602 CABANA COURT #101, KISSIMMEE, FL 34747For SaleMLS ID #O6428329, Charlie Bantos, PMI METRO LAKES. Stellar MLS
- $260,0001 bd1 ba1k sqft714 SIENA PALM DRIVE #104, CELEBRATION, FL 34747For SaleMLS ID #S5153422, Marissa Crawford, COMPASS FLORIDA LLC. Stellar MLS
- $379,9002 bd2 ba1.5k sqft7637 SAND PIERRE COURT, KISSIMMEE, FL 34747For SaleMLS ID #O6379571, Harold Olson, EXP REALTY LLC. Stellar MLS
- $349,5002 bd2 ba1.4k sqft1987 KEY BAY TRAIL, KISSIMMEE, FL 34747For SaleMLS ID #O6438141, Monica Perlas, COLDWELL BANKER REALTY. Stellar MLS
- $328,5003 bd3 ba1.6k sqft7658 WHISPER WAY #202, REUNION, FL 34747For SaleMLS ID #S5146119, Ciro Noccioli Monteiro Alves, LPT REALTY, LLC. Stellar MLS
