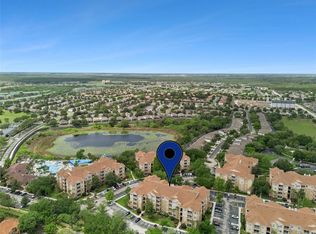
This is your chance to live in this amazing Community Artisan Park. Welcome to your future home. Enjoy this charm apartment of 2 bedroom and 2 bath. Located right in the middle of the Artisan Park community of celebration. Condominium that serves comfortably with a restaurant, a large swimming pool, gym, a very well-served leisure area, and also a very well-wooded outdoor area with a playground and, in addition, a very safe and organized community. By the way, close to Disney, market, outlet, shops, gas station and much more and a beautiful community right in the center of Celebration where we have several attractions for residents. Now let's talk about the apartment, very cozy, in the living room and dining room we have laminate which brings warmth and refinement. In the kitchen we put a floor, which is better suited for this area. In the bedrooms we have carpet, also to make it more comfortable and warm. It is impeccable, very well looked after, newly painted, air conditioning in perfect condition. Hey, come here, let me tell you something. Schedule an appointment to see this stunning apartment right away, it could be yours. Hurry up, don't miss this opportunity.
For sale
$349,000
1400 CELEBRATION AVE #102, CELEBRATION, FL 34747
2beds
1,210sqft
Condominium
Built in 2006
-- sqft lot
$330,900 Zestimate®
$288/sqft
$934/mo HOA
What's special
Large swimming poolWell-wooded outdoor area
- 519 days
- 340
- 9
Zillow last checked:
Listing updated:
Listed by:
Priscila Lima 321-442-7790,
WRA BUSINESS & REAL ESTATE 407-512-1008
Source: Stellar MLS,MLS#: O6294067 Originating MLS: Orlando Regional
Originating MLS: Orlando Regional
Facts & features
Interior
Bedrooms & bathrooms
- Bedrooms: 2
- Bathrooms: 2
- Full bathrooms: 2
Primary bedroom
- Features: Walk-In Closet(s)
- Level: First
- Area: 143 Square Feet
- Dimensions: 13x11
Bedroom 2
- Features: Built-in Closet
- Level: First
- Area: 108 Square Feet
- Dimensions: 9x12
Primary bathroom
- Features: Linen Closet
- Level: First
- Area: 108 Square Feet
- Dimensions: 9x12
Bathroom 2
- Level: First
- Area: 45 Square Feet
- Dimensions: 5x9
Kitchen
- Level: First
- Area: 110 Square Feet
- Dimensions: 10x11
Laundry
- Level: First
- Area: 40 Square Feet
- Dimensions: 5x8
Living room
- Level: First
- Area: 195 Square Feet
- Dimensions: 15x13
Heating
- Central
Cooling
- Central Air
Appliances
- Included: Convection Oven, Dishwasher, Dryer, Microwave, Range, Refrigerator, Washer
- Laundry: Laundry Closet
Features
- Ceiling Fan(s), Eating Space In Kitchen, Living Room/Dining Room Combo, Open Floorplan, Solid Surface Counters, Tray Ceiling(s), Walk-In Closet(s)
- Flooring: Carpet, Ceramic Tile, Laminate
- Doors: French Doors
- Has fireplace: No
Interior area
- Total structure area: 1,210
- Total interior livable area: 1,210 sqft
Video & virtual tour
Property
Parking
- Total spaces: 1
- Parking features: Garage
- Garage spaces: 1
Features
- Levels: One
- Stories: 1
Lot
- Size: 40 Square Feet
Details
- Parcel number: 192528295400021020
- Zoning: RESI
- Special conditions: None
- Horse amenities: 3/8 to 1/2 Mile Track
Construction
Type & style
- Home type: Condo
- Property subtype: Condominium
Materials
- Concrete, Stucco
- Foundation: Block
- Roof: Shingle
Condition
- New construction: No
- Year built: 2006
Utilities & green energy
- Sewer: Public Sewer
- Water: Public
- Utilities for property: BB/HS Internet Available, Cable Available, Electricity Available, Street Lights, Underground Utilities
Community & HOA
Community
- Features: Clubhouse, Fitness Center, Golf, Irrigation-Reclaimed Water, Park, Playground, Pool, Restaurant, Sidewalks, Tennis Court(s)
- Pet fee: $0 monthly
- Senior community: Yes
- Subdivision: ARTISAN CLUB CONDO PH 2
HOA
- Has HOA: Yes
- Services included: Community Pool, Maintenance Structure, Maintenance Grounds, Pool Maintenance, Recreational Facilities
- HOA fee: $934 monthly
- HOA name: Denise Anderson
- HOA phone: 407-566-4752
- Second HOA name: Celebration Residential Owner's Association
Location
- Region: Celebration
Financial & listing details
- Price per square foot: $288/sqft
- Tax assessed value: $303,000
- Annual tax amount: $4,745
- Date on market: 3/27/2025
- Cumulative days on market: 365 days
- Listing terms: Cash,Conventional
- Ownership: Condominium
- Total actual rent: 0
- Electric utility on property: Yes
- Road surface type: Asphalt
Estimated market value
$330,900
$314,000 - $347,000
$1,996/mo
Price history
| Date | Event | Price |
|---|---|---|
| 3/9/2026 | Price change | $349,000-5.7%$288/sqft |
Source:  Stellar MLS #O6294067 Report a problem Stellar MLS #O6294067 Report a problem | ||
| 3/27/2025 | Listed for sale | $370,000+95.8%$306/sqft |
Source: Stellar MLS #O6294067 Report a problem | ||
| 5/6/2018 | Listing removed | $1,700$1/sqft |
Source: WRA REAL ESTATE SOLUTIONS LLC #O5566899 Report a problem | ||
| 4/12/2018 | Listed for rent | $1,700+17.2%$1/sqft |
Source: WRA REAL ESTATE SOLUTIONS LLC #O5566899 Report a problem | ||
| 8/5/2016 | Sold | $189,000+22%$156/sqft |
Source: Public Record Report a problem | ||
| 9/20/2013 | Listing removed | $1,450$1/sqft |
Source: Florida Connexion Property Management LLC Report a problem | ||
| 7/18/2013 | Listed for rent | $1,450$1/sqft |
Source: Florida Connexion Property Management LLC Report a problem | ||
| 7/13/2012 | Listing removed | $154,900$128/sqft |
Source: Century 21 Premium Properties #S4683174 Report a problem | ||
| 6/3/2012 | Listed for sale | $154,900+19.2%$128/sqft |
Source: Century 21 Premium Properties #S4683174 Report a problem | ||
| 2/23/2012 | Sold | $130,000$107/sqft |
Source: Public Record Report a problem | ||
Public tax history
| Year | Property taxes | Tax assessment |
|---|---|---|
| 2025 | $5,044 +6.3% | $303,000 -3% |
| 2024 | $4,745 +5.1% | $312,400 +2.8% |
| 2023 | $4,515 +19.4% | $303,900 +44.1% |
| 2022 | $3,782 +7.9% | $210,900 +16.5% |
| 2021 | $3,505 +3.8% | $181,100 +6.2% |
| 2020 | $3,376 +0.5% | $170,500 +2.1% |
| 2019 | $3,361 | $167,000 -4.1% |
| 2018 | $3,361 -3.6% | $174,100 -2.8% |
| 2017 | $3,486 -3.8% | $179,100 +1.8% |
| 2016 | $3,624 +0.5% | $175,900 +1.7% |
| 2015 | $3,605 -0.5% | $172,900 -1.1% |
| 2014 | $3,622 | $174,800 +20.4% |
| 2013 | -- | $145,200 +1.9% |
| 2012 | -- | $142,500 |
Find assessor info on the county website
Monthly payment
Est. payment
Payment breakdown
Explore the cost of this home by adjusting the details. Changes won't be saved.Climate risks
Neighborhood: Artisan Park
Nearby schools
Schools provided by the listing agent
- Elementary: Celebration K-8
- Middle: Celebration K-8
- High: Celebration High
Source: Stellar MLS. This data may not be complete. We recommend contacting the local school district to confirm school assignments for this home.
- $539,5003 bd3 ba2k sqft1400 Celebration Ave APT 301, Celebration, FL 34747Sold

- $524,9004 bd3 ba2k sqft1400 Celebration Ave APT 105, Celebration, FL 34747For Sale
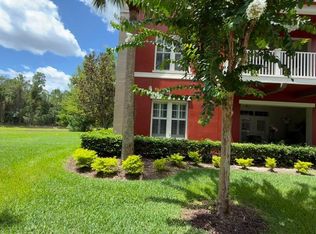
- $335,0002 bd2 ba1.2k sqft1400 Celebration Ave APT 104, Celebration, FL 34747Off Market

- $550,0003 bd3 ba2k sqft1400 Celebration Ave APT 401, Celebration, FL 34747Sold

Similar homes
- $360,0002 bd2 ba1.4k sqft1410 CELEBRATION AVENUE #407, CELEBRATION, FL 34747For Sale
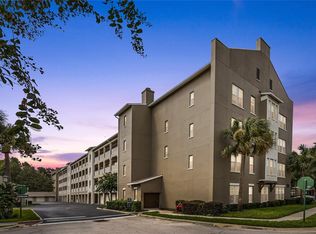
 MLS ID #S5155335, Sandy Harper, BETTER HOMES & GARDENS LIFESTYLES REALTY. Stellar MLS
 - $339,0002 bd2 ba1.2k sqft1410 CELEBRATION AVENUE #102, CELEBRATION, FL 34747For Sale
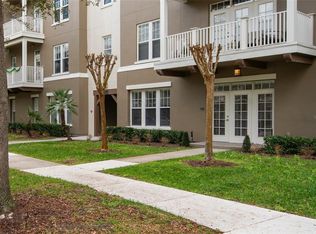 MLS ID #S5144873, Claudette Busuttil, ORLANDO PREMIUM PROPERTIES LLC. Stellar MLS
 - $345,0003 bd2 ba1.2k sqft2821 E ALMATON LOOP #401, KISSIMMEE, FL 34747For Sale
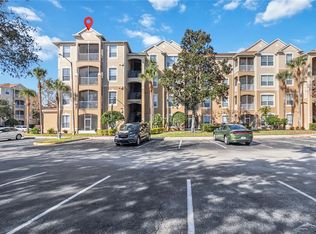 MLS ID #O6421478, Ana Paula Teixeira, ANA TEIXEIRA REALTY. Stellar MLS
 - $349,9003 bd2 ba1.2k sqft2821 ALMATON LOOP #203, KISSIMMEE, FL 34747For Sale
 MLS ID #S5147977, Dan Palmer, TEAM DONOVAN. Stellar MLS
 - $399,0003 bd3 ba1.6k sqft1211 STONECUTTER DRIVE #403, CELEBRATION, FL 34747For SaleMLS ID #O6428677, Laura Petersen, YOUR HOME SOLD GUARANTEED REALTY. Stellar MLS
- $339,0002 bd2 ba1.5k sqft714 SIENA PALM DRIVE #201, CELEBRATION, FL 34747For SaleMLS ID #S5152447, Larissa Labiosa, LA ROSA REALTY LLC. Stellar MLS
- $369,0002 bd3 ba1.3k sqft660 CELEBRATION AVENUE #240, KISSIMMEE, FL 34747For SaleMLS ID #O6425163, Raphael Sena Oliveira de Sena, KAZA REAL ESTATE LLC. Stellar MLS
- $342,5003 bd3 ba1.6k sqft7602 SANDY RIDGE DR #102, KISSIMMEE, FL 34747For SaleMLS ID #O6423637, Harold Olson, EPIC FLORIDA REALTY LLC. Stellar MLS
- $340,0003 bd2 ba1.2k sqft2821 ALMATON LOOP #301, KISSIMMEE, FL 34747For SaleMLS ID #O6344741, Bryan Rogers, HOLIDAY REALTY LLC. Stellar MLS
- $329,0003 bd2 ba1.4k sqft2821 ALMATON LOOP #205, KISSIMMEE, FL 34747For SaleMLS ID #S5146674, Huafeng Fang, MAGICMIND REALTY LLC. Stellar MLS
- $319,9002 bd2 ba1.1k sqft949 WESTPARK DRIVE #106, KISSIMMEE, FL 34747For SaleMLS ID #S5151639, Mark Rankin, DOWNTOWN REALTY. Stellar MLS
- $324,9901 bd1 ba952 sqft239 LONGVIEW AVENUE #311, CELEBRATION, FL 34747For SaleMLS ID #O6436720, Christopher Soto, DENIZ REALTY PARTNERS LLC. Stellar MLS
- $315,0002 bd1 ba1.3k sqft760 SIENA PALM DRIVE #204, CELEBRATION, FL 34747For SaleMLS ID #O6378364, Amine Berrada, ATLAS BLUE REALTY INC. Stellar MLS
- $385,0003 bd2 ba1.5k sqft760 SIENA PALM DRIVE #205, KISSIMMEE, FL 34747For SaleMLS ID #S5150899, Eric Jia, NUMBER 1 BROKER, LLC. Stellar MLS
- $328,0003 bd3 ba1.6k sqft1114 SUNSET VIEW CIRCLE #402, REUNION, FL 34747For SaleMLS ID #O6385090, Michelle Bell, COMPASS FLORIDA LLC. Stellar MLS
- $299,9003 bd2 ba1.4k sqft2742 OAKWATER DRIVE #104, KISSIMMEE, FL 34747For SaleMLS ID #O6432444, Michael Didomenico, Jr, DIDOMENICO REALTY GROUP. Stellar MLS
- $320,0003 bd3 ba1.6k sqft7602 SANDY RIDGE DR #103, REUNION, FL 34747For SaleMLS ID #O6402744, Harold Olson, EXP REALTY LLC. Stellar MLS
- $379,0001 bd2 ba1.1k sqft500 MIRASOL CIRCLE #205, CELEBRATION, FL 34747For SaleMLS ID #O6435634, Natalia Vereb, WILLOW BRIDGE CONDOMINIUM GROUP. Stellar MLS
- $329,0003 bd3 ba1.6k sqft1100 SUNSET VIEW CIRCLE #102, REUNION, FL 34747For SaleMLS ID #O6352145, Harold Olson, EXP REALTY LLC. Stellar MLS
- $319,9503 bd3 ba1.7k sqft1100 SUNSET VIEW CIRCLE S #304, KISSIMMEE, FL 34747For SaleMLS ID #S5147824, Amy Ridgley, LA ROSA REALTY CENTRAL FLORIDA LLC. Stellar MLS
