Skip main navigation
Sold for $560,000
  • $560,000

    1400 Celebration Ave APT 201, Celebration, FL 34747

    3beds
    2,022sqft
    Condominium
    Built in 2006
    -- sqft lot
    $534,900 Zestimate®
    $277/sqft
    $3,291 Estimated rent

    Home value

    $534,900

    $497,000 - $572,000

    $3,291/mo

    Zestimate® history
    Loading
    Loading...

    Owner options

    List your home for rent

    $3,291/mo

    Rent Zestimate®

    Find your next renter with Zillow Rental Manager. Plus, with online applications, you can quickly screen prospective tenants – for free.

    Learn more

    $3,291/mo

    Rent Zestimate®

    Refinance and save

    $4,492/mo

    Est. payment

    Refinancing to a lower rate could help reduce your monthly payments and save thousands over the life of the loan.

    See today's rates

    $4,492/mo

    Est. payment

    Explore your selling options

    Work with a Zillow partner agent

    Leverage their expertise and Zillow's premium Showcase listings to get your home seen by more buyers.

    Get started

    List with your own agent

    Get your home in front of millions of buyers by listing it on Zillow.

    Learn how to do it

    Sell it yourself

    Take full control of how buyers see your home on Zillow by listing For Sale by Owner (FSBO).

    List your home

    What's special

    Luxury livingResort style poolNew light fixturesHome officeFlex roomMagnificent residenceRich array of amenities
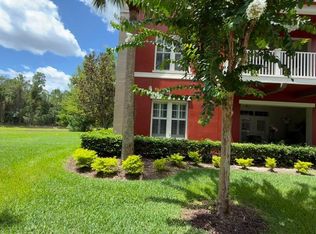
    Embrace luxury living in the exclusive Artisan Park enclave of Celebration, Florida, with this stunning end unit, 3 bedroom, 1 Flex Room, 2.5 bath condo, offering a perfect blend of comfort and elegance. This magnificent residence is not only a stone's throw from the Artisan Clubhouse but also boasts an array of upscale features. Since June 2021, owner has spent over $100K in upgrades including all new high-end Samsung appliances, hardwood flooring, new carpet, paint, all new light fixtures and more. Condo includes a transferrable 5+ year home warranty. Step through the door to discover the 10-foot ceilings, rich, upgraded all wood cabinetry that perfectly complements the sleek granite countertops in the kitchen. Complete with a charming breakfast nook, providing a cozy corner for morning coffee and pancakes. Transitioning from casual to formal is effortless with the expansive dining room with trey ceiling, which opens up to a spacious balcony where you can enjoy morning coffee or relaxing in the evenings reading a book. Flexibility is at the forefront in this condo's design, as the second bedroom has been ingeniously converted into a home office, offering a serene workspace or den. If preferred, this room can easily be restored to its original bedroom status to accommodate sleeping arrangements. Between the bedrooms lies a clever Jack and Jill bathroom. This bathroom also features a tub/shower combination with glass doors and dual sinks. Flex room can accommodate different functions. Residents of Artisan Park are privileged with access to exclusive amenities. Dip into the resort style pool, savor moments with friends at the community barbecue area, maintain your wellness routine in the fitness center, or enjoy the convenience of the on-site restaurant and event space. Living here isn't just about the comfort of your home; it's about the vibrant community and lifestyle that Celebration offers. With proximity to excellent schools and the rich array of amenities, it's an invitation to live joyfully and in the style you deserve. Welcome to the Celebration life you've been dreaming of – welcome home.

    Zillow last checked:

    Listing updated:

    Listing Provided by:

    Dana Hall-Bradley 407-433-9699,

    BETTER HOMES & GARDENS FINE LI 407-566-0122

    Bought with:

    Jason Asa, 3148856

    EXP REALTY LLC

    Source: Stellar MLS,MLS#: S5100409MLS LogoOriginating MLS: Osceola

    Facts & features

    Interior

    Bedrooms & bathrooms
    • Bedrooms: 3
    • Bathrooms: 3
    • Full bathrooms: 2
    • 1/2 bathrooms: 1
    Primary bedroom
    • Features: Walk-In Closet(s)
    • Level: First
    • Dimensions: 14x13
    Bedroom 2
    • Features: Built-in Closet
    • Level: First
    • Dimensions: 12x12
    Bedroom 3
    • Features: Built-in Closet
    • Level: First
    • Dimensions: 13x10
    Primary bathroom
    • Level: First
    • Dimensions: 13x9
    Bathroom 2
    • Level: First
    • Dimensions: 12x12
    Kitchen
    • Level: First
    • Dimensions: 17x8
    Living room
    • Level: First
    • Dimensions: 19x19
    Heating
    • Central
    Cooling
    • Central Air
    Appliances
    • Included: Dishwasher, Disposal, Dryer, Electric Water Heater, Microwave, Range, Refrigerator, Washer
    • Laundry: Inside, Laundry Room
    Features
    • Ceiling Fan(s), Eating Space In Kitchen, Kitchen/Family Room Combo, Solid Wood Cabinets, Walk-In Closet(s)
    • Flooring: Carpet, Tile
    • Windows: Blinds
    • Has fireplace: No
    Interior area
    • Total structure area: 2,022
    • Total interior livable area: 2,022 sqft

    Property

    Parking
    • Total spaces: 1
    • Parking features: Garage
    • Garage spaces: 1
    Features
    • Levels: One
    • Stories: 1
    • Exterior features: Balcony, Sidewalk
    Lot
    • Size: 0.40 Acres
    Details
    • Parcel number: 192528295400022010
    • Zoning: RES
    • Special conditions: None

    Construction

    Type & style
    • Home type: Condo
    • Property subtype: Condominium
    Materials
    • Block, Stucco
    • Foundation: Slab
    • Roof: Shingle
    Condition
    • New construction: No
    • Year built: 2006

    Utilities & green energy

    • Sewer: Public Sewer
    • Water: Public
    • Utilities for property: Cable Connected, Electricity Connected, Sewer Connected, Sprinkler Recycled, Street Lights, Underground Utilities, Water Connected

    Community & neighborhood

    Community
    • Community features: Association Recreation - Owned, Deed Restrictions, Dog Park, Golf Carts OK, Golf, Irrigation-Reclaimed Water, Park, Playground, Pool, Sidewalks
    Location
    • Region: Celebration
    • Subdivision: ARTISAN CLUB CONDO

    HOA & financial

    HOA
    • Has HOA: Yes
    • HOA fee: $795 monthly
    • Amenities included: Clubhouse, Elevator(s), Fitness Center, Park, Playground, Pool, Recreation Facilities, Spa/Hot Tub, Trail(s), Vehicle Restrictions
    • Services included: Community Pool, Maintenance Grounds, Manager, Pool Maintenance
    • Association name: Grand Manor & Artisan Club Condo
    • Association phone: 407-566-4752
    Other fees
    • Pet fee: $0 monthly
    Other financial information
    • Total actual rent: 0

    Other

    Other facts
    • Listing terms: Cash,Conventional
    • Ownership: Fee Simple
    • Road surface type: Paved

    Price history

    DateEventPrice
    5/31/2024Sold$560,000-4.3%$277/sqft
    Source: Stellar MLS #S5100409 Report a problem
    4/20/2024Pending sale$584,900$289/sqft
    Source: Stellar MLS #S5100409 Report a problem
    4/15/2024Price change$584,900-2.5%$289/sqft
    Source: Stellar MLS #S5100409 Report a problem
    3/18/2024Listed for sale$599,900+60%$297/sqft
    Source: Stellar MLS #S5100409 Report a problem
    6/23/2021Sold$375,000+21%$185/sqft
    Source: Public Record Report a problem
    5/12/2020Listing removed$310,000$153/sqft
    Source: IMAGINATION REALTY, INC #S5026671 Report a problem
    3/5/2020Pending sale$310,000$153/sqft
    Source: IMAGINATION REALTY, INC #S5026671 Report a problem
    12/3/2019Price change$310,000-2.8%$153/sqft
    Source: IMAGINATION REALTY, INC #S5026671 Report a problem
    11/20/2019Price change$318,899+6.7%$158/sqft
    Source: IMAGINATION REALTY, INC #S5026671 Report a problem
    9/14/2019Listed for sale$299,000+3.6%$148/sqft
    Source: DENIKE REALTY AND PROPERTY MANAGEMENT LLC #S5023403 Report a problem
    11/6/2013Sold$288,500-19.6%$143/sqft
    Source: Public Record Report a problem
    4/10/2013Listing removed$358,900$177/sqft
    Source: Homepath #O5152879 Report a problem
    4/9/2013Listed for sale$358,900+50.5%$177/sqft
    Source: Homepath #O5152879 Report a problem
    10/1/2012Sold$238,400+8.9%$118/sqft
    Source: Public Record Report a problem
    5/29/2011Listing removed$219,000$108/sqft
    Source: RE/MAX Marketplace #S4684371 Report a problem
    5/15/2011Price change$219,000-2.7%$108/sqft
    Source: RE/MAX Marketplace #S4684371 Report a problem
    4/28/2011Listed for sale$225,000-53.9%$111/sqft
    Source: RE/MAX Marketplace #S4684371 Report a problem
    10/4/2006Sold$488,200$241/sqft
    Source: Public Record Report a problem

    Public tax history

    YearProperty taxesTax assessment
    2025$7,343 +46.4%$445,600 -3%
    2024$5,017 +2.7%$459,500 +2.8%
    2023$4,884 +3.9%$446,900 +44.3%
    2022$4,702 +19.1%$309,800 +16.6%
    2021$3,947 +0.5%$265,800 +6.2%
    2020$3,928 +0.9%$250,300 +2.1%
    2019$3,894 $245,100 +3%
    2018$3,894 +1%$238,016 +2.1%
    2017$3,854 0%$233,121 +2.1%
    2016$3,855 +1%$228,327 +0.7%
    2015$3,815 -22.8%$226,740 -11.6%
    2014$4,941 $256,500 +20.5%
    2013-- $212,800 +1.9%
    2012-- $208,900

    Find assessor info on the county website

    Neighborhood: Artisan Park

    Nearby schools

    GreatSchools rating
    Schools provided by the listing agent
    • Elementary: Celebration K-8
    • Middle: Celebration K-8
    • High: Celebration High

    Source: Stellar MLS. This data may not be complete. We recommend contacting the local school district to confirm school assignments for this home.

    Get a cash offer in 3 minutes
    Find out how much your home could sell for in as little as 3 minutes with a no-obligation cash offer.
    Estimated market value
    $534,900
    Get a cash offer in 3 minutes
    Find out how much your home could sell for in as little as 3 minutes with a no-obligation cash offer.
    Estimated market value
    $534,900