Skip main navigation
Sold for $550,000
  • $550,000

    1400 Celebration Ave APT 401, Celebration, FL 34747

    3beds
    2,022sqft
    Condominium
    Built in 2006
    -- sqft lot
    $547,900 Zestimate®
    $272/sqft
    $3,291 Estimated rent

    Home value

    $547,900

    $504,000 - $597,000

    $3,291/mo

    Zestimate® history
    Loading
    Loading...

    Owner options

    List your home for rent

    $3,291/mo

    Rent Zestimate®

    Find your next renter with Zillow Rental Manager. Plus, with online applications, you can quickly screen prospective tenants – for free.

    Learn more

    $3,291/mo

    Rent Zestimate®

    Refinance and save

    $4,727/mo

    Est. payment

    Refinancing to a lower rate could help reduce your monthly payments and save thousands over the life of the loan.

    See today's rates

    $4,727/mo

    Est. payment

    Explore your selling options

    Work with a Zillow partner agent

    Leverage their expertise and Zillow's premium Showcase listings to get your home seen by more buyers.

    Get started

    List with your own agent

    Get your home in front of millions of buyers by listing it on Zillow.

    Learn how to do it

    Sell it yourself

    Take full control of how buyers see your home on Zillow by listing For Sale by Owner (FSBO).

    List your home

    What's special

    Modern lightingPenthouse perspectiveUpdated fixturesSplit-bedroom layoutGranite countertopsSunlit breakfast nookDedicated flex space
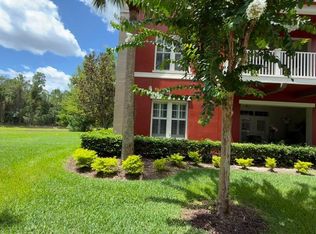
    At the heart of the home, the kitchen blends function and style with ease. Featuring stainless steel appliances, granite countertops, 42-inch cabinetry, a generous pantry, and a sunlit breakfast nook, it flows seamlessly into the spacious living room—ideal for both entertaining and everyday living. A dedicated flex space offers the perfect work-from-home sanctuary, complete with dual built-in desks, custom cabinetry, and a closet—tailored for productivity without sacrificing elegance. The thoughtfully designed split-bedroom layout ensures privacy, with bedrooms two and three connected by a Jack-and-Jill bath. The primary suite is a true haven, featuring an expansive custom-built closet and a luxurious bath with dual vanities and a large shower. Practicality meets polish in the full laundry room, outfitted with full-size washer and dryer, upper cabinetry, and a utility sink. The private one-car garage—conveniently located next to the elevator—includes custom storage, adding yet another layer of ease to daily living. This residence has been meticulously maintained and enhanced with over $60,000 in maintenance and improvements since 2021, including a new HVAC system (2024), furnace (2024), water heater (2022), upgraded kitchen features, wood flooring, custom closets, modern lighting, window treatments, new shower, updated fixtures, and more—ensuring peace of mind and turnkey luxury. Life in Artisan Park is its own quiet indulgence. Residents enjoy exclusive access to the private Artisan Club, offering resort-style amenities including a sparkling pool and spa, state-of-the-art fitness center, outdoor kitchen, restaurant and bar, and a full calendar of curated social events. Beyond Artisan Park, the town of Celebration unfolds like a storybook brought to life—tree-lined streets, charming architecture, lakeside paths, and a vibrant downtown filled with boutiques, dining, and community events. Developed by The Walt Disney Company, Celebration is known for its timeless design, strong sense of community, and proximity to world-renowned destinations like Walt Disney World Resort—just minutes away. This is more than a home. It’s a penthouse perspective on one of Central Florida’s most enchanting communities—where every day feels just a little more elevated. Furniture can be purchased separately…

    Zillow last checked:

    Listing updated:

    Listing Provided by:

    Laurentiu Stanica 786-562-7960,

    STANICA REALTY GROUP 786-562-7960

    Bought with:

    Jennifer Schreiber, 3571674

    IMAGINATION REALTY, INC

    Source: Stellar MLS,MLS#: O6400738MLS LogoOriginating MLS: Orlando Regional

    Facts & features

    Interior

    Bedrooms & bathrooms
    • Bedrooms: 3
    • Bathrooms: 3
    • Full bathrooms: 2
    • 1/2 bathrooms: 1
    Primary bedroom
    • Features: Walk-In Closet(s)
    • Level: First
    • Area: 361 Square Feet
    • Dimensions: 19x19
    Bedroom 2
    • Features: Built-in Closet
    • Level: First
    • Area: 108 Square Feet
    • Dimensions: 12x9
    Bedroom 3
    • Features: Built-in Closet
    • Level: First
    • Area: 192 Square Feet
    • Dimensions: 12x16
    Balcony porch lanai
    • Level: First
    • Area: 192 Square Feet
    • Dimensions: 12x16
    Dining room
    • Level: First
    • Area: 224 Square Feet
    • Dimensions: 16x14
    Kitchen
    • Level: First
    • Area: 276 Square Feet
    • Dimensions: 12x23
    Living room
    • Level: First
    • Area: 289 Square Feet
    • Dimensions: 17x17
    Office
    • Level: First
    • Area: 108 Square Feet
    • Dimensions: 9x12
    Heating
    • Central
    Cooling
    • Central Air
    Appliances
    • Included: Dishwasher, Disposal, Dryer, Microwave, Range, Refrigerator, Washer
    • Laundry: Laundry Room
    Features
    • Built-in Features, Ceiling Fan(s), Crown Molding, Eating Space In Kitchen, Tray Ceiling(s), Walk-In Closet(s)
    • Flooring: Carpet, Ceramic Tile, Hardwood
    • Windows: Blinds
    • Has fireplace: No
    • Common walls with other units/homes: Corner Unit
    Interior area
    • Total structure area: 2,022
    • Total interior livable area: 2,022 sqft

    Property

    Parking
    • Total spaces: 1
    • Parking features: Guest
    • Garage spaces: 1
    Features
    • Levels: One
    • Stories: 1
    • Exterior features: Balcony
    • Has view: Yes
    • View description: Trees/Woods
    Lot
    • Size: 0.40 Acres
    • Features: In County, Sidewalk, Unincorporated
    • Residential vegetation: Mature Landscaping
    Details
    • Parcel number: 192528295400024010
    • Zoning: OPUD
    • Special conditions: None

    Construction

    Type & style
    • Home type: Condo
    • Property subtype: Condominium
    Materials
    • Block, Stucco
    • Foundation: Slab
    • Roof: Shingle
    Condition
    • Completed
    • New construction: No
    • Year built: 2006
    Details
    • Builder model: SCHOFIELD E
    • Builder name: St Joe Company

    Utilities & green energy

    • Sewer: Public Sewer
    • Water: Public
    • Utilities for property: Cable Available, Electricity Connected, Sewer Connected, Street Lights, Underground Utilities, Water Connected

    Community & neighborhood

    Security
    • Security features: Security System Owned
    Community
    • Community features: Association Recreation - Owned, Deed Restrictions, Dog Park, Fitness Center, Park, Playground, Pool, Sidewalks, Tennis Court(s)
    Location
    • Region: Celebration
    • Subdivision: ARTISAN CLUB CONDO

    HOA & financial

    HOA
    • Has HOA: Yes
    • HOA fee: $1,096 monthly
    • Services included: Reserve Fund, Maintenance Structure, Maintenance Grounds, Manager, Sewer, Trash, Water
    • Association name: Artisan Park / Denise Anderson
    • Association phone: 407-566-4752
    Other fees
    • Pet fee: $0 monthly
    Other financial information
    • Total actual rent: 0

    Other

    Other facts
    • Listing terms: Cash,Conventional,FHA,VA Loan
    • Ownership: Condominium
    • Road surface type: Paved, Asphalt

    Price history

    DateEventPrice
    5/29/2026Sold$550,000$272/sqft
    Source: Stellar MLS #O6400738 Report a problem
    4/24/2026Pending sale$550,000$272/sqft
    Source: Stellar MLS #O6400738 Report a problem
    4/21/2026Listed for sale$550,000+28.2%$272/sqft
    Source: Stellar MLS #O6400738 Report a problem
    9/25/2024Listing removed$429,000$212/sqft
    Source: Stellar MLS #S5054655 Report a problem
    9/25/2023Listing removed--
    Source: Stellar MLS #S5054655 Report a problem
    10/13/2021Sold$429,000$212/sqft
    Source: Public Record Report a problem
    8/17/2021Pending sale$429,000$212/sqft
    Source: Stellar MLS #S5054655 Report a problem
    8/6/2021Listed for sale$429,000+43%$212/sqft
    Source: Stellar MLS #S5054655 Report a problem
    7/5/2012Sold$300,000-8.8%$148/sqft
    Source: Public Record Report a problem
    1/14/2012Listed for sale$329,000$163/sqft
    Source: RE/MAX Marketplace #S4693805 Report a problem

    Public tax history

    YearProperty taxesTax assessment
    2025$5,289 +5.4%$445,600 -3%
    2024$5,017 +2.7%$459,500 +2.8%
    2023$4,884 +3.9%$446,900 +44.3%
    2022$4,702 +23.6%$309,800 +16.6%
    2021$3,803 +0.5%$265,800 +6.2%
    2020$3,785 +0.9%$250,300 +2.1%
    2019$3,752 $245,100 +7.2%
    2018$3,752 $228,547 +2.1%
    2017-- $223,847 +2.1%
    2016-- $219,243 +0.7%
    2015$3,675 $217,719 +0.8%
    2014-- $215,992 +1.5%
    2013-- $212,800 +1.9%
    2012-- $208,900

    Find assessor info on the county website

    Neighborhood: Artisan Park

    Nearby schools

    GreatSchools rating
    Schools provided by the listing agent
    • Elementary: Celebration K-8
    • Middle: Celebration K-8
    • High: Celebration High

    Source: Stellar MLS. This data may not be complete. We recommend contacting the local school district to confirm school assignments for this home.

    Get a cash offer in 3 minutes
    Find out how much your home could sell for in as little as 3 minutes with a no-obligation cash offer.
    Estimated market value
    $547,900
    Get a cash offer in 3 minutes
    Find out how much your home could sell for in as little as 3 minutes with a no-obligation cash offer.
    Estimated market value
    $547,900