Skip main navigation
Pending
  • Price cut: $5K (5/6)
    $370,000

    1400 Celebration Ave APT 406, Celebration, FL 34747

    2beds
    1,435sqft
    : 
    Loading
    Get pre-qualified
    Condominium
    Built in 2006
    -- sqft lot
    $-- Zestimate®
    $258/sqft
    $1,096/mo HOA

    What's special

    Covered balconySpacious second bedroomTree-lined streetscape viewsOpen floor planAmple additional storageNew engineered hardwoodsQuality wood cabinets
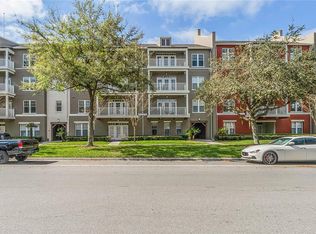
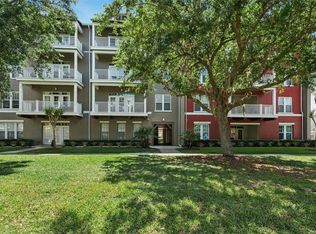
    Welcome to luxury living in the heart of Celebration's Artisan Park! This exceptional penthouse unit is conveniently accessible via elevator, ensuring ease and comfort. The open floor plan is ideal for both entertainment and daily living. Stunning dark "wood-like" tile floors flow throughout the main living area, adding warmth and sophistication to the area. Step outside to the covered balcony and enjoy your morning coffee evening libation with tree-lined streetscape views. The kitchen features granite countertops, quality wood cabinets, stainless steel appliances, a built-in desk, and an eat-in kitchen space. The spacious primary bedroom serves as a serene retreat with New Engineered Hardwoods, a tray ceiling, walk-in closet with custom built-ins, and a luxurious bathroom. Enjoy a separate tub and shower, double vanities, and ample additional storage. The spacious second bedroom also with New Hardwood floors offers privacy with an adjacent bathroom that boasts an upgraded shower with a sleek glass enclosure. The laundry room and caged storage area on the same floor provide additional storage opportunities for all your extras. Additionally, the extra-large garage is wider and taller, perfect for oversized vehicles and additional storage needs. This comfortable Condo is move-in ready, ensuring you can start living your best Florida lifestyle right away! Located just two short blocks away, Artisan Park's exclusive club amenities include a restaurant for convenient dining options, a resort-style pool & spa to unwind and relax, a state-of-the-art fitness center to maintain an active lifestyle, and meeting spaces for social gatherings.
    234 days
    |
    51
    |
    1
    |

    Zillow last checked:

    Listing updated:

    Listed by:

    Jennifer Schreiber 407-973-5575,

    IMAGINATION REALTY, INC 321-939-1300,

    Kathleen Carlson 407-361-7653,

    IMAGINATION REALTY, INC

    Source: Stellar MLS,MLS#: S5139235MLS LogoOriginating MLS: Osceola

      Facts & features

      Interior

      Bedrooms & bathrooms
      • Bedrooms: 2
      • Bathrooms: 2
      • Full bathrooms: 2
      Rooms
      • Room types: Utility Room
      Primary bedroom
      • Features: Ceiling Fan(s), Dual Sinks, En Suite Bathroom, Garden Bath, Tub with Separate Shower Stall, Walk-In Closet(s)
      • Level: First
      • Area: 182 Square Feet
      • Dimensions: 14x13
      Bedroom 2
      • Features: Built-in Closet
      • Level: First
      • Area: 143 Square Feet
      • Dimensions: 13x11
      Dinette
      • Level: First
      • Area: 60 Square Feet
      • Dimensions: 10x6
      Dining room
      • Level: First
      • Area: 135 Square Feet
      • Dimensions: 15x9
      Kitchen
      • Features: Built-in Features, Pantry, Stone Counters
      • Level: First
      • Area: 132 Square Feet
      • Dimensions: 11x12
      Living room
      • Features: Ceiling Fan(s)
      • Level: First
      • Area: 221 Square Feet
      • Dimensions: 17x13
      Heating
      • Central
      Cooling
      • Central Air
      Appliances
      • Included: Dishwasher, Dryer, Microwave, Range, Refrigerator, Washer
      • Laundry: Inside, Laundry Room
      Features
      • Ceiling Fan(s), Crown Molding, Eating Space In Kitchen, Living Room/Dining Room Combo, Primary Bedroom Main Floor, Stone Counters, Thermostat, Tray Ceiling(s), Walk-In Closet(s)
      • Flooring: Ceramic Tile, Engineered Hardwood
      • Doors: French Doors
      • Windows: Blinds
      • Has fireplace: No
      Interior area
      • Total structure area: 1,435
      • Total interior livable area: 1,435 sqft
      Video & virtual tour

      Property

      Parking
      • Total spaces: 1
      • Parking features: Alley Access, Garage Door Opener, Oversized
      • Garage spaces: 1
      • Details: Garage Dimensions: 12x20
      Features
      • Levels: One
      • Stories: 1
      • Exterior features: Balcony, Sidewalk, Storage
      • Waterfront features: Lake
      Lot
      • Size: 0.4 Acres
      • Features: In County, Sidewalk
      • Residential vegetation: Mature Landscaping, Trees/Landscaped
      Details
      • Parcel number: 192528295400024060
      • Zoning: OPUD
      • Special conditions: None

      Construction

      Type & style
      • Home type: Condo
      • Property subtype: Condominium
      Materials
      • Block, Stucco
      • Foundation: Slab
      • Roof: Shingle
      Condition
      • Completed
      • New construction: No
      • Year built: 2006
      Details
      • Builder model: Carlsen B
      • Builder name: St. Joe

      Utilities & green energy

      • Sewer: Public Sewer
      • Water: Public
      • Utilities for property: Cable Available, Electricity Connected, Sewer Connected, Street Lights, Underground Utilities, Water Connected

      Community & HOA

      Community
      • Features: Lake, Association Recreation - Owned, Deed Restrictions, Dog Park, Fitness Center, Park, Playground, Pool, Sidewalks, Tennis Court(s)
      • Pet fee: $0 monthly
      • Subdivision: ARTISAN CLUB CONDO P2
      HOA
      • Has HOA: Yes
      • Amenities included: Clubhouse, Elevator(s), Fitness Center, Pool, Recreation Facilities, Spa/Hot Tub
      • Services included: Community Pool, Reserve Fund, Maintenance Structure, Maintenance Grounds, Manager, Sewer, Trash, Water
      • HOA fee: $1,096 monthly
      • HOA name: Artisan Club Condo/Denise Anderson
      • HOA phone: 407-566-4752
      Location
      • Region: Celebration

      Financial & listing details

      • Price per square foot: $258/sqft
      • Tax assessed value: $304,200
      • Annual tax amount: $5,192
      • Date on market: 11/25/2025
      • Cumulative days on market: 233 days
      • Listing terms: Cash,Conventional,VA Loan
      • Ownership: Fee Simple
      • Total actual rent: 0
      • Electric utility on property: Yes
      • Road surface type: Paved, Asphalt

        Estimated market value

        Not available

        Estimated sales range

        Not available

        Not available

        Price history

        DateEventPrice
        6/22/2026Pending sale$370,000$258/sqft
        Source: Stellar MLS #S5139235 Report a problem
        5/6/2026Price change$370,000-1.3%$258/sqft
        Source: Stellar MLS #S5139235 Report a problem
        3/12/2026Price change$375,000-3.6%$261/sqft
        Source: Stellar MLS #S5139235 Report a problem
        11/26/2025Listed for sale$389,000$271/sqft
        Source: Stellar MLS #S5139235 Report a problem
        2/12/2025Listing removed$389,000$271/sqft
        Source: Stellar MLS #S5107198 Report a problem
        11/4/2024Listed for sale$389,000+30.5%$271/sqft
        Source: Stellar MLS #S5107198 Report a problem
        9/3/2024Listing removed$298,000-25.3%$208/sqft
        Source: Stellar MLS #O5964098 Report a problem
        6/20/2024Listed for sale$399,000+37.6%$278/sqft
        Source: Stellar MLS #S5107198 Report a problem
        9/3/2023Listing removed--
        Source: Stellar MLS #O5964098 Report a problem
        9/8/2021Sold$290,000-2.7%$202/sqft
        Source: Public Record Report a problem
        8/17/2021Pending sale$298,000$208/sqft
        Source: Stellar MLS #O5964098 Report a problem
        8/7/2021Listed for sale$298,000+45.4%$208/sqft
        Source: Stellar MLS #O5964098 Report a problem
        11/3/2015Sold$205,000-6.8%$143/sqft
        Source: Public Record Report a problem
        10/6/2015Listed for sale$219,900$153/sqft
        Source: CENTURY 21 Blue Sky Realty Group #S4810230 Report a problem
        10/5/2015Pending sale$219,900$153/sqft
        Source: CENTURY 21 Blue Sky Realty Group #S4810230 Report a problem
        6/30/2015Price change$219,900-2.2%$153/sqft
        Source: CENTURY 21 Metro Lifestyles #S4810230 Report a problem
        3/13/2015Price change$224,900-1.8%$157/sqft
        Source: CENTURY 21 Metro Lifestyles #S4810230 Report a problem
        2/4/2015Listed for sale$229,000+30.9%$160/sqft
        Source: CENTURY21 Metro Lifestyles #S4810230 Report a problem
        7/21/2010Sold$175,000+2.9%$122/sqft
        Source: Public Record Report a problem
        4/10/2010Listed for sale$170,000-56.2%$118/sqft
        Source: Florida Realty Results, LLC #S4667544 Report a problem
        9/26/2006Sold$388,400$271/sqft
        Source: Public Record Report a problem

        Public tax history

        YearProperty taxesTax assessment
        2025$5,193 +6.4%$304,200 -3%
        2024$4,880 +5.2%$313,700 +2.8%
        2023$4,638 +19.2%$305,100 +44.1%
        2022$3,892 +10.7%$211,700 +16.4%
        2021$3,515 +25%$181,800 +6.2%
        2020$2,811 +0.8%$171,200 +2.1%
        2019$2,789 $167,700 -4.1%
        2018$2,789 -4.1%$174,800 -2.8%
        2017$2,908 -4.3%$179,800 +1.8%
        2016$3,038 -16%$176,600 +1.7%
        2015$3,616 -0.5%$173,600 -1.1%
        2014$3,633 $175,500 +20.5%
        2013-- $145,700 +1.8%
        2012-- $143,100
        Find assessor info on the county website

        Monthly payment

        Est. payment

        Payment breakdown

        Explore the cost of this home by adjusting the details. Changes won't be saved.
        All calculations are estimates and provided by Zillow, Inc. for informational purposes only. Actual amounts may vary.
        HOA fees may include property taxes on listings classified as Co-Ops. Contact the listing agent and/or owner for fee details.
        Mortgage interest rates are dependent on a number of factors, including credit score, down payment, and repayment length. Interest rate data provided by Zillow Group Marketplace, Inc. as of 1/1/1970 from various mortgage lenders with which we have lead or other similar arrangements; the Estimated Payment is an average of those rates.
        See how much you could borrow to make a competitive offer.

        Climate risks

        Neighborhood: Artisan Park

        Getting around

        7 / 100
        Car-Dependent
        35 / 100
        Somewhat Bikeable

        Nearby schools

        GreatSchools rating
        Schools provided by the listing agent
        • Elementary: Celebration K-8
        • Middle: Celebration K-8
        • High: Celebration High

        Source: Stellar MLS. This data may not be complete. We recommend contacting the local school district to confirm school assignments for this home.

        A local agent can set up tours, give advice and negotiate with sellers.

        A local lender can help you make sure your offer is ready when you are.

        Browse local experts

        Similar homes