Skip main navigation
Sold for $390,000
  • $390,000

    1400 Celebration Ave APT 303, Celebration, FL 34747

    2beds
    1,345sqft
    Condominium
    Built in 2006
    -- sqft lot
    $373,900 Zestimate®
    $290/sqft
    $2,413 Estimated rent

    Home value

    $373,900

    $337,000 - $415,000

    $2,413/mo

    Zestimate® history
    Loading
    Loading...

    Owner options

    List your home for rent

    $2,413/mo

    Rent Zestimate®

    Find your next renter with Zillow Rental Manager. Plus, with online applications, you can quickly screen prospective tenants – for free.

    Learn more

    $2,413/mo

    Rent Zestimate®

    Refinance and save

    $3,655/mo

    Est. payment

    Refinancing to a lower rate could help reduce your monthly payments and save thousands over the life of the loan.

    See today's rates

    $3,655/mo

    Est. payment

    Explore your selling options

    Work with a Zillow partner agent

    Leverage their expertise and Zillow's premium Showcase listings to get your home seen by more buyers.

    Get started

    List with your own agent

    Get your home in front of millions of buyers by listing it on Zillow.

    Learn how to do it

    Sell it yourself

    Take full control of how buyers see your home on Zillow by listing For Sale by Owner (FSBO).

    List your home

    What's special

    Private balconyHot tubGranite countertopsSparkling poolExercise roomOpen floor planSoaking tub
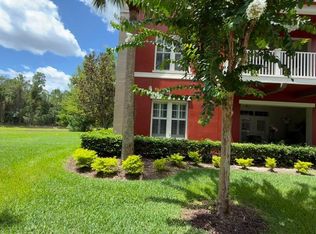
    PRICE IMPROVEMENT! SELLER MOTIVATED! Welcome Home to Artisan Park in Celebration! Experience the charm of this spacious 2-bedroom, 2-bath condo, perfectly situated in the Artisan Park community of Celebration, FL, the idyllic town built by Disney. Spanning 1,345 sq ft on the third floor, this inviting home is accessible via a convenient elevator. Step inside to discover an open floor plan that includes a generous eat-in kitchen, complete with stainless steel appliances and granite countertops. The expansive dining and living area flows seamlessly onto your private balcony, ideal for relaxing or entertaining. The primary bedroom is a true retreat, featuring a stylish tray ceiling and a large walk-in closet. The newly remodeled spa-like en-suite bath boasts double sinks, a soaking tub, and a separate shower—perfect for unwinding after a long day. The second bedroom offers versatile space for guests or a home office, while the fully updated second bath features new tile and modern fixtures. Enjoy the convenience of a fully remodeled laundry room, complete with new cabinets for extra storage. Recent upgrades include luxury vinyl plank flooring throughout, specialty lighting, a new hot water heater, and a brand new A/C condenser motor. Additional perks include a locked storage space nearby and a private one-car garage. Just a short stroll across the street, Artisan Park residents can access the private Artisan Park Clubhouse, featuring a sparkling pool, hot tub, exercise room, full restaurant and bar, and a variety of resident activities. Additionally, all amenities offered to Celebration residents are also offered to Artisan Park residents! Embrace an active lifestyle with scenic walking, running, and biking trails that connect all areas of Celebration. Join clubs and interact with others, or relax in the various parks and pools. With dining, shopping, and seasonal events such as the Farmer's Market, Food Truck Friday, and Winter Snow just minutes away in downtown Celebration, your new lifestyle awaits! Only a short drive to Disney, Universal, SeaWorld, the airport, and all Central Florida attractions, the location is perfect. Don’t miss your chance to own this stunning condo! Schedule your showing today!

    Zillow last checked:

    Listing updated:

    Listing Provided by:

    Julie Grinder 407-234-4163,

    FOLIO REALTY LLC 407-917-0241

    Bought with:

    Gissel Ortega, 3372131

    LPT REALTY, LLC

    Source: Stellar MLS,MLS#: O6252285MLS LogoOriginating MLS: Orlando Regional

    Facts & features

    Interior

    Bedrooms & bathrooms
    • Bedrooms: 2
    • Bathrooms: 2
    • Full bathrooms: 2
    Primary bedroom
    • Features: En Suite Bathroom, Walk-In Closet(s)
    • Level: First
    • Area: 182 Square Feet
    • Dimensions: 14x13
    Bedroom 2
    • Features: Built-in Closet
    • Level: First
    • Area: 143 Square Feet
    • Dimensions: 13x11
    Primary bathroom
    • Features: Dual Sinks, Multiple Shower Heads, Rain Shower Head, Stone Counters, Tub with Separate Shower Stall, Linen Closet
    • Level: First
    • Area: 108 Square Feet
    • Dimensions: 9x12
    Bathroom 2
    • Features: Shower No Tub
    • Level: First
    • Area: 45 Square Feet
    • Dimensions: 5x9
    Balcony porch lanai
    • Level: First
    • Area: 85 Square Feet
    • Dimensions: 17x5
    Dinette
    • Level: First
    • Area: 60 Square Feet
    • Dimensions: 10x6
    Dining room
    • Level: First
    • Area: 120 Square Feet
    • Dimensions: 15x8
    Kitchen
    • Level: First
    • Area: 132 Square Feet
    • Dimensions: 11x12
    Laundry
    • Level: First
    • Area: 40 Square Feet
    • Dimensions: 5x8
    Living room
    • Level: First
    • Area: 238 Square Feet
    • Dimensions: 17x14
    Heating
    • Electric, Heat Pump
    Cooling
    • Central Air
    Appliances
    • Included: Dishwasher, Dryer, Electric Water Heater, Microwave, Range, Refrigerator, Washer
    • Laundry: Electric Dryer Hookup, Inside, Laundry Room, Washer Hookup
    Features
    • Ceiling Fan(s), Eating Space In Kitchen, Living Room/Dining Room Combo, Open Floorplan, Solid Surface Counters, Tray Ceiling(s), Walk-In Closet(s)
    • Flooring: Luxury Vinyl
    • Has fireplace: No
    Interior area
    • Total structure area: 1,345
    • Total interior livable area: 1,345 sqft

    Property

    Parking
    • Total spaces: 1
    • Parking features: Garage
    • Garage spaces: 1
    Features
    • Levels: Three Or More
    • Stories: 3
    • Exterior features: Balcony, Sidewalk
    Lot
    • Size: 0.40 Acres
    Details
    • Parcel number: 192528295400023030
    • Zoning: RESI
    • Special conditions: None

    Construction

    Type & style
    • Home type: Condo
    • Property subtype: Condominium
    Materials
    • Stucco
    • Foundation: Block
    • Roof: Shingle
    Condition
    • New construction: No
    • Year built: 2006

    Utilities & green energy

    • Sewer: Public Sewer
    • Water: Public
    • Utilities for property: BB/HS Internet Available, Cable Available, Electricity Available, Public, Street Lights, Underground Utilities

    Community & neighborhood

    Community
    • Community features: Clubhouse, Fitness Center, Golf, Irrigation-Reclaimed Water, Playground, Pool, Restaurant, Sidewalks, Tennis Court(s)
    Location
    • Region: Celebration
    • Subdivision: ARTISAN CLUB CONDO PH 2

    HOA & financial

    HOA
    • Has HOA: Yes
    • HOA fee: $1,053 monthly
    • Amenities included: Clubhouse, Elevator(s), Fitness Center, Pool, Recreation Facilities, Spa/Hot Tub
    • Services included: Community Pool, Maintenance Structure, Maintenance Grounds, Pool Maintenance, Recreational Facilities, Sewer, Trash
    • Association name: Celebration Residential Owner's Association
    • Association phone: 407-566-1200
    Other fees
    • Pet fee: $0 monthly
    Other financial information
    • Total actual rent: 0

    Other

    Other facts
    • Listing terms: Cash
    • Ownership: Fee Simple
    • Road surface type: Asphalt

    Price history

    DateEventPrice
    5/15/2025Sold$390,000-4.2%$290/sqft
    Source: Stellar MLS #O6252285 Report a problem
    5/1/2025Pending sale$407,000$303/sqft
    Source: Stellar MLS #O6252285 Report a problem
    4/15/2025Listed for sale$407,000$303/sqft
    Source: Stellar MLS #O6252285 Report a problem
    3/31/2025Pending sale$407,000$303/sqft
    Source: Stellar MLS #O6252285 Report a problem
    2/14/2025Price change$407,000-3.1%$303/sqft
    Source: Stellar MLS #O6252285 Report a problem
    10/29/2024Listed for sale$420,000+35.5%$312/sqft
    Source: Stellar MLS #O6252285 Report a problem
    11/30/2023Listing removed--
    Source: Stellar MLS #O5977302 Report a problem
    12/1/2021Sold$310,000$230/sqft
    Source: Public Record Report a problem
    10/15/2021Pending sale$310,000$230/sqft
    Source: Stellar MLS #O5977302 Report a problem
    10/9/2021Listed for sale$310,000+55.1%$230/sqft
    Source: Stellar MLS #O5977302 Report a problem
    11/8/2019Listing removed$199,900$149/sqft
    Source: KELLER WILLIAMS AT THE LAKES #S5019573 Report a problem
    8/19/2019Listed for sale$199,900$149/sqft
    Source: KELLER WILLIAMS AT THE LAKES #S5019573 Report a problem
    8/19/2019Pending sale$199,900$149/sqft
    Source: KELLER WILLIAMS AT THE LAKES #S5019573 Report a problem
    7/9/2019Pending sale$199,900$149/sqft
    Source: Keller Williams At-The-Lakes #S5019573 Report a problem
    6/28/2019Listed for sale$199,900-41%$149/sqft
    Source: KELLER WILLIAMS AT THE LAKES #S5019573 Report a problem
    5/6/2012Listing removed$1,400$1/sqft
    Source: RE/MAX MARKETPLACE #S4697836 Report a problem
    4/27/2012Listed for rent$1,400$1/sqft
    Source: RE/MAX MARKETPLACE #S4697836 Report a problem
    10/27/2006Sold$338,900$252/sqft
    Source: Public Record Report a problem

    Public tax history

    YearProperty taxesTax assessment
    2025$2,854 +7.4%$304,200 -3%
    2024$2,657 +3.6%$313,700 +2.8%
    2023$2,564 -34.1%$305,100 +44.1%
    2022$3,892 +10.7%$211,700 +16.4%
    2021$3,515 +3.8%$181,800 +6.2%
    2020$3,387 +0.4%$171,200 +2.1%
    2019$3,371 $167,700 -4.1%
    2018$3,371 -3.6%$174,800 -2.8%
    2017$3,496 -3.8%$179,800 +1.8%
    2016$3,635 +0.5%$176,600 +1.7%
    2015$3,616 +2.9%$173,600 -1.1%
    2014$3,513 $175,500 +20.5%
    2013-- $145,700 +1.8%
    2012-- $143,100

    Find assessor info on the county website

    Neighborhood: Artisan Park

    Nearby schools

    GreatSchools rating
    Schools provided by the listing agent
    • Elementary: Celebration K-8
    • Middle: Celebration K-8
    • High: Celebration High

    Source: Stellar MLS. This data may not be complete. We recommend contacting the local school district to confirm school assignments for this home.

    Get a cash offer in 3 minutes
    Find out how much your home could sell for in as little as 3 minutes with a no-obligation cash offer.
    Estimated market value
    $373,900
    Get a cash offer in 3 minutes
    Find out how much your home could sell for in as little as 3 minutes with a no-obligation cash offer.
    Estimated market value
    $373,900