Experience the ultimate downtown lifestyle in this rare top-floor penthouse condo located on coveted Water Street! Accessible via a convenient building elevator, this bright and open 1-bedroom, 1-bathroom residence offers an unmatched eagle-eye perspective of Celebration's vibrant community. Interior highlights include a newly upgraded bathroom featuring a sleek walk-in shower. Elegant plantation shutters frame the living room, dining area, and spacious primary bedroom, all showcasing picturesque views of the iconic canal, famous bridge, and local town center activity. Major mechanical upgrades provide complete peace of mind, featuring a brand-new 2026 water heater. Located right next door to your entrance is the building's expansive, covered shared balcony which directly overlooks the town's regular activities. This prime vantage point allows you to seamlessly enjoy community parades, art and car festivals, and iconic seasonal events like the falling leaves at Thanksgiving and the magical falling snow at Christmas time. It also offers a wonderful view of Celebration's signature buildings crafted by world-renowned architects. Ideally situated just blocks from Lakeside Park's heated saltwater pool, tennis courts, playgrounds, and premier lakeside dining. Enjoy a maintenance-free lifestyle in a one-of-a-kind location.
For sale
$310,000
581 WATER STREET #581, CELEBRATION, FL 34747
1beds
830sqft
Condominium
Built in 1999
-- sqft lot
$297,300 Zestimate®
$373/sqft
$501/mo HOA
What's special
Newly upgraded bathroomElegant plantation shuttersSleek walk-in shower
- 11 days
- 636
- 28
Likely to sell faster than
Zillow last checked:
Listing updated:
Listed by:
Allison Godkin 407-361-0502,
LPT REALTY, LLC 877-366-2213
Source: Stellar MLS,MLS#: S5156351 Originating MLS: Orlando Regional
Originating MLS: Orlando Regional
Facts & features
Interior
Bedrooms & bathrooms
- Bedrooms: 1
- Bathrooms: 1
- Full bathrooms: 1
Primary bedroom
- Features: Walk-In Closet(s)
- Level: First
- Area: 169 Square Feet
- Dimensions: 13x13
Dining room
- Level: First
- Area: 72 Square Feet
- Dimensions: 6x12
Kitchen
- Level: First
- Area: 108 Square Feet
- Dimensions: 12x9
Living room
- Level: First
- Area: 170 Square Feet
- Dimensions: 10x17
Heating
- Central
Cooling
- Central Air
Appliances
- Included: Dishwasher, Disposal, Dryer, Electric Water Heater, Microwave, Range, Refrigerator, Washer
- Laundry: Laundry Closet
Features
- Ceiling Fan(s), Living Room/Dining Room Combo, Solid Surface Counters
- Flooring: Quarry Tile, Hardwood
- Windows: Window Treatments
- Has fireplace: No
- Furnished: Yes
Interior area
- Total structure area: 830
- Total interior livable area: 830 sqft
Video & virtual tour
Property
Features
- Levels: One
- Stories: 1
- Exterior features: Sidewalk
- Pool features: In Ground
- Has view: Yes
- View description: Canal
- Has water view: Yes
- Water view: Canal
- Waterfront features: Lake
Lot
- Size: 2,557 Square Feet
Details
- Parcel number: 072528542600015810
- Zoning: OPUD
- Special conditions: None
Construction
Type & style
- Home type: Condo
- Property subtype: Condominium
Materials
- Stucco, Wood Frame
- Foundation: Slab
- Roof: Shingle
Condition
- New construction: No
- Year built: 1999
Utilities & green energy
- Sewer: Public Sewer
- Water: Public
- Utilities for property: Cable Available, Electricity Connected, Sewer Connected, Street Lights, Water Connected
Community & HOA
Community
- Features: Lake, Association Recreation - Owned, Deed Restrictions, Dog Park, Fitness Center, Golf Carts OK, Park, Playground, Pool, Tennis Court(s)
- Pet fee: $0 monthly
- Subdivision: WATER STREET CONDO PH 9
HOA
- Has HOA: Yes
- Services included: Community Pool, Insurance, Maintenance Structure, Maintenance Grounds, Pest Control, Trash
- HOA fee: $501 monthly
- HOA name: LELAND MANAGEMENT DANIEL MEDINA
- HOA phone: 321-939-2021
Location
- Region: Kissimmee
Financial & listing details
- Price per square foot: $373/sqft
- Annual tax amount: $4,020
- Date on market: 8/30/2026
- Cumulative days on market: 11 days
- Listing terms: Cash,Conventional
- Ownership: Fee Simple
- Total actual rent: 0
- Electric utility on property: Yes
- Road surface type: Asphalt, Paved
Estimated market value
$297,300
$282,000 - $312,000
$1,879/mo
Price history
| Date | Event | Price |
|---|---|---|
| 8/30/2026 | Listed for sale | $310,000+0.3%$373/sqft |
Source:  Stellar MLS #S5156351 Report a problem Stellar MLS #S5156351 Report a problem | ||
| 3/23/2026 | Sold | $309,000$372/sqft |
Source: Stellar MLS #S5144516 Report a problem | ||
| 3/3/2026 | Pending sale | $309,000$372/sqft |
Source: Stellar MLS #S5144516 Report a problem | ||
| 2/25/2026 | Listed for sale | $309,000$372/sqft |
Source: Stellar MLS #S5144516 Report a problem | ||
Public tax history
Tax history is unavailable.
Monthly payment
Est. payment
Payment breakdown
Explore the cost of this home by adjusting the details. Changes won't be saved.Climate risks
Neighborhood: Celebration Village


Similar homes
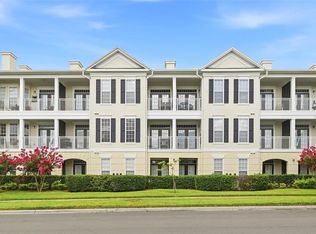
- $324,9901 bd1 ba952 sqft239 LONGVIEW AVENUE #311, CELEBRATION, FL 34747For Sale

 MLS ID #O6436720, Christopher Soto, DENIZ REALTY PARTNERS LLC. Stellar MLS
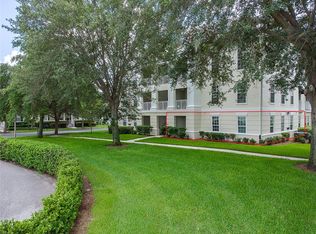
 - $319,0002 bd1 ba1k sqft239 LONGVIEW AVENUE #207, CELEBRATION, FL 34747For Sale
 MLS ID #O6426144, Natalia Vereb, WILLOW BRIDGE CONDOMINIUM GROUP. Stellar MLS
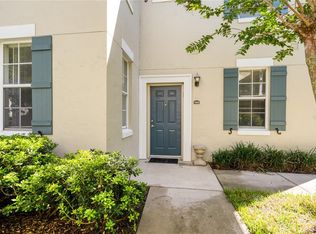
 - $329,9002 bd2 ba1.1k sqft193 LONGVIEW AVENUE #103, CELEBRATION, FL 34747For Sale
 MLS ID #S5152003, Thamara Cabrera, KELLER WILLIAMS REALTY AT THE LAKES. Stellar MLS
 - $273,0001 bd1 ba1k sqft714 SIENA PALM DRIVE #104, CELEBRATION, FL 34747For Sale
 MLS ID #S5153422, Michael Crawford, COMPASS FLORIDA LLC. Stellar MLS
 - $289,9502 bd2 ba1k sqft7671 COMROW STREET #202, KISSIMMEE, FL 34747For SaleMLS ID #S5111171, James Donovan, TEAM DONOVAN. Stellar MLS
- $215,0002 bd2 ba937 sqft3012 PARKWAY BOULEVARD #203, KISSIMMEE, FL 34747For SaleMLS ID #O6437164, Chris Creegan, CREEGAN GROUP. Stellar MLS
- $241,0002 bd2 ba1.1k sqft8901 LEGACY COURT #201, KISSIMMEE, FL 34747For SaleMLS ID #L4964774, Christine Hubbert, BHHS FLORIDA PROPERTIES GROUP. Stellar MLS
- $249,0002 bd2 ba937 sqft3028 PARKWAY BOULEVARD #308, KISSIMMEE, FL 34747For SaleMLS ID #O6314820, Chanda McCollom, ERA GRIZZARD REAL ESTATE. Stellar MLS
- $160,0002 bd2 ba937 sqft3032 PARKWAY BOULEVARD #305, KISSIMMEE, FL 34747For SaleMLS ID #O6388197, Michelle Bell, COMPASS FLORIDA LLC. Stellar MLS
- $164,9002 bd2 ba937 sqft3038 PARKWAY BOULEVARD #305, KISSIMMEE, FL 34747For SaleMLS ID #O6339606, Carlos German, EXP REALTY LLC. Stellar MLS
- $258,9002 bd2 ba1.1k sqft3002 BONFIRE BEACH DRIVE #102, KISSIMMEE, FL 34746For SaleMLS ID #O6354451, Nancy DiPasqua, PLL, CENTERGATE REALTY LLC. Stellar MLS
- $220,0002 bd2 ba1.1k sqft8816 DUNES COURT #302, KISSIMMEE, FL 34747For SaleMLS ID #S5151475, Matt McKinney, MCKINNEY REALTY CO. Stellar MLS
- $318,5002 bd2 ba1k sqft1010 VAN LIEU STREET, KISSIMMEE, FL 34744For SaleMLS ID #O6409485, Giuseppina Mottolese, VENOSA REALTY LLC. Stellar MLS
- $230,0002 bd2 ba1k sqft2717 N POINCIANA BOULEVARD #176, KISSIMMEE, FL 34746For SaleMLS ID #O6392442, Evelyn Figueroa, MP FLORIDA PROPERTY & REALTY INC. Stellar MLS
- $199,9001 bd1 ba823 sqft1322 SEVEN EAGLES COURT #102, REUNION, FL 34747For SaleMLS ID #S5153076, Althea Whittaker, CHARLES RUTENBERG REALTY ORLANDO. Stellar MLS
- $215,0001 bd1 ba834 sqft5000 MANGROVE ALLEY #104, KISSIMMEE, FL 34746For SaleMLS ID #O6417416, Anthony O'Reilly Brookes, WINTER GARDEN REAL ESTATE. Stellar MLS
- $299,5002 bd2 ba1.1k sqft8180 BOAT HOOK LOOP #109, WINDERMERE, FL 34786For SaleMLS ID #S5150297, Reinaldo Roman, ROMAN'S PRO REALTY LLC. Stellar MLS
- $230,0003 bd2 ba1.2k sqft8010 TUSCANY WAY #5301, DAVENPORT, FL 33896For SaleMLS ID #TB8356462, Mike Daquino, DOUGLAS ELLIMAN. Stellar MLS
- $265,0002 bd2 ba1k sqft13037 MULBERRY PARK DRIVE #518, ORLANDO, FL 32821For SaleMLS ID #O6432099, Patricia Eakin, EXP REALTY LLC. Stellar MLS
- $320,0003 bd2 ba1k sqft1911 SUNNY STREET, KISSIMMEE, FL 34741For SaleMLS ID #S5154689, Dennis Romero Osorio, WEICHERT REALTORS HALLMARK PRO. Stellar MLS
