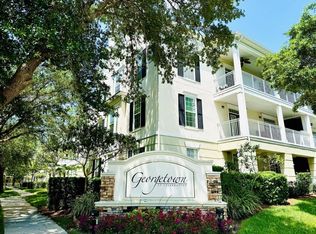
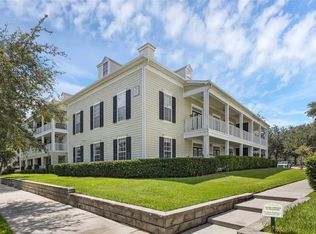
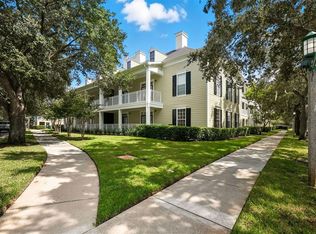
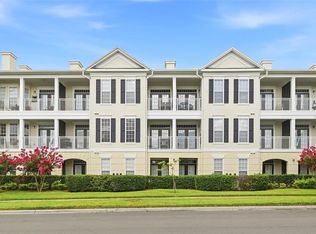
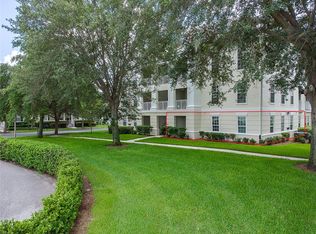
Welcome to this Charming CONDO in the beautiful DISNEY TOWN OF CELEBRATION! This 2b1b home also features a versatile office/den and conveniently located near the elevator. Next to the Kitchen is the Dinning room providing a perfect space for hosting friends and family. A Large Living Room and double door leading to the Den/Office. THE Balcony views from the primary bedroom is a true sanctuary, offering a large walk-in closet, and an ensuite bathroom with soaker tub shower combo. Enjoy the wonderful Georgetown Condominium Community amenities, including a Fitness Center, Pool, Picnic Gazebo, and beautiful Clubhouse. If that was not enough, Step outside into everything the Town of CELEBRATION has to offer, Olympic-size Pools, Parks, Kids Playgrounds, Walking Trails, Basketball Courts, Tennis Courts. Celebration's Downtown is the perfect place to relax after enjoying Dinner in one of the Downtown Restaurants after walking Market Street Shops. Easy access and minutes from Magic Kingdom, Orlando International Airport, Millenia Mall area, Dr. Phillips and everything that Orlando has to offer.
For sale
$299,000
315 GRAND MAGNOLIA AVENUE #207, CELEBRATION, FL 34747
2beds
1,098sqft
Condominium
Built in 2001
-- sqft lot
$289,700 Zestimate®
$272/sqft
$678/mo HOA
What's special
Tennis courtsBasketball courtsKids playgroundsPicnic gazeboLarge walk-in closetWalking trailsCharming condo
- 5 days
- 586
- 22
Zillow last checked:
Listing updated:
Listed by:
Evelia Ibrahim 407-694-3487,
A+ HOME RENTALS LLC 407-557-8929
Source: Stellar MLS,MLS#: S5156734 Originating MLS: Orlando Regional
Originating MLS: Orlando Regional
Facts & features
Interior
Bedrooms & bathrooms
- Bedrooms: 2
- Bathrooms: 1
- Full bathrooms: 1
Rooms
- Room types: Den/Library/Office
Primary bedroom
- Features: Walk-In Closet(s)
- Level: First
- Area: 168 Square Feet
- Dimensions: 12x14
Bathroom 2
- Features: Built-in Closet
- Level: First
- Area: 110 Square Feet
- Dimensions: 11x10
Kitchen
- Level: First
- Area: 64 Square Feet
- Dimensions: 8x8
Living room
- Level: First
- Area: 204 Square Feet
- Dimensions: 12x17
Office
- Level: First
- Area: 98 Square Feet
- Dimensions: 14x7
Heating
- Central
Cooling
- Central Air
Appliances
- Included: Dishwasher, Disposal, Dryer, Microwave, Range, Refrigerator, Washer
- Laundry: Laundry Room
Features
- Ceiling Fan(s), Crown Molding, Kitchen/Family Room Combo, Living Room/Dining Room Combo, Solid Surface Counters, Walk-In Closet(s)
- Flooring: Carpet, Ceramic Tile, Laminate
- Has fireplace: No
Interior area
- Total structure area: 1,098
- Total interior livable area: 1,098 sqft
Video & virtual tour
Property
Features
- Levels: One
- Stories: 1
- Exterior features: Irrigation System, Playground, Sidewalk, Tennis Court(s)
- Pool features: In Ground
Lot
- Size: 3,989 Square Feet
- Features: Sidewalk
- Residential vegetation: Mature Landscaping
Details
- Parcel number: 082528325100202070
- Zoning: RES
- Special conditions: None
Construction
Type & style
- Home type: Condo
- Property subtype: Condominium
Materials
- Vinyl Siding
- Foundation: Slab
- Roof: Shingle
Condition
- New construction: No
- Year built: 2001
Utilities & green energy
- Sewer: Public Sewer
- Water: Public
- Utilities for property: Cable Available, Public
Community & HOA
Community
- Features: Clubhouse, Fitness Center, Golf Carts OK, Golf, Irrigation-Reclaimed Water, Park, Playground, Pool, Restaurant, Sidewalks, Tennis Court(s)
- Pet fee: $0 monthly
- Subdivision: GEORGETOWN AT CELEBRATION
HOA
- Has HOA: Yes
- Amenities included: Clubhouse, Elevator(s), Fitness Center, Park, Playground, Pool, Tennis Court(s)
- Services included: Community Pool, Reserve Fund, Maintenance Structure, Maintenance Grounds, Manager, Trash
- HOA fee: $678 monthly
- HOA name: Georgetown Condo Management/Michelle Lott
- HOA phone: 321-939-0719
- Second HOA name: CROA
- Second HOA phone: 407-566-1200
Location
- Region: Celebration
Financial & listing details
- Price per square foot: $272/sqft
- Tax assessed value: $246,700
- Annual tax amount: $4,170
- Date on market: 9/5/2026
- Cumulative days on market: 5 days
- Listing terms: Cash,Conventional,Other
- Ownership: Condominium
- Total actual rent: 0
- Road surface type: Paved, Asphalt
Estimated market value
$289,700
$275,000 - $304,000
$2,076/mo
Price history
| Date | Event | Price |
|---|---|---|
| 9/5/2026 | Listed for sale | $299,000+57.4%$272/sqft |
Source:  Stellar MLS #S5156734 Report a problem Stellar MLS #S5156734 Report a problem | ||
| 8/27/2025 | Listing removed | $1,900$2/sqft |
Source: Stellar MLS #S5126542 Report a problem | ||
| 8/26/2025 | Listed for rent | $1,900$2/sqft |
Source: Stellar MLS #S5126542 Report a problem | ||
| 8/23/2025 | Listing removed | $1,900$2/sqft |
Source: Zillow Rentals Report a problem | ||
| 7/16/2025 | Price change | $1,900-5%$2/sqft |
Source: Zillow Rentals Report a problem | ||
| 4/30/2025 | Listed for rent | $2,000$2/sqft |
Source: Zillow Rentals Report a problem | ||
| 5/9/2023 | Listing removed | -- |
Source: Zillow Rentals Report a problem | ||
| 3/22/2023 | Price change | $2,000-9.1%$2/sqft |
Source: Zillow Rentals Report a problem | ||
| 3/9/2023 | Listed for rent | $2,200$2/sqft |
Source: Zillow Rentals Report a problem | ||
| 5/24/2019 | Sold | $190,000-3.6%$173/sqft |
Source: Stellar MLS #O5779249 Report a problem | ||
| 5/6/2019 | Pending sale | $197,000$179/sqft |
Source: Keller Williams At-The-Lakes #O5779249 Report a problem | ||
| 4/30/2019 | Listed for sale | $197,000+25.1%$179/sqft |
Source: KELLER WILLIAMS AT THE LAKES #O5779249 Report a problem | ||
| 6/2/2016 | Sold | $157,500+2.3%$143/sqft |
Source: Stellar MLS #S4827280 Report a problem | ||
| 1/15/2015 | Sold | $154,000+2.7%$140/sqft |
Source: Public Record Report a problem | ||
| 10/14/2014 | Price change | $149,900-6.3%$137/sqft |
Source: Yapor Realty #O5306690 Report a problem | ||
| 9/25/2014 | Price change | $159,900-5.9%$146/sqft |
Source: Yapor Realty #O5306690 Report a problem | ||
| 8/15/2014 | Price change | $169,900-8.1%$155/sqft |
Source: Yapor Realty #O5306690 Report a problem | ||
| 7/12/2014 | Listed for sale | $184,900-13.2%$168/sqft |
Source: Yapor Realty #O5306690 Report a problem | ||
| 8/11/2005 | Sold | $213,000$194/sqft |
Source: Public Record Report a problem | ||
Public tax history
| Year | Property taxes | Tax assessment |
|---|---|---|
| 2025 | $4,170 +7.1% | $246,700 -2.1% |
| 2024 | $3,892 +5% | $252,000 +0.1% |
| 2023 | $3,707 +12.6% | $251,700 +17.2% |
| 2022 | $3,292 +11.9% | $214,800 +25.5% |
| 2021 | $2,943 +4.8% | $171,100 +6.8% |
| 2020 | $2,809 +0.4% | $160,200 +2% |
| 2019 | $2,797 | $157,100 +2.9% |
| 2018 | $2,797 +1.9% | $152,600 +3.7% |
| 2017 | $2,746 -0.1% | $147,200 +7.3% |
| 2016 | $2,748 +27.8% | $137,200 -5.1% |
| 2015 | $2,149 -12% | $144,500 +10.6% |
| 2014 | $2,444 | $130,600 +31.9% |
| 2013 | -- | $99,000 +15% |
| 2012 | -- | $86,100 |
Find assessor info on the county website
Monthly payment
Est. payment
Payment breakdown
Explore the cost of this home by adjusting the details. Changes won't be saved.Climate risks
Neighborhood: North Village
Nearby schools
Schools provided by the listing agent
- Elementary: Celebration K-8
- Middle: Celebration K-8
- High: Celebration High
Source: Stellar MLS. This data may not be complete. We recommend contacting the local school district to confirm school assignments for this home.
- $265,0001 bd1 ba952 sqft315 Grand Magnolia Ave APT 112, Celebration, FL 34747Sold
- $419,0003 bd2 ba1.5k sqft315 Grand Magnolia Ave APT 203, Celebration, FL 34747For Sale

- $400,0004 bd3 ba2k sqft315 Grand Magnolia Ave APT 101, Celebration, FL 34747Sold
- $385,0003 bd2 ba1.5k sqft315 Grand Magnolia Ave APT 116, Celebration, FL 34747Sold
Similar homes
- $319,0002 bd1 ba1k sqft239 LONGVIEW AVENUE #207, CELEBRATION, FL 34747For Sale
 MLS ID #O6426144, Natalia Vereb, WILLOW BRIDGE CONDOMINIUM GROUP. Stellar MLS
 - $329,9002 bd2 ba1.1k sqft193 LONGVIEW AVENUE #103, CELEBRATION, FL 34747For Sale
 MLS ID #S5152003, Thamara Cabrera, KELLER WILLIAMS REALTY AT THE LAKES. Stellar MLS
 - $310,0001 bd1 ba830 sqft581 WATER STREET #581, CELEBRATION, FL 34747For Sale
 MLS ID #S5156351, Allison Godkin, LPT REALTY, LLC. Stellar MLS
 - $324,9901 bd1 ba952 sqft239 LONGVIEW AVENUE #311, CELEBRATION, FL 34747For Sale
 MLS ID #O6436720, Christopher Soto, DENIZ REALTY PARTNERS LLC. Stellar MLS
 - $304,9002 bd2 ba1.1k sqft949 WESTPARK DRIVE #106, CELEBRATION, FL 34747For SaleMLS ID #S5151639, Mark Rankin, DOWNTOWN REALTY. Stellar MLS
- $335,0002 bd2 ba1.3k sqft760 CENTERVALE DRIVE #201, CELEBRATION, FL 34747For SaleMLS ID #S5156408, Kathleen Carlson, IMAGINATION REALTY, INC. Stellar MLS
- $298,0001 bd1 ba640 sqft600 MARKET STREET #230, CELEBRATION, FL 34747For SaleMLS ID #TB8530413, Stephen Hachey, FLAT FEE MLS REALTY. Stellar MLS
- $275,0002 bd3 ba1.3k sqft720 CELEBRATION AVENUE #235, CELEBRATION, FL 34747For SaleMLS ID #S5154465, Dana Hall-Bradley, BETTER HOMES & GARDENS LIFESTYLES REALTY. Stellar MLS
- $240,0002 bd2 ba937 sqft3004 PARKWAY BOULEVARD #101, KISSIMMEE, FL 34747For SaleMLS ID #O6423407, Elizandra Aguiar, CHARLES RUTENBERG REALTY ORLANDO. Stellar MLS
- $275,0003 bd2 ba1.3k sqft5257 CANE ISLAND LOOP #302, KISSIMMEE, FL 34746For SaleMLS ID #S5156699, Carlos Selmo, PORTAL ORLANDO REALTY, LLC. Stellar MLS
- $295,0001 bd1 ba640 sqft709 BLOOM STREET #160, CELEBRATION, FL 34747For SaleMLS ID #S5148910, Kim Beers, LA ROSA REALTY LLC. Stellar MLS
- $315,0002 bd1 ba1.3k sqft760 SIENA PALM DRIVE #204, CELEBRATION, FL 34747For SaleMLS ID #O6378364, Amine Berrada, ATLAS BLUE REALTY INC. Stellar MLS
- $215,0002 bd2 ba937 sqft3012 PARKWAY BOULEVARD #203, KISSIMMEE, FL 34747For SaleMLS ID #O6437164, Chris Creegan, CREEGAN GROUP. Stellar MLS
- $299,8003 bd3 ba1.4k sqft2725 COUPE STREET, KISSIMMEE, FL 34746For SaleMLS ID #L4964465, Chris Rice, AMPLIFY REAL ESTATE SERVICES FL. Stellar MLS
- $339,0002 bd2 ba1.5k sqft714 SIENA PALM DRIVE #201, CELEBRATION, FL 34747For SaleMLS ID #S5152447, Larissa Labiosa, LA ROSA REALTY LLC. Stellar MLS
- $290,0002 bd2 ba1.1k sqft8801 WORLDQUEST BOULEVARD #4506, ORLANDO, FL 32821For SaleMLS ID #O6433438, Fatima Cabral Mendonca Leefers, REAL BROKER, LLC. Stellar MLS
- $369,0002 bd3 ba1.3k sqft660 CELEBRATION AVENUE #240, KISSIMMEE, FL 34747For SaleMLS ID #O6425163, Raphael Sena Oliveira de Sena, KAZA REAL ESTATE LLC. Stellar MLS
- $273,0001 bd1 ba1k sqft714 SIENA PALM DRIVE #104, CELEBRATION, FL 34747For SaleMLS ID #S5153422, Michael Crawford, COMPASS FLORIDA LLC. Stellar MLS
- $230,0002 bd2 ba937 sqft3028 PARKWAY BOULEVARD #105, KISSIMMEE, FL 34747For SaleMLS ID #S5140879, Maria Marrero, MARRERO'S HOMES REALTY. Stellar MLS
- $230,0002 bd2 ba937 sqft3028 PARKWAY BOULEVARD #210, KISSIMMEE, FL 34747For SaleMLS ID #S5133256, Adriana Afanasiev, ROYAL REALTY REAL ESTATE, LLC. Stellar MLS
