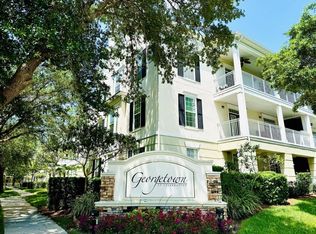
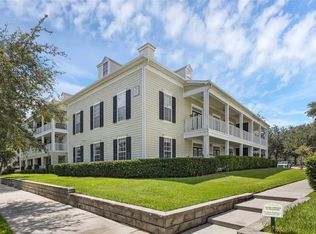
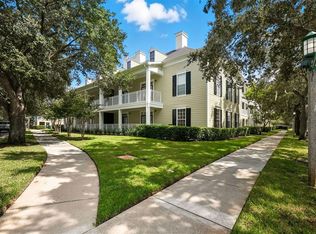
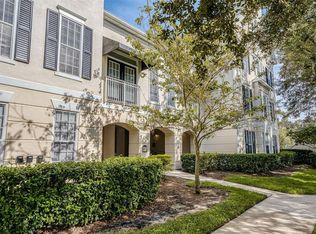
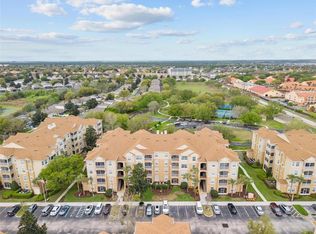
Welcome to Georgetown at Celebration, where tree-lined streets, timeless architecture, and an exceptional lifestyle come together in one of Central Florida's most sought-after communities. This beautifully updated 3-bedroom, 2-bath condominium offers the perfect blend of comfort, style, and convenience, just minutes from Downtown Celebration. Inside, you'll find luxury vinyl flooring throughout, an open and inviting floor plan, and an oversized private balcony accessible from both the living room and a secondary bedroom, creating the perfect space to relax and enjoy Florida living. The renovated kitchen features new granite countertops, new upper cabinets, painted lower cabinets, a lowered counter-height breakfast bar, and modifications to accommodate a full-size refrigerator and microwave. An under-sink water filtration system adds everyday convenience. Both bathrooms offer dual vanities, with one featuring a soaking tub and the other a walk-in shower. A unique hidden flex room tucked behind a custom bookcase door provides the perfect home office, study, or hobby space with built-in cabinetry and a desk. California Closets have been installed in every bedroom, while the primary suite also features a sliding mirrored closet door for added functionality. Numerous updates provide peace of mind, including a new water heater, energy-efficient windows, new toilets, sinks, blinds, low-profile LED lighting, updated smoke detectors, added lighting in the front closet and utility room, improved closet layouts, an updated main water shutoff valve, and valet trash service right at your front door. Most renovations were completed in 2023, with the windows, toilets, and blinds replaced within the past year. Conveniently located just steps from the elevator, this home is also close to Georgetown's outstanding amenities, including a resort-style pool, clubhouse, fitness center, tennis court, playground, grilling area, car wash, and electric vehicle charging stations. As a Celebration resident, you'll enjoy over 26 miles of walking and biking trails, multiple community pools, parks, playgrounds, dog parks, athletic fields, and year-round community events. Downtown Celebration offers charming boutiques, restaurants, cafés, banks, salons, and the popular Sunday Farmers Market, creating a vibrant small-town atmosphere unlike anywhere else. Ideally located with quick access to I-4, SR-417, and US-192, you're just minutes from Walt Disney World Resort, Disney Springs, Orlando International Airport, and countless shopping, dining, and entertainment destinations. Whether you're looking for a primary residence, seasonal home, or investment property, this move-in-ready condominium is an exceptional opportunity to experience the Celebration lifestyle.
For sale
$419,000
315 Grand Magnolia Ave APT 203, Celebration, FL 34747
3beds
1,594sqft
Condominium
Built in 2001
-- sqft lot
$-- Zestimate®
$263/sqft
$749/mo HOA
What's special
Resort-style poolTennis courtRenovated kitchenNew granite countertopsImproved closet layoutsDog parksMultiple community pools
- 20 days |
- 899 |
- 35 |
Likely to sell faster than
Zillow last checked:
Listing updated:
Listed by:
Laurentiu Stanica 786-562-7960,
STANICA REALTY GROUP 786-562-7960
Source: Stellar MLS,MLS#: O6421114 Originating MLS: Orlando Regional
Originating MLS: Orlando Regional
Facts & features
Interior
Bedrooms & bathrooms
- Bedrooms: 3
- Bathrooms: 2
- Full bathrooms: 2
Rooms
- Room types: Den/Library/Office, Utility Room
Primary bedroom
- Features: Ceiling Fan(s), Water Closet/Priv Toilet, Walk-In Closet(s)
- Level: First
- Area: 154 Square Feet
- Dimensions: 14x11
Bedroom 1
- Features: Built-in Closet
- Level: First
- Area: 143 Square Feet
- Dimensions: 13x11
Bedroom 2
- Features: Built-in Closet
- Level: First
- Area: 143 Square Feet
- Dimensions: 13x11
Dining room
- Level: First
- Area: 154 Square Feet
- Dimensions: 14x11
Kitchen
- Features: Pantry, Granite Counters
- Level: First
- Area: 182 Square Feet
- Dimensions: 14x13
Living room
- Features: Ceiling Fan(s)
- Level: First
- Area: 182 Square Feet
- Dimensions: 14x13
Heating
- Central, Electric
Cooling
- Central Air
Appliances
- Included: Dishwasher, Disposal, Dryer, Electric Water Heater, Range, Range Hood, Refrigerator, Washer
- Laundry: Inside, Laundry Closet
Features
- Ceiling Fan(s), Crown Molding, Open Floorplan, Tray Ceiling(s), Walk-In Closet(s)
- Flooring: Luxury Vinyl
- Doors: French Doors
- Has fireplace: No
Interior area
- Total structure area: 1,594
- Total interior livable area: 1,594 sqft
Video & virtual tour
Property
Parking
- Parking features: Off Street, On Street, Open
- Has uncovered spaces: Yes
Features
- Levels: One
- Stories: 1
- Exterior features: Balcony, Sidewalk
- Has view: Yes
- View description: Trees/Woods
Lot
- Size: 3,588 Square Feet
- Features: In County, Sidewalk
- Residential vegetation: Mature Landscaping
Details
- Parcel number: 082528325100202030
- Zoning: PUD
- Special conditions: None
Construction
Type & style
- Home type: Condo
- Architectural style: Traditional
- Property subtype: Condominium
Materials
- Stucco, Wood Frame
- Foundation: Slab
- Roof: Shingle
Condition
- Completed
- New construction: No
- Year built: 2001
Details
- Builder model: The McKinley
Utilities & green energy
- Sewer: Public Sewer
- Water: Public
- Utilities for property: BB/HS Internet Available, Cable Available, Electricity Connected, Sewer Connected, Street Lights, Underground Utilities, Water Connected
Community & HOA
Community
- Features: Association Recreation - Owned, Deed Restrictions, Dog Park, Fitness Center, Irrigation-Reclaimed Water, Park, Playground, Pool, Sidewalks, Tennis Court(s)
- Security: Smoke Detector(s)
- Pet fee: $0 monthly
- Subdivision: GEORGETOWN AT CELEBRATION
HOA
- Has HOA: Yes
- Amenities included: Clubhouse, Fitness Center, Park, Playground, Pool, Tennis Court(s), Vehicle Restrictions
- Services included: Community Pool, Maintenance Structure, Maintenance Grounds, Pest Control, Recreational Facilities, Trash
- HOA fee: $749 monthly
- HOA name: Georgetown / Michelle Lott
- HOA phone: 321-939-0719
Location
- Region: Celebration
Financial & listing details
- Price per square foot: $263/sqft
- Tax assessed value: $308,900
- Annual tax amount: $4,286
- Date on market: 7/1/2026
- Cumulative days on market: 21 days
- Listing terms: Cash,Conventional,FHA,VA Loan
- Ownership: Condominium
- Total actual rent: 0
- Electric utility on property: Yes
- Road surface type: Paved, Asphalt
Estimated market value
Not available
Estimated sales range
Not available
Not available
Price history
| Date | Event | Price |
|---|---|---|
| 7/1/2026 | Listed for sale | $419,000+7.4%$263/sqft |
Source:  Stellar MLS #O6421114 Report a problem Stellar MLS #O6421114 Report a problem | ||
| 3/14/2023 | Sold | $390,000-5.1%$245/sqft |
Source: Public Record Report a problem | ||
| 2/14/2023 | Pending sale | $411,111$258/sqft |
Source: Stellar MLS #O6086114 Report a problem | ||
| 1/26/2023 | Listed for sale | $411,111+5.4%$258/sqft |
Source: Stellar MLS #O6086114 Report a problem | ||
| 7/25/2022 | Sold | $390,000-2.3%$245/sqft |
Source: Public Record Report a problem | ||
| 6/15/2022 | Pending sale | $399,000$250/sqft |
Source: Stellar MLS #S5068290 Report a problem | ||
| 5/27/2022 | Listed for sale | $399,000+34.3%$250/sqft |
Source: Stellar MLS #S5068290 Report a problem | ||
| 10/7/2005 | Sold | $297,000$186/sqft |
Source: Public Record Report a problem | ||
Public tax history
| Year | Property taxes | Tax assessment |
|---|---|---|
| 2025 | $4,465 +1.1% | $308,900 -2.1% |
| 2024 | $4,418 -11.1% | $315,600 +0.1% |
| 2023 | $4,972 +24.5% | $315,200 +17.1% |
| 2022 | $3,995 +12% | $269,100 +25.5% |
| 2021 | $3,566 +4.9% | $214,400 +6.7% |
| 2020 | $3,400 +0.4% | $200,900 +2% |
| 2019 | $3,386 | $197,000 +2.9% |
| 2018 | $3,386 +1.8% | $191,400 +3.7% |
| 2017 | $3,326 +2.9% | $184,600 +7.3% |
| 2016 | $3,234 +1.8% | $172,100 -5.1% |
| 2015 | $3,176 +8.7% | $181,300 +10.6% |
| 2014 | $2,921 | $163,900 +31.8% |
| 2013 | -- | $124,400 +14.9% |
| 2012 | -- | $108,300 |
Find assessor info on the county website
Monthly payment
Est. payment
Payment breakdown
Explore the cost of this home by adjusting the details. Changes won't be saved.Climate risks
Neighborhood: North Village
Nearby schools
GreatSchools rating
- 9/10Celebration SchoolGrades: K-8Distance: 1 mi
- 5/10Celebration High SchoolGrades: 9-12Distance: 3 mi
Schools provided by the listing agent
- Elementary: Celebration K-8
- Middle: Celebration K-8
- High: Celebration High
Source: Stellar MLS. This data may not be complete. We recommend contacting the local school district to confirm school assignments for this home.
- $265,0001 bd1 ba952 sqft315 Grand Magnolia Ave APT 112, Celebration, FL 34747Sold
- $400,0004 bd3 ba2k sqft315 Grand Magnolia Ave APT 101, Celebration, FL 34747Sold
- $385,0003 bd2 ba1.5k sqft315 Grand Magnolia Ave APT 116, Celebration, FL 34747Sold
- $270,0001 bd1 ba837 sqft315 Grand Magnolia Ave APT 206, Celebration, FL 34747Sold
- $339,0001 bd1 ba952 sqft315 Grand Magnolia Ave APT 311, Celebration, FL 34747Pending
- $292,3002 bd1 ba1k sqft315 Grand Magnolia Ave APT 107, Celebration, FL 34747Off Market
- $256,6001 bd1 ba952 sqft315 Grand Magnolia Ave APT 310, Celebration, FL 34747Off Market
- $283,1002 bd1 ba1k sqft315 Grand Magnolia Ave APT 207, Celebration, FL 34747Off Market
A local agent can set up tours, give advice and negotiate with sellers.
A local lender can help you make sure your offer is ready when you are.
Similar homes
- $379,5003 bd2 ba1.4k sqft2774 Almaton Loop Unit 105, Kissimmee, FL 34747For Sale
 MLS ID #O6392968, Greg Lowe, FLORIDA REALTY RESULTS LLC. Stellar MLS
 - $234,9003 bd2 ba1.4k sqft2302 Butterfly Palm Way APT 301, Kissimmee, FL 34747For Sale
 MLS ID #S5153535, Adam Boruck, LA ROSA REALTY KISSIMMEE. Stellar MLS
 - $415,0003 bd3 ba1.5k sqft2968 On The Rocks Point, Kissimmee, FL 34747For Sale
 MLS ID #TB8523622, Dawn Liedtke, REDFIN CORPORATION. Stellar MLS
 - $380,0003 bd3 ba2k sqft7636 Heritage Crossing Way, Kissimmee, FL 34747For Sale
 MLS ID #S5153534, Jim McQuade, AVANTI WAY REALTY LLC. Stellar MLS
 - $305,0003 bd2 ba1.2k sqft2801 Oakwater Dr #2801, Kissimmee, FL 34747For SaleMLS ID #O6391169, Scot Hartwell, PLATINUM REAL ESTATE. Stellar MLS
- $425,0003 bd3 ba1.5k sqft3113 Caribbean Soul Dr, Kissimmee, FL 34747For SaleMLS ID #O6381263, Suzanne Docobo, EXP REALTY LLC. Stellar MLS
- $299,9993 bd2 ba1.4k sqft2841 Oakwater Dr, Kissimmee, FL 34747For SaleMLS ID #S5138853, James Donovan, TEAM DONOVAN. Stellar MLS
- $398,5004 bd3 ba1.6k sqft8572 Bay Lilly Loop, Kissimmee, FL 34747For SaleMLS ID #S5142891, Irena Aistrop, LA ROSA REALTY LLC. Stellar MLS
- $419,9003 bd2 ba1.7k sqft2213 Lange St, Kissimmee, FL 34744For SaleMLS ID #O6419441, Maxwell Wardlaw, PA, EPIQUE REALTY INC.. Stellar MLS
- $419,0003 bd3 ba1.9k sqft4633 Fairy Tale Cir, Kissimmee, FL 34746For SaleMLS ID #O6387662, Tiffany Baro, PA, STANICA REALTY GROUP. Stellar MLS
- $290,0002 bd2 ba1.1k sqft4751 Clock Tower Dr #107, Kissimmee, FL 34746For SaleMLS ID #S5153005, Lyra Martin, GLASSTONE GROUP INC. Stellar MLS
- $519,0002 bd3 ba1.6k sqft1426 Resolute St, Celebration, FL 34747For SaleMLS ID #O6422625, Laurentiu Stanica, STANICA REALTY GROUP. Stellar MLS
- $299,0003 bd2 ba1.3k sqft7603 Heritage Crossing Way APT 102, Reunion, FL 34747For SaleMLS ID #O6405506, Stephanie Blignaut, PREMIER SOTHEBYS INT'L REALTY. Stellar MLS
- $444,9005 bd5 ba2.2k sqft1974 Majorca Dr, Kissimmee, FL 34747For SaleMLS ID #S5151890, Jim McQuade, AVANTI WAY REALTY LLC. Stellar MLS
- $330,0004 bd4 ba1.6k sqft2733 Sun Key Pl, Kissimmee, FL 34747For SaleMLS ID #S5151298, Anne Silcock, RE/MAX HERITAGE. Stellar MLS
- $565,0003 bd2 ba1.9k sqft2185 Antilles Club Dr, Kissimmee, FL 34747For SaleMLS ID #O6425607, Karen Albright, OPENDOOR BROKERAGE LLC. Stellar MLS
- $280,0003 bd2 ba1.2k sqft8404 Crystal Cove Loop, Kissimmee, FL 34747For Sale By Owner
- $515,0005 bd3 ba2.3k sqft2694 La Isla Ct, Kissimmee, FL 34747For SaleMLS ID #S5149891, James Donovan, TEAM DONOVAN. Stellar MLS
- $249,9994 bd3 ba1.4k sqft2611 Gala Rd N APT 108, Kissimmee, FL 34746For SaleMLS ID #S5152779, James Donovan, TEAM DONOVAN. Stellar MLS
- $325,0004 bd3 ba1.6k sqft5352 Diplomat Ct #108, Kissimmee, FL 34746For SaleMLS ID #O6420146, Jennifer Wade, EXP REALTY LLC. Stellar MLS
