Welcome to this beautifully renovated 2-bedroom, 2-bath condominium with a versatile loft, ideally located in the heart of Celebration, Florida. Overlooking the golf course, this light-filled residence offers an open-concept floor plan designed for comfortable everyday living and effortless entertaining. The updated kitchen features stone countertops, a decorative tile backsplash, abundant cabinetry, and a complete appliance package, seamlessly connecting to the spacious living and dining areas. Expansive windows fill the home with natural light while showcasing tranquil golf course views. The flexible loft provides valuable additional living space and can easily serve as a home office, media room, guest retreat, or potential third sleeping area, adapting to your lifestyle needs. Additional improvements include a new HVAC system, providing comfort and peace of mind. Located just moments from Celebration's picturesque downtown, residents enjoy an exceptional lifestyle with access to community pools, parks, playgrounds, scenic walking and biking trails, tennis and basketball courts, and year-round community events. Enjoy boutique shopping, restaurants, cafés, and waterfront paths just minutes from your doorstep. Conveniently situated near Walt Disney World®, Universal Orlando Resort™, SeaWorld®, Orlando International Airport, and major highways, this home is ideal as a primary residence, second home, or investment opportunity. Experience the perfect combination of updated interiors, flexible living space, scenic golf course views, and the unparalleled lifestyle that makes Celebration one of Central Florida's most sought-after communities.
For sale
$345,000
714 SIENA PALM DRIVE #201, CELEBRATION, FL 34747
2beds
1,597sqft
:
Get pre-qualified$3,022/mo
Condominium
Built in 2001
-- sqft lot
$332,300 Zestimate®
$216/sqft
$727/mo HOA
What's special
Overlooking the golf courseVersatile loftExpansive windowsLight-filled residenceTranquil golf course viewsScenic golf course viewsNew hvac system
- 29 days |
- 992 |
- 42 |
Zillow last checked:
Listing updated:
Listed by:
Larissa Labiosa 407-486-6170,
LA ROSA REALTY LLC 321-939-3748,
Daniela Galvao, PA 407-301-5465,
LA ROSA REALTY LLC
Source: Stellar MLS,MLS#: S5152447 Originating MLS: Osceola
Originating MLS: Osceola
Facts & features
Interior
Bedrooms & bathrooms
- Bedrooms: 2
- Bathrooms: 2
- Full bathrooms: 2
Rooms
- Room types: Loft
Primary bedroom
- Features: Built-in Closet
- Level: Second
- Area: 143 Square Feet
- Dimensions: 13x11
Bedroom 2
- Features: Built-in Closet
- Level: Second
- Area: 143 Square Feet
- Dimensions: 13x11
Kitchen
- Level: First
- Area: 110 Square Feet
- Dimensions: 10x11
Living room
- Level: First
- Area: 360 Square Feet
- Dimensions: 18x20
Loft
- Features: Built-in Closet
- Level: Second
- Area: 156 Square Feet
- Dimensions: 13x12
Heating
- Central, Electric
Cooling
- Central Air
Appliances
- Included: Dishwasher, Disposal, Dryer, Microwave, Range, Refrigerator, Washer
- Laundry: Laundry Closet, Upper Level
Features
- Ceiling Fan(s)
- Flooring: Carpet, Ceramic Tile
- Has fireplace: No
- Common walls with other units/homes: Corner Unit
Interior area
- Total structure area: 1,597
- Total interior livable area: 1,597 sqft
Video & virtual tour
Property
Parking
- Parking features: Curb Parking, On Street
- Has uncovered spaces: Yes
Features
- Levels: Two
- Stories: 2
- Patio & porch: None
- Exterior features: Basketball Court, Dog Run, Irrigation System
- Has view: Yes
- View description: Golf Course
Lot
- Size: 5,182 Square Feet
- Residential vegetation: Mature Landscaping
Details
- Parcel number: 182528499200240201
- Zoning: R-1AA
- Special conditions: None
Construction
Type & style
- Home type: Condo
- Property subtype: Condominium
Materials
- Block
- Foundation: Slab
- Roof: Shingle
Condition
- Completed
- New construction: No
- Year built: 2001
Utilities & green energy
- Sewer: Public Sewer
- Water: Public
- Utilities for property: Cable Available, Electricity Connected, Public, Sewer Connected, Street Lights, Underground Utilities, Water Connected
Community & HOA
Community
- Features: Clubhouse, Deed Restrictions, Golf Carts OK, Golf, Park, Pool, Sidewalks
- Security: Smoke Detector(s)
- Pet fee: $0 monthly
- Subdivision: SIENA AT CELEBRATION CONDO B
HOA
- Has HOA: Yes
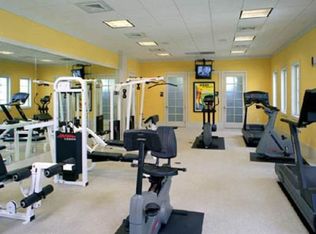
- Amenities included: Basketball Court, Clubhouse, Fitness Center, Golf Course, Maintenance, Park, Playground, Pool, Recreation Facilities, Tennis Court(s), Trail(s)
- Services included: Maintenance Grounds, Pool Maintenance
- HOA fee: $727 monthly
- HOA name: Michelle Chennault
- HOA phone: 407-705-2190
- Second HOA name: CROA- Celebration Residential Owners Association
Location
- Region: Celebration
Financial & listing details
- Price per square foot: $216/sqft
- Tax assessed value: $327,900
- Annual tax amount: $5,199
- Date on market: 6/30/2026
- Cumulative days on market: 30 days
- Listing terms: Cash,Conventional,FHA
- Ownership: Condominium
- Total actual rent: 0
- Electric utility on property: Yes
- Road surface type: Asphalt
Estimated market value
$332,300
$316,000 - $349,000
$2,779/mo
Price history
| Date | Event | Price |
|---|---|---|
| 6/30/2026 | Listed for sale | $345,000$216/sqft |
Source:  Stellar MLS #S5152447 Report a problem Stellar MLS #S5152447 Report a problem | ||
Public tax history
| Year | Property taxes | Tax assessment |
|---|---|---|
| 2025 | $5,199 +7.2% | $327,900 -2.5% |
| 2024 | $4,851 +4.6% | $336,300 -0.1% |
| 2023 | $4,637 +18.1% | $336,600 +32.9% |
| 2022 | $3,925 +7.7% | $253,300 +17.1% |
| 2021 | $3,644 +0.7% | $216,300 +8.9% |
| 2020 | $3,617 +2.6% | $198,600 +4.9% |
| 2019 | $3,525 | $189,400 -2.5% |
| 2018 | $3,525 -0.1% | $194,200 +14.8% |
| 2017 | $3,528 +7.4% | $169,100 -7% |
| 2016 | $3,285 +0.4% | $181,800 +1.7% |
| 2015 | $3,271 +15.3% | $178,800 +21.2% |
| 2014 | $2,838 | $147,500 +16.1% |
| 2013 | -- | $127,000 +22.6% |
| 2012 | -- | $103,600 |
Find assessor info on the county website
Monthly payment
Est. payment
Payment breakdown
Explore the cost of this home by adjusting the details. Changes won't be saved.Climate risks
Neighborhood: South Village
Nearby schools
GreatSchools rating
- 9/10Celebration SchoolGrades: K-8Distance: 0.6 mi
- 5/10Celebration High SchoolGrades: 9-12Distance: 1.5 mi
Schools provided by the listing agent
- Elementary: Island Village Elementary School
- Middle: Celebration K-8
- High: Celebration High
Source: Stellar MLS. This data may not be complete. We recommend contacting the local school district to confirm school assignments for this home.
- $235,9001 bd1 ba947 sqft714 Siena Palm Dr APT 102, Celebration, FL 34747Off Market

- $314,1002 bd2 ba1.2k sqft714 Siena Palm Dr APT 101, Celebration, FL 34747Off Market

- $187,9001 bd1 ba560 sqft714 Siena Palm Dr APT 103, Celebration, FL 34747Off Market
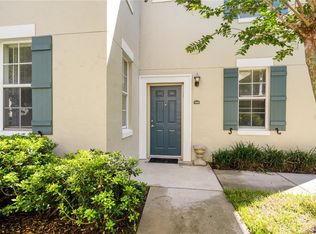
- $271,1001 bd1 ba1k sqft714 Siena Palm Dr APT 104, Celebration, FL 34747Off Market
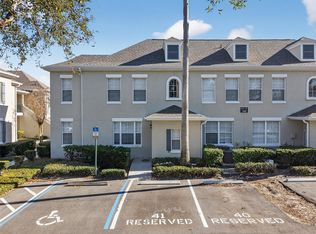
- $325,5002 bd2 ba1.2k sqft714 Siena Palm Dr APT 105, Celebration, FL 34747Off Market
- $309,4002 bd1 ba1.2k sqft714 Siena Palm Dr APT 202, Celebration, FL 34747Off Market
- $177,3001 bd1 ba528 sqft714 Siena Palm Dr APT 203, Celebration, FL 34747Off Market
- $321,7001 bd1 ba1.5k sqft714 Siena Palm Dr APT 204, Celebration, FL 34747Off Market
A local agent can set up tours, give advice and negotiate with sellers.
A local lender can help you make sure your offer is ready when you are.
Similar homes
- $329,9002 bd2 ba1.1k sqft949 WESTPARK DRIVE #106, KISSIMMEE, FL 34747For Sale

 MLS ID #S5151639, Mark Rankin, DOWNTOWN REALTY. Stellar MLS
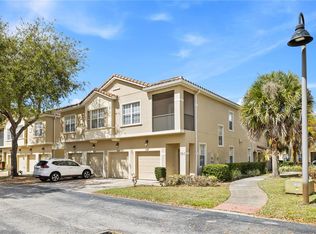
 - $315,0002 bd1 ba1.3k sqft760 SIENA PALM DRIVE #204, CELEBRATION, FL 34747For Sale
 MLS ID #O6378364, Amine Berrada, ATLAS BLUE REALTY INC. Stellar MLS
 - $299,0003 bd2 ba1.2k sqft7519 BLISS WAY #7519, KISSIMMEE, FL 34747For Sale
 MLS ID #O6388497, Adriana Lima, KAZA REAL ESTATE LLC. Stellar MLS
 - $210,0003 bd2 ba1.4k sqft8103 COCONUT PALM WAY #205, KISSIMMEE, FL 34747For Sale
 MLS ID #O6406739, Andy Neal, THE AGENCY FL. Stellar MLS
 - $305,0004 bd3 ba1.8k sqft811 ASSEMBLY COURT, REUNION, FL 34747For SaleMLS ID #O6368385, Anastasiia Zbihla, KELLER WILLIAMS REALTY AT THE LAKES. Stellar MLS
- $228,0002 bd2 ba937 sqft3032 PARKWAY BOULEVARD #208, KISSIMMEE, FL 34747For SaleMLS ID #O6342277, Irina Carp, MILLENIUM REALTY GROUP. Stellar MLS
- $282,0002 bd2 ba1.3k sqft787 OCEAN COURSE AVENUE, KISSIMMEE, FL 34747For SaleMLS ID #O6421996, Wendy Stewart, LLC, TROPICAL SPRINGS REALTY. Stellar MLS
- $270,0003 bd3 ba1.2k sqft2743 SUN KEY PLACE, KISSIMMEE, FL 34747For SaleMLS ID #O6413100, Gabriel Mantovani, ALVES AND HOWELL REALTY. Stellar MLS
- $219,9993 bd2 ba1.2k sqft8810 GRAND PALMS CIRCLE #B, KISSIMMEE, FL 34747For SaleMLS ID #O6414851, Avel Ramirez, EXP REALTY LLC. Stellar MLS
- $349,0003 bd3 ba1.6k sqft2639 BUENA VIEW ROAD, KISSIMMEE, FL 34746For SaleMLS ID #S5147668, Lesly Echevarria, RESILIENT MIND REALTY GROUP. Stellar MLS
- $334,9004 bd3 ba1.8k sqft1259 WISPY CYPRESS DRIVE, KISSIMMEE, FL 34746For SaleMLS ID #O6419499, Karia Ortiz, FORTEZA REALTY LLC. Stellar MLS
- $315,0003 bd2 ba1.3k sqft3210 OYSTER LANE, KISSIMMEE, FL 34747For SaleMLS ID #O6338002, Andre de Oliveira, DALTON WADE INC. Stellar MLS
- $320,0003 bd3 ba1.8k sqft2905 SATIRE STREET, KISSIMMEE, FL 34746For SaleMLS ID #O6411574, Shaun Reed, KELLER WILLIAMS CLASSIC. Stellar MLS
- $249,5003 bd3 ba1.2k sqft8474 CRYSTAL COVE LOOP, KISSIMMEE, FL 34747For SaleMLS ID #O6408934, Fabio Cruz, FABIO CRUZ REALTY. Stellar MLS
- $249,9003 bd3 ba1.2k sqft8424 CRYSTAL COVE LOOP, KISSIMMEE, FL 34747For SaleMLS ID #O6404613, Jill Kline Royka Kline, COMPASS FLORIDA LLC. Stellar MLS
- $299,5002 bd2 ba1.1k sqft8180 BOAT HOOK LOOP #109, WINDERMERE, FL 34786For SaleMLS ID #S5150297, Reinaldo Roman, ROMAN'S PRO REALTY LLC. Stellar MLS
- $325,0003 bd3 ba1.7k sqft2724 PLEASANT CYPRESS CIRCLE, KISSIMMEE, FL 34741For SaleMLS ID #S5152385, Naf Zaman, THE FIRM RE. Stellar MLS
- $239,0002 bd2 ba1.2k sqft2026 ESTANCIA CIRCLE #A, KISSIMMEE, FL 34741For SaleMLS ID #O6427415, Maritza Lassus, LOTUS DOOR REALTY. Stellar MLS
- $350,0003 bd3 ba1.7k sqft3105 AQUA VIRGO LOOP, ORLANDO, FL 32837For SaleMLS ID #S5145091, Heather Werner, REAL BROKER, LLC. Stellar MLS
- $295,9003 bd3 ba1.6k sqft4770 TRIBUTE TRAIL, KISSIMMEE, FL 34746For SaleMLS ID #O6394986, Xiaoyu Su, RATIO REAL ESTATE, LLC. Stellar MLS
