Beautifully updated second-floor residence in Mirasol at Celebration featuring a premium waterfront canal view and a fully enclosed, versatile den that provides valuable additional living space. This one-bedroom residence features recently updated flooring for a fresh, cohesive look, 10-foot ceilings with crown molding, custom Lutron window shades, and a full-size stackable washer and dryer. The eat-in kitchen features stainless steel appliances, a farmhouse-style kitchen sink, upgraded cabinetry, tile backsplash, and quartz countertops. The spacious owner’s suite offers a walk-in closet and beautifully appointed bath with a seamless glass-enclosed walk-in shower, granite counters, and dual vessel sinks. Water heater replaced in 2024. Assigned parking space #8 is included. Enjoy the resort-style heated pool and spa, 24-hour fitness center, resident clubroom, business center, concierge services, and on-site day spa. Connect to Celebration’s extensive trail system and enjoy a short walk to Town Center dining, shopping, and entertainment, with Walt Disney World and area attractions just minutes away. Schedule your private showing today!
For sale
$379,000
500 MIRASOL CIRCLE #205, CELEBRATION, FL 34747
1beds
1,135sqft
Condominium
Built in 2003
-- sqft lot
$365,100 Zestimate®
$334/sqft
$934/mo HOA
What's special
Premium waterfront canal viewRecently updated flooringGranite countersQuartz countertopsBeautifully appointed bathFully enclosed versatile denCustom lutron window shades
- 19 days
- 872
- 41
Likely to sell faster than
Zillow last checked:
Listing updated:
Listed by:
Natalia Vereb 407-406-3378,
WILLOW BRIDGE CONDOMINIUM GROUP 407-566-8970
Source: Stellar MLS,MLS#: O6435634 Originating MLS: Orlando Regional
Originating MLS: Orlando Regional
Facts & features
Interior
Bedrooms & bathrooms
- Bedrooms: 1
- Bathrooms: 2
- Full bathrooms: 1
- 1/2 bathrooms: 1
Rooms
- Room types: Den/Library/Office
Primary bedroom
- Description: Room1
- Features: Walk-In Closet(s)
- Level: First
- Area: 168 Square Feet
- Dimensions: 12x14
Den
- Description: Room4
- Level: First
- Area: 143 Square Feet
- Dimensions: 11x13
Dinette
- Description: Room5
- Level: First
- Area: 56 Square Feet
- Dimensions: 8x7
Kitchen
- Description: Room3
- Level: First
- Area: 104 Square Feet
- Dimensions: 8x13
Living room
- Description: Room2
- Level: First
- Area: 192 Square Feet
- Dimensions: 12x16
Heating
- Central, Electric, Heat Pump
Cooling
- Central Air
Appliances
- Included: Dishwasher, Disposal, Dryer, Electric Water Heater, Microwave, Range, Refrigerator, Washer
- Laundry: Inside, Laundry Closet
Features
- Ceiling Fan(s), Crown Molding, Eating Space In Kitchen, Elevator, High Ceilings, Solid Wood Cabinets, Stone Counters, Thermostat, Walk-In Closet(s)
- Flooring: Laminate
- Has fireplace: No
Interior area
- Total structure area: 1,135
- Total interior livable area: 1,135 sqft
Video & virtual tour
Property
Parking
- Parking features: Assigned, Electric Vehicle Charging Station(s), Guest, On Street, Reserved
- Has uncovered spaces: Yes
Features
- Levels: One
- Stories: 1
- Patio & porch: Covered, Patio, Screened
- Exterior features: Awning(s), Courtyard, Irrigation System, Lighting, Rain Gutters, Sidewalk
- Pool features: Gunite, Heated, In Ground, Lighting
- Has spa: Yes
- Spa features: Heated, In Ground
- Has view: Yes
- View description: Water, Canal
- Has water view: Yes
- Water view: Water,Canal
Lot
- Features: In County, Landscaped, Near Golf Course, Near Public Transit, Sidewalk
- Residential vegetation: Mature Landscaping, Trees/Landscaped
Details
- Parcel number: 082528254305002050
- Zoning: RESIDENTIAL
- Special conditions: None
Construction
Type & style
- Home type: Condo
- Architectural style: Mediterranean
- Property subtype: Condominium
Materials
- Concrete, Stucco
- Foundation: Slab
- Roof: Tile
Condition
- Completed
- New construction: No
- Year built: 2003
Utilities & green energy
- Sewer: Public Sewer
- Water: Public
- Utilities for property: BB/HS Internet Available, Electricity Connected, Fiber Optics, Public, Sewer Connected, Street Lights, Underground Utilities
Community & HOA
Community
- Features: Association Recreation - Owned, Clubhouse, Community Mailbox, Deed Restrictions, Fitness Center, Irrigation-Reclaimed Water, Park, Pool, Sidewalks, Tennis Court(s), Wheelchair Access
- Security: Fire Alarm, Fire Sprinkler System, Security System, Smoke Detector(s)
- Pet fee: $0 monthly
- Subdivision: MIRASOL AT CELEBRATION A CONDO
HOA
- Has HOA: No
- Amenities included: Clubhouse, Elevator(s), Fitness Center, Lobby Key Required, Pool, Recreation Facilities, Spa/Hot Tub, Vehicle Restrictions
- Services included: Community Pool, Reserve Fund, Maintenance Structure, Maintenance Grounds, Manager, Pest Control, Pool Maintenance, Recreational Facilities, Trash
- HOA fee: $934 monthly
- HOA name: Maurcio Muela
- HOA phone: 407-566-0551
- Second HOA name: CROA
- Second HOA phone: 407-566-1200
Location
- Region: Celebration
Financial & listing details
- Price per square foot: $334/sqft
- Tax assessed value: $312,500
- Annual tax amount: $4,515
- Date on market: 8/21/2026
- Cumulative days on market: 20 days
- Listing terms: Cash,Conventional,VA Loan
- Ownership: Condominium
- Total actual rent: 0
- Electric utility on property: Yes
- Road surface type: Paved, Asphalt
Estimated market value
$365,100
$347,000 - $383,000
$2,470/mo
Price history
| Date | Event | Price |
|---|---|---|
| 8/21/2026 | Listed for sale | $379,000+2.7%$334/sqft |
Source:  Stellar MLS #O6435634 Report a problem Stellar MLS #O6435634 Report a problem | ||
| 5/22/2024 | Sold | $369,000$325/sqft |
Source: Stellar MLS #O6149329 Report a problem | ||
| 3/22/2024 | Pending sale | $369,000$325/sqft |
Source: Stellar MLS #O6149329 Report a problem | ||
| 10/12/2023 | Listed for sale | $369,000-16.1%$325/sqft |
Source: Stellar MLS #O6149329 Report a problem | ||
| 2/7/2023 | Sold | $440,000-2.2%$388/sqft |
Source: Public Record Report a problem | ||
| 12/22/2022 | Pending sale | $449,998$396/sqft |
Source: Stellar MLS #O6067360 Report a problem | ||
| 11/7/2022 | Listing removed | -- |
Source: Stellar MLS #O6067360 Report a problem | ||
| 10/20/2022 | Listed for sale | $449,998+25%$396/sqft |
Source: Stellar MLS #O6067360 Report a problem | ||
| 2/18/2022 | Sold | $360,000-4%$317/sqft |
Source: Public Record Report a problem | ||
| 1/24/2022 | Pending sale | $375,000$330/sqft |
Source: Stellar MLS #S5061442 Report a problem | ||
| 1/24/2022 | Listed for sale | $375,000+59.6%$330/sqft |
Source: Stellar MLS #S5061442 Report a problem | ||
| 6/20/2018 | Sold | $235,000+12.4%$207/sqft |
Source: Public Record Report a problem | ||
| 9/17/2017 | Listed for sale | $209,000$184/sqft |
Source: LINCOLN CONDOMINIUM GROUP #O5536267 Report a problem | ||
Public tax history
| Year | Property taxes | Tax assessment |
|---|---|---|
| 2025 | $4,515 -10.9% | $312,500 -3.1% |
| 2024 | $5,069 -0.7% | $322,400 -0.7% |
| 2023 | $5,104 +24.5% | $324,700 +22.3% |
| 2022 | $4,101 +9% | $265,500 +16.4% |
| 2021 | $3,761 +2.6% | $228,000 +4% |
| 2020 | $3,666 -2.4% | $219,200 -1.2% |
| 2019 | $3,754 | $221,900 -1.6% |
| 2018 | $3,754 -2.2% | $225,600 +2.9% |
| 2017 | $3,838 +0.4% | $219,200 +1% |
| 2016 | $3,821 +1.5% | $217,100 +3.7% |
| 2015 | $3,766 +10.2% | $209,400 +20.6% |
| 2014 | $3,418 | $173,700 +19.5% |
| 2013 | -- | $145,400 +12.6% |
| 2012 | -- | $129,100 |
Find assessor info on the county website
Monthly payment
Est. payment
Payment breakdown
Explore the cost of this home by adjusting the details. Changes won't be saved.Climate risks
Neighborhood: Celebration Village
Nearby schools
Schools provided by the listing agent
- Elementary: Celebration K-8
- Middle: Celebration K-8
- High: Celebration High
Source: Stellar MLS. This data may not be complete. We recommend contacting the local school district to confirm school assignments for this home.
- $471,1002 bd2 ba1.4k sqft515 Mirasol Cir APT 101, Celebration, FL 34747Off Market
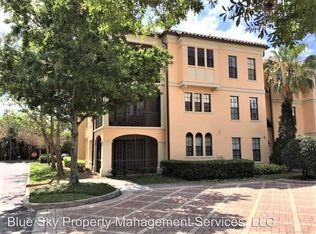
- $520,7002 bd2 ba1.6k sqft515 Mirasol Cir APT 102, Celebration, FL 34747Off Market
- $489,1002 bd2 ba1.4k sqft515 Mirasol Cir APT 103, Celebration, FL 34747Off Market

- $447,5002 bd2 ba1.4k sqft515 Mirasol Cir APT 104, Celebration, FL 34747Off Market

Similar homes
- $369,0002 bd3 ba1.3k sqft660 CELEBRATION AVENUE #240, KISSIMMEE, FL 34747For Sale
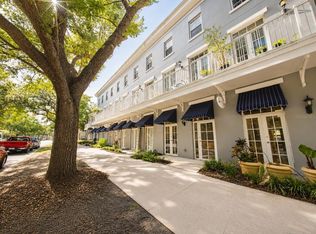
 MLS ID #O6425163, Raphael Sena Oliveira de Sena, KAZA REAL ESTATE LLC. Stellar MLS
 - $349,9002 bd2 ba1.3k sqft1411 CELEBRATION AVENUE #206, CELEBRATION, FL 34747For Sale
 MLS ID #O6433815, Elijah Lewis, FLORIDA IN MOTION REALTY INC. Stellar MLS
 - $360,0002 bd2 ba1.4k sqft1410 CELEBRATION AVENUE #407, CELEBRATION, FL 34747For Sale
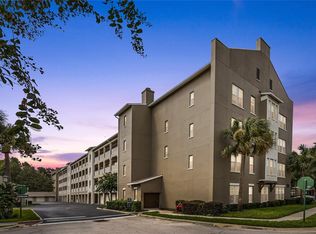 MLS ID #S5155335, Sandy Harper, BETTER HOMES & GARDENS LIFESTYLES REALTY. Stellar MLS
 - $335,0002 bd2 ba1.3k sqft760 CENTERVALE DRIVE #201, CELEBRATION, FL 34747For Sale
 MLS ID #S5156408, Kathleen Carlson, IMAGINATION REALTY, INC. Stellar MLS
 - $310,0001 bd1 ba830 sqft581 WATER STREET #581, CELEBRATION, FL 34747For SaleMLS ID #S5156351, Allison Godkin, LPT REALTY, LLC. Stellar MLS
- $299,0002 bd1 ba1k sqft315 GRAND MAGNOLIA AVENUE #207, CELEBRATION, FL 34747For SaleMLS ID #S5156734, Evelia Ibrahim, A+ HOME RENTALS LLC. Stellar MLS
- $500,0002 bd2 ba1.4k sqft501 MIRASOL CIRCLE #313, CELEBRATION, FL 34747For SaleMLS ID #O6431284, Michelle Forbes, MARK SPAIN REAL ESTATE. Stellar MLS
- $385,0003 bd2 ba1.5k sqft760 SIENA PALM DRIVE #205, KISSIMMEE, FL 34747For SaleMLS ID #S5150899, Eric Jia, NUMBER 1 BROKER, LLC. Stellar MLS
- $339,0001 bd1 ba830 sqft529 WATER STREET #529, CELEBRATION, FL 34747For SaleMLS ID #O6423362, Laurentiu Stanica, STANICA REALTY GROUP. Stellar MLS
- $339,0002 bd2 ba1.2k sqft1410 CELEBRATION AVENUE #102, CELEBRATION, FL 34747For SaleMLS ID #S5144873, Claudette Busuttil, ORLANDO PREMIUM PROPERTIES LLC. Stellar MLS
- $339,0002 bd2 ba1.5k sqft714 SIENA PALM DRIVE #201, CELEBRATION, FL 34747For SaleMLS ID #S5152447, Larissa Labiosa, LA ROSA REALTY LLC. Stellar MLS
- $329,9002 bd2 ba1.1k sqft193 LONGVIEW AVENUE #103, CELEBRATION, FL 34747For SaleMLS ID #S5152003, Thamara Cabrera, KELLER WILLIAMS REALTY AT THE LAKES. Stellar MLS
- $324,9901 bd1 ba952 sqft239 LONGVIEW AVENUE #311, CELEBRATION, FL 34747For SaleMLS ID #O6436720, Christopher Soto, DENIZ REALTY PARTNERS LLC. Stellar MLS
- $429,9993 bd2 ba1.6k sqft763 SIENA PALM DRIVE, CELEBRATION, FL 34747For SaleMLS ID #S5157029, Jeffrey Eddowes, CENTURY 21 CARIOTI. Stellar MLS
- $350,0003 bd2 ba1.3k sqft705 CENTERVALE DRIVE, CELEBRATION, FL 34747For SaleMLS ID #O6425893, Kevin Brady, TOP TIER RESORT REALTY. Stellar MLS
- $399,0003 bd3 ba1.6k sqft1211 STONECUTTER DRIVE #403, CELEBRATION, FL 34747For SaleMLS ID #O6428677, Laura Petersen, YOUR HOME SOLD GUARANTEED REALTY. Stellar MLS
- $298,0001 bd1 ba640 sqft600 MARKET STREET #230, CELEBRATION, FL 34747For SaleMLS ID #TB8530413, Stephen Hachey, FLAT FEE MLS REALTY. Stellar MLS
- $275,0002 bd3 ba1.3k sqft720 CELEBRATION AVENUE #235, CELEBRATION, FL 34747For SaleMLS ID #S5154465, Dana Hall-Bradley, BETTER HOMES & GARDENS LIFESTYLES REALTY. Stellar MLS
- $304,9002 bd2 ba1.1k sqft949 WESTPARK DRIVE #106, CELEBRATION, FL 34747For SaleMLS ID #S5151639, Mark Rankin, DOWNTOWN REALTY. Stellar MLS
- $349,0002 bd2 ba1.2k sqft1400 CELEBRATION AVE #102, CELEBRATION, FL 34747For SaleMLS ID #O6294067, Priscila Lima, WRA BUSINESS & REAL ESTATE. Stellar MLS
