Skip main navigation
Sold for $400,000
  • $400,000

    1231 Wright Cir APT 202, Celebration, FL 34747

    2beds
    1,435sqft
    Condominium
    Built in 2006
    -- sqft lot
    $364,300 Zestimate®
    $279/sqft
    $2,508 Estimated rent

    Home value

    $364,300

    $339,000 - $390,000

    $2,508/mo

    Zestimate® history
    Loading
    Loading...

    Owner options

    List your home for rent

    $2,508/mo

    Rent Zestimate®

    Find your next renter with Zillow Rental Manager. Plus, with online applications, you can quickly screen prospective tenants – for free.

    Learn more

    $2,508/mo

    Rent Zestimate®

    Refinance and save

    $3,439/mo

    Est. payment

    Refinancing to a lower rate could help reduce your monthly payments and save thousands over the life of the loan.

    See today's rates

    $3,439/mo

    Est. payment

    Explore your selling options

    Work with a Zillow partner agent

    Leverage their expertise and Zillow's premium Showcase listings to get your home seen by more buyers.

    Get started

    List with your own agent

    Get your home in front of millions of buyers by listing it on Zillow.

    Learn how to do it

    Sell it yourself

    Take full control of how buyers see your home on Zillow by listing For Sale by Owner (FSBO).

    List your home

    What's special

    Resort-style poolPrivate balconyGuest bedroomFrench doorsStorage spaceSeparate storage roomLaundry room
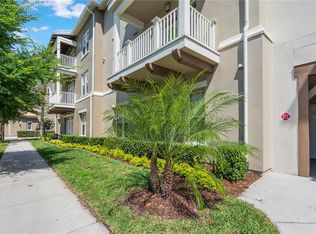
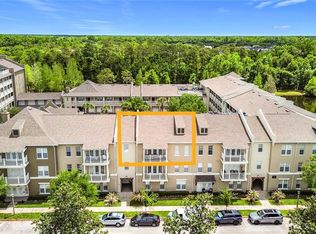
    Top Floor Upgraded 2 Bedroom, 2 Bath "CARLSEN B" Floor Plan with WATER & CONSERVATION Views. Garage is conveniently located next to the Elevator. Kitchen has Eat-in Space and features: Built-in Desk, Granite Countertops, Stainless Steel Appliances, Custom Lighting, 42" Cabinets and Breakfast Counter or Pass through to Living/Dining Room. Engineered Hardwood Floors throughout (NO CARPET). Large Living/Dining Room with a French Door to your Private Balcony with views of Conservation and Water. Transom Windows above the French Doors for additional light with upgraded window shades. Split Bedrooms! Large Master Bedroom with a Tray Ceiling plus an Extra-Large Walk-in Closet. En Suite Master Bathroom has a Soaking Tub and Separate Shower plus Dual Sinks. Guest Bedroom & Bathroom. Laundry Room with Washer/Dryer plus storage space. A/C was installed in 2020. The unit has a 1 CAR DETACHED GARAGE (G35) plus a separate Storage Room (S1 – Cage B) next to the Elevator. Enjoy the Artisan Club Amenities that include a Resort-Style Pool & Spa, Fitness Center, Billiard Room, Restaurant/Bar, Banquet Room plus Resident Events. Celebration has over 26 miles of walking/biking trails throughout.

    Zillow last checked:

    Listing updated:

    Listing Provided by:

    Kathleen Carlson 407-361-7653,

    IMAGINATION REALTY, INC 321-939-1300

    Bought with:

    Amita Shah, 3580600

    IMAGINATION REALTY, INC

    Source: Stellar MLS,MLS#: S5091850MLS LogoOriginating MLS: Osceola

    Facts & features

    Interior

    Bedrooms & bathrooms
    • Bedrooms: 2
    • Bathrooms: 2
    • Full bathrooms: 2
    Primary bedroom
    • Level: First
    • Dimensions: 14x13
    Dining room
    • Level: First
    • Dimensions: 15x9
    Kitchen
    • Level: First
    • Dimensions: 11x12
    Living room
    • Level: First
    • Dimensions: 17x13
    Heating
    • Central
    Cooling
    • Central Air
    Appliances
    • Included: Dishwasher, Dryer, Microwave, Range, Refrigerator, Washer
    • Laundry: Inside, Laundry Room
    Features
    • Ceiling Fan(s), Crown Molding, Eating Space In Kitchen, Living Room/Dining Room Combo, Primary Bedroom Main Floor, Split Bedroom, Stone Counters, Tray Ceiling(s), Walk-In Closet(s)
    • Flooring: Engineered Hardwood
    • Windows: Blinds, Shades, Window Treatments
    • Has fireplace: No
    Interior area
    • Total structure area: 1,345
    • Total interior livable area: 1,435 sqft

    Property

    Parking
    • Total spaces: 1
    • Parking features: Garage Door Opener, On Street
    • Garage spaces: 1
    • Has uncovered spaces: Yes
    Features
    • Levels: One
    • Stories: 1
    • Exterior features: Balcony
    • Has view: Yes
    • View description: Trees/Woods, Water, Pond
    • Has water view: Yes
    • Water view: Water,Pond
    Lot
    • Size: 0.67 Acres
    • Features: In County, Level, Sidewalk, Unincorporated
    • Residential vegetation: Mature Landscaping
    Details
    • Parcel number: 192528295400012020
    • Zoning: PD
    • Special conditions: None

    Construction

    Type & style
    • Home type: Condo
    • Property subtype: Condominium
    Materials
    • Block, Stucco
    • Foundation: Slab
    • Roof: Shingle
    Condition
    • Completed
    • New construction: No
    • Year built: 2006
    Details
    • Builder model: CARLSEN B
    • Builder name: St. Joe Company

    Utilities & green energy

    • Sewer: Public Sewer
    • Water: Public
    • Utilities for property: Cable Available, Electricity Connected, Sewer Connected, Street Lights, Underground Utilities, Water Connected

    Community & neighborhood

    Security
    • Security features: Security System Owned
    Community
    • Community features: Association Recreation - Owned, Deed Restrictions, Dog Park, Fitness Center, Park, Playground, Pool
    Location
    • Region: Celebration
    • Subdivision: ARTISAN CLUB CONDO P2

    HOA & financial

    HOA
    • Has HOA: Yes
    • HOA fee: $795 monthly
    • Amenities included: Clubhouse, Fitness Center, Park, Pool, Recreation Facilities, Spa/Hot Tub, Vehicle Restrictions
    • Services included: Reserve Fund, Maintenance Structure, Maintenance Grounds, Maintenance Repairs, Sewer, Trash, Water
    • Association name: Artisan Condo / Denise Anderson
    • Association phone: 407-566-4752
    Other fees
    • Pet fee: $0 monthly
    Other financial information
    • Total actual rent: 0

    Other

    Other facts
    • Listing terms: Cash,Conventional
    • Ownership: Fee Simple
    • Road surface type: Paved, Asphalt

    Price history

    DateEventPrice
    10/30/2024Listing removed$312,000-22%$217/sqft
    Source: Stellar MLS #S5056146 Report a problem
    2/15/2024Sold$400,000-9.1%$279/sqft
    Source: Stellar MLS #S5091850 Report a problem
    1/5/2024Pending sale$440,000$307/sqft
    Source: Stellar MLS #S5091850 Report a problem
    12/5/2023Price change$440,000-1.1%$307/sqft
    Source: Stellar MLS #S5091850 Report a problem
    11/14/2023Price change$445,000-3.3%$310/sqft
    Source: Stellar MLS #S5091850 Report a problem
    10/11/2023Price change$460,000-3.2%$321/sqft
    Source: Stellar MLS #S5091850 Report a problem
    9/21/2023Listed for sale$475,000+55.7%$331/sqft
    Source: Stellar MLS #S5091850 Report a problem
    11/10/2021Sold$305,000-2.2%$213/sqft
    Source: Public Record Report a problem
    9/23/2021Pending sale$312,000$217/sqft
    Source: Stellar MLS #S5056146 Report a problem
    9/20/2021Listed for sale$312,000$217/sqft
    Source: Stellar MLS #S5056146 Report a problem

    Public tax history

    YearProperty taxesTax assessment
    2025$4,749 -11.5%$304,200 -3%
    2024$5,367 +180.6%$313,700 +2.8%
    2023$1,913 +5.7%$305,100 +44.1%
    2022$1,810 -48.5%$211,700 +16.4%
    2021$3,515 +3.8%$181,800 +6.2%
    2020$3,387 +0.4%$171,200 +2.1%
    2019$3,371 $167,700 -4.1%
    2018$3,371 -3.6%$174,800 -2.8%
    2017$3,496 -3.8%$179,800 +1.8%
    2016$3,635 +0.5%$176,600 +1.7%
    2015$3,616 +2.9%$173,600 -1.1%
    2014$3,513 $175,500 +20.5%
    2013-- $145,700 +1.8%
    2012-- $143,100

    Find assessor info on the county website

    Neighborhood: Artisan Park

    Nearby schools

    GreatSchools rating
    Schools provided by the listing agent
    • Elementary: Celebration K-8
    • Middle: Celebration K-8
    • High: Celebration High

    Source: Stellar MLS. This data may not be complete. We recommend contacting the local school district to confirm school assignments for this home.

    Get a cash offer in 3 minutes
    Find out how much your home could sell for in as little as 3 minutes with a no-obligation cash offer.
    Estimated market value
    $364,300
    Get a cash offer in 3 minutes
    Find out how much your home could sell for in as little as 3 minutes with a no-obligation cash offer.
    Estimated market value
    $364,300