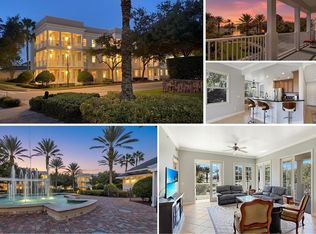
This stunning 2nd-floor condo offers the ultimate resort lifestyle, making it an ideal primary residence, vacation home, or lucrative short-term rental investment. The bright and airy layout is flooded with natural light, opening up to a massive private terrace. High-end finishes abound, including Kitchen Craft cabinetry, granite countertops, and stainless steel appliances. The spacious primary suite features elegant coffered ceilings, a walk-in closet, a built-in wall safe, and a luxurious en-suite bathroom with dual vanities. Bonus feature: This unit includes a highly coveted detached garage! Located in a premier 24-hour guard-gated community, residents and guests enjoy access to 12 community pools, championship golf courses, tennis courts, a full-service spa, and a state-of-the-art fitness center. Unbeatable location—just minutes from Walt Disney World, SeaWorld, and Universal Studios, and a quick 30-minute drive to Orlando International Airport (MCO).
For sale
Price cut: $20K (7/26)
$259,000
7503 MOURNING DOVE CIR #202, REUNION, FL 34747
3beds
1,354sqft
:
Get pre-qualified$2,298/mo
Condominium
Built in 2007
-- sqft lot
$253,300 Zestimate®
$191/sqft
$575/mo HOA
What's special
Highly coveted detached garageGranite countertopsFlooded with natural lightMassive private terraceBuilt-in wall safeHigh-end finishesElegant coffered ceilings
- 28 days |
- 735 |
- 40 |
Likely to sell faster than
Zillow last checked:
Listing updated:
Listed by:
Jeffrey Eddowes 407-310-0040,
CENTURY 21 CARIOTI 407-566-0555
Source: Stellar MLS,MLS#: S5152932 Originating MLS: Osceola
Originating MLS: Osceola
Facts & features
Interior
Bedrooms & bathrooms
- Bedrooms: 3
- Bathrooms: 2
- Full bathrooms: 2
Primary bedroom
- Description: Room4
- Features: Walk-In Closet(s)
- Level: First
- Area: 195 Square Feet
- Dimensions: 13x15
Bedroom 2
- Description: Room5
- Features: Built-in Closet
- Level: First
- Area: 156 Square Feet
- Dimensions: 12x13
Bedroom 3
- Description: Room6
- Features: Built-in Closet
- Level: First
- Area: 144 Square Feet
- Dimensions: 12x12
Dinette
- Description: Room2
- Level: First
- Area: 135 Square Feet
- Dimensions: 9x15
Kitchen
- Description: Room3
- Level: First
- Area: 72 Square Feet
- Dimensions: 8x9
Living room
- Description: Room1
- Level: First
- Area: 240 Square Feet
- Dimensions: 16x15
Heating
- Central
Cooling
- Central Air
Appliances
- Included: Dishwasher, Disposal, Microwave, Range, Refrigerator
- Laundry: Inside
Features
- Ceiling Fan(s)
- Flooring: Carpet, Ceramic Tile
- Has fireplace: No
Interior area
- Total structure area: 1,400
- Total interior livable area: 1,354 sqft
Property
Parking
- Total spaces: 1
- Parking features: Garage
- Garage spaces: 1
Features
- Levels: One
- Stories: 1
- Exterior features: Balcony, Sidewalk
Details
- Parcel number: 352527519300122020
- Zoning: PUD
- Special conditions: None
Construction
Type & style
- Home type: Condo
- Property subtype: Condominium
Materials
- Block
- Foundation: Slab
- Roof: Shingle
Condition
- New construction: No
- Year built: 2007
Utilities & green energy
- Sewer: Public Sewer
- Water: Public
- Utilities for property: Cable Available, Underground Utilities
Community & HOA
Community
- Features: Clubhouse, Golf, Park, Playground, Pool, Sidewalks
- Pet fee: $0 monthly
- Subdivision: TERRACES AT REUNION
HOA
- Has HOA: Yes
- Services included: 24-Hour Guard, Cable TV, Common Area Taxes, Community Pool, Reserve Fund, Internet, Maintenance Structure, Maintenance Grounds, Other, Private Road, Recreational Facilities, Security, Trash
- HOA fee: $575 monthly
- HOA name: TBD
Location
- Region: Reunion
Financial & listing details
- Price per square foot: $191/sqft
- Tax assessed value: $263,000
- Annual tax amount: $6,034
- Date on market: 7/2/2026
- Cumulative days on market: 29 days
- Ownership: Condominium
- Total actual rent: 0
- Road surface type: Paved
Estimated market value
$253,300
$241,000 - $266,000
$2,347/mo
Price history
| Date | Event | Price |
|---|---|---|
| 7/26/2026 | Price change | $259,000-7.2%$191/sqft |
Source:  Stellar MLS #S5152932 Report a problem Stellar MLS #S5152932 Report a problem | ||
| 7/2/2026 | Listed for sale | $279,000+86%$206/sqft |
Source: Stellar MLS #S5152932 Report a problem | ||
| 5/22/2024 | Listing removed | -- |
Source: Stellar MLS #O6197522 Report a problem | ||
| 4/19/2024 | Listed for rent | $1,995+43%$1/sqft |
Source: Stellar MLS #O6197522 Report a problem | ||
| 10/24/2014 | Listing removed | $1,395$1/sqft |
Source: State Property Management LLC Report a problem | ||
| 9/30/2014 | Listed for rent | $1,395+3.3%$1/sqft |
Source: State Property Management LLC Report a problem | ||
| 9/16/2013 | Listing removed | $1,350$1/sqft |
Source: State Property Management LLC Report a problem | ||
| 6/13/2013 | Listed for rent | $1,350$1/sqft |
Source: State Property Management LLC Report a problem | ||
| 6/14/2012 | Listing removed | $1,350$1/sqft |
Source: State Property Management LLC Report a problem | ||
| 5/1/2012 | Listed for rent | $1,350$1/sqft |
Source: State Property Management LLC Report a problem | ||
| 3/27/2012 | Sold | $150,000$111/sqft |
Source: Public Record Report a problem | ||
Public tax history
| Year | Property taxes | Tax assessment |
|---|---|---|
| 2025 | $6,034 +3.8% | $263,000 -8.7% |
| 2024 | $5,811 +1.5% | $288,000 -2.9% |
| 2023 | $5,728 +11.1% | $296,600 +30.1% |
| 2022 | $5,154 +8.5% | $227,900 +34.2% |
| 2021 | $4,752 +5.9% | $169,800 +14% |
| 2020 | $4,490 -0.9% | $149,000 -1.1% |
| 2019 | $4,531 | $150,700 -0.3% |
| 2018 | $4,531 +9.7% | $151,100 -11.2% |
| 2017 | $4,131 -7.7% | $170,200 -2.4% |
| 2016 | $4,477 -1.1% | $174,300 +1.8% |
| 2015 | $4,527 0% | $171,300 +14.3% |
| 2014 | $4,527 | $149,900 +17.8% |
| 2013 | -- | $127,200 -1% |
| 2012 | -- | $128,500 |
Find assessor info on the county website
Monthly payment
Est. payment
Payment breakdown
Explore the cost of this home by adjusting the details. Changes won't be saved.Climate risks
Neighborhood: 34747
Nearby schools
GreatSchools rating
- 3/10Island Village Elementary SchoolGrades: PK-5Distance: 1.9 mi
- 5/10Four Corners Charter Middle SchoolGrades: 6-12Distance: 4.1 mi
- 4/10Poinciana High SchoolGrades: 9-12Distance: 6.1 mi
- $335,0003 bd2 ba1.4k sqft7503 Mourning Dove Cir APT 201, Reunion, FL 34747Sold

- $292,0003 bd2 ba1.4k sqft7503 Mourning Dove Cir APT 304, Reunion, FL 34747Sold
- $263,7003 bd2 ba1.3k sqft7503 Mourning Dove Cir APT 203, Reunion, FL 34747Off Market

- $278,9003 bd2 ba1.3k sqft7503 Mourning Dove Cir APT 302, Reunion, FL 34747Off Market

- $253,9003 bd2 ba1.4k sqft7503 Mourning Dove Cir APT 301, Reunion, FL 34747Off Market
- $341,2003 bd2 ba1.4k sqft7503 Mourning Dove Cir APT 101, Reunion, FL 34747Off Market
- $270,1003 bd2 ba1.4k sqft7503 Mourning Dove Cir APT 204, Reunion, FL 34747Off Market
- $271,1003 bd2 ba1.3k sqft7503 Mourning Dove Cir APT 303, Reunion, FL 34747Off Market
A local agent can set up tours, give advice and negotiate with sellers.
A local lender can help you make sure your offer is ready when you are.
Similar homes
- $299,9903 bd2 ba1.4k sqft7509 MOURNING DOVE CIRCLE #304, REUNION, FL 34747For Sale
 MLS ID #S5149046, Sandra Johnson, LUXURY ORLANDO REAL ESTATE. Stellar MLS
 - $317,0003 bd2 ba1.3k sqft1501 NORTHERN HARRIER WAY #302, REUNION, FL 34747For Sale
 MLS ID #TB8462906, Sylvana Murphy, MAVEN ESTATES, LLC. Stellar MLS
 - $255,0004 bd2 ba1.6k sqft505 TERRACE RIDGE CIRCLE #505, DAVENPORT, FL 33896For Sale
 MLS ID #O6425641, Claudia Bonilla PA, EMPIRE NETWORK REALTY. Stellar MLS
 - $338,9003 bd2 ba1.4k sqft7468 EXCITEMENT DRIVE #202, REUNION, FL 34747For Sale
 MLS ID #S5145986, Carl Johnson, LUXURY ORLANDO REAL ESTATE. Stellar MLS
 - $280,0003 bd3 ba1.8k sqft2820 OAKWATER DRIVE #2820, KISSIMMEE, FL 34747For SaleMLS ID #O6319027, Maria Zapata Sevilla, THE FIRM RE. Stellar MLS
- $210,0003 bd2 ba1.4k sqft8103 COCONUT PALM WAY #205, KISSIMMEE, FL 34747For SaleMLS ID #O6406739, Andy Neal, THE AGENCY FL. Stellar MLS
- $309,0003 bd3 ba1.7k sqft7650 WHISPER WAY #104, REUNION, FL 34747For SaleMLS ID #O6387588, Ken Pozek, REAL BROKER, LLC. Stellar MLS
- $325,0003 bd2 ba1.4k sqft2788 ALMATON LOOP #404, KISSIMMEE, FL 34747For SaleMLS ID #O6418717, Corey Smallman, MARKET CONNECT REALTY LLC. Stellar MLS
- $249,5003 bd3 ba1.2k sqft8474 CRYSTAL COVE LOOP, KISSIMMEE, FL 34747For SaleMLS ID #O6408934, Fabio Cruz, FABIO CRUZ REALTY. Stellar MLS
- $270,0003 bd3 ba1.2k sqft2743 SUN KEY PLACE, KISSIMMEE, FL 34747For SaleMLS ID #O6413100, Gabriel Mantovani, ALVES AND HOWELL REALTY. Stellar MLS
- $205,0002 bd2 ba1k sqft8812 DUNES COURT #305, KISSIMMEE, FL 34747For SaleMLS ID #O6415003, Amine Berrada, ATLAS BLUE REALTY INC. Stellar MLS
- $299,0003 bd2 ba1.2k sqft7519 BLISS WAY #7519, KISSIMMEE, FL 34747For SaleMLS ID #O6388497, Adriana Lima, KAZA REAL ESTATE LLC. Stellar MLS
- $219,9993 bd2 ba1.2k sqft8810 GRAND PALMS CIRCLE #B, KISSIMMEE, FL 34747For SaleMLS ID #O6414851, Avel Ramirez, EXP REALTY LLC. Stellar MLS
- $204,0003 bd2 ba1.3k sqft1351 VENEZIA COURT #305, DAVENPORT, FL 33896For SaleMLS ID #O6423624, Kevin Atchoo, INVENTURE GROUP LLC. Stellar MLS
- $239,9003 bd3 ba1.2k sqft1070 PARK RIDGE CIRCLE, KISSIMMEE, FL 34746For SaleMLS ID #O6428420, Betty Rebolledo Castro, CREEGAN GROUP. Stellar MLS
- $269,0003 bd3 ba1.6k sqft8213 ROSEVILLE BOULEVARD, DAVENPORT, FL 33896For SaleMLS ID #O6424447, Danae Pitcher, FLORIDA RESORT REALTY LLC. Stellar MLS
- $209,9003 bd2 ba1.5k sqft707 TERRACE RIDGE CIRCLE #707, DAVENPORT, FL 33896For SaleMLS ID #TB8470524, Nichole Moody, RE/MAX REALTY UNLIMITED. Stellar MLS
- $259,0003 bd3 ba1.4k sqft1236 SOUTH BEACH CIRCLE, KISSIMMEE, FL 34746For SaleMLS ID #S5153485, Jeffrey Eddowes, CENTURY 21 CARIOTI. Stellar MLS
- $305,0004 bd3 ba1.8k sqft811 ASSEMBLY COURT, REUNION, FL 34747For SaleMLS ID #O6368385, Anastasiia Zbihla, KELLER WILLIAMS REALTY AT THE LAKES. Stellar MLS
- $250,0002 bd3 ba1.1k sqft3003 BIRD OF PARADISE LANE, KISSIMMEE, FL 34747For SaleMLS ID #O6416279, Nadia Eggers, FUTURE HOME REALTY INC. Stellar MLS
