Skip main navigation
Sold for $645,000
  • $645,000

    1379 Kiawah St, Celebration, FL 34747

    2beds
    2,254sqft
    Single Family Residence
    Built in 2016
    3,439 Square Feet Lot
    $622,000 Zestimate®
    $286/sqft
    $4,326 Estimated rent

    Home value

    $622,000

    $560,000 - $690,000

    $4,326/mo

    Zestimate® history
    Loading
    Loading...

    Owner options

    List your home for rent

    $4,326/mo

    Rent Zestimate®

    Find your next renter with Zillow Rental Manager. Plus, with online applications, you can quickly screen prospective tenants – for free.

    Learn more

    $4,326/mo

    Rent Zestimate®

    Refinance and save

    $4,680/mo

    Est. payment

    Refinancing to a lower rate could help reduce your monthly payments and save thousands over the life of the loan.

    See today's rates

    $4,680/mo

    Est. payment

    Explore your selling options

    Work with a Zillow partner agent

    Leverage their expertise and Zillow's premium Showcase listings to get your home seen by more buyers.

    Get started

    List with your own agent

    Get your home in front of millions of buyers by listing it on Zillow.

    Learn how to do it

    Sell it yourself

    Take full control of how buyers see your home on Zillow by listing For Sale by Owner (FSBO).

    List your home

    What's special

    Home officeCovered porchAbundant windowsFrench doorsPrimary ensuiteGarden tubCorner lot
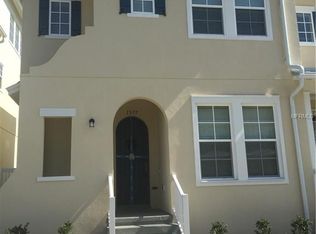
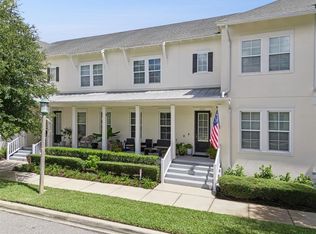
    This tastefully designed Villa is situated on a corner lot in Celebration's popular Spring Lake. Designed and built in 2016, the interior modern amenities include: Wood floors on the first level with a Home Office and Full Bathroom. (Note the design photos that show how easily this area can be converted into a first floor Bedroom with a full bath!). The Handsome wood staircase leads to the main floor Open Living Area and Kitchen, ball with durable and attractive wood flooring. A convenient Desk with cabinets is adjacent to the Kitchen/Dining Area. Abundant windows allow for a Light and Bright atmosphere. A French door leads to an Amazing Large (11’X21') covered Porch - perfect for watching Space Launches. A set of Double French Doors leads to another large, covered porch with balustrade and a nice view. (Note there is a large First Floor covered Porch too, to chat with neighbors). The fully equipped Kitchen boasts all that is needed for a gourmet chef or casual dining at the huge Center Island; able to seat 4-5 guests. There is a Pantry and an amazing amount of Storage that has been added under the center Island, and glass-doored cabinets above the white 42" upper cabinets to show off collectibles. This entirely Open 2nd level is versatile for any furniture placement you desire! A Powder Room is conveniently located adjacent to this area. The staircase to the top level provides access to the Primary Ensuite, again, with numerous windows and views of the area. The Primary bath has double vanities, a garden tub and separate walk-in shower. A Laundry Room is located on this Bedroom Level for convenience. A Second Large Bedroom, with ensuite bath is perfect for family or guests. Energy Efficient features a Triple Zoned AC System! Parking Karma is provided with an oversized Two Car Garage PLUS a covered Carport for an oversized vehicle or 2 additional vehicles! The Spring Lake Community is known for its miles of lighted Walking/Biking Trails that connect to all areas of Celebration. Beautiful vistas of ponds and conservation are enjoyed by all. The Private to Celebration Residents Spring Lake Resort Pool, State-of- the-Art Fitness Center and Picnic area are all just steps away from this home. Note that the new Celebration Point Shopping Center, just minutes down the road, boasts a Super PUBLIX Supermarket, WALGREENS Pharmacy, Doctors offices, Boutique shops and casual Dining Options! This Desirable Home, in this Location and at this Price - The Magical Town of Celebration is Priceless!

    Zillow last checked:

    Listing updated:

    Listed by:

    Kathleen Carlson 407-361-7653,

    IMAGINATION REALTY, INC 321-939-1300

    Bought with:

    Richie Galaska, 3025678

    RESORT PROPERTIES INTERNATIONA

    Source: Stellar MLS,MLS#: S5128785MLS LogoOriginating MLS: Osceola

    Facts & features

    Interior

    Bedrooms & bathrooms
    • Bedrooms: 2
    • Bathrooms: 4
    • Full bathrooms: 3
    • 1/2 bathrooms: 1
    Rooms
    • Room types: Den/Library/Office, Great Room, Utility Room
    Primary bedroom
    • Features: En Suite Bathroom, Walk-In Closet(s)
    • Level: Third
    • Area: 238 Square Feet
    • Dimensions: 17x14
    Dining room
    • Level: Second
    • Area: 171 Square Feet
    • Dimensions: 19x9
    Family room
    • Level: Second
    • Area: 380 Square Feet
    • Dimensions: 19x20
    Kitchen
    • Features: Pantry, Built-in Features, Kitchen Island
    • Level: Second
    • Area: 266 Square Feet
    • Dimensions: 19x14
    Living room
    • Level: First
    • Area: 300 Square Feet
    • Dimensions: 15x20
    Heating
    • Central, Electric
    Cooling
    • Central Air
    Appliances
    • Included: Oven, Cooktop, Dishwasher, Disposal, Dryer, Electric Water Heater, Microwave, Refrigerator, Washer, Wine Refrigerator
    • Laundry: Inside, Laundry Room
    Features
    • Ceiling Fan(s), Crown Molding, Eating Space In Kitchen, In Wall Pest System, Kitchen/Family Room Combo, L Dining, Open Floorplan, Solid Surface Counters, Tray Ceiling(s), Walk-In Closet(s)
    • Flooring: Ceramic Tile, Hardwood
    • Doors: French Doors
    • Windows: Blinds
    • Has fireplace: No
    • Common walls with other units/homes: End Unit
    Interior area
    • Total structure area: 3,442
    • Total interior livable area: 2,254 sqft

    Property

    Parking
    • Total spaces: 3
    • Parking features: Garage Door Opener
    • Attached garage spaces: 2
    • Carport spaces: 1
    • Covered spaces: 3
    • Details: Garage Dimensions: 20X33
    Features
    • Levels: Three Or More
    • Stories: 3
    • Patio & porch: Covered, Patio, Porch
    • Exterior features: Irrigation System, Rain Gutters, Sidewalk
    • Pool features: Gunite, In Ground
    Lot
    • Size: 3,439 Square Feet
    • Dimensions: 36 x 87
    • Features: In County, Level, Sidewalk, Unincorporated
    • Residential vegetation: Trees/Landscaped
    Details
    • Parcel number: 132528326400012240
    • Zoning: OPUD
    • Special conditions: None

    Construction

    Type & style
    • Home type: SingleFamily
    • Architectural style: Other
    • Property subtype: Single Family Residence
    Materials
    • Block, Stucco
    • Foundation: Slab
    • Roof: Shingle
    Condition
    • Completed
    • New construction: No
    • Year built: 2016
    Details
    • Builder model: THE CATHALINA
    • Builder name: Weekley Homes LLC

    Utilities & green energy

    • Sewer: Public Sewer
    • Water: Public
    • Utilities for property: Cable Available, Electricity Connected, Fiber Optics, Public, Sewer Connected, Street Lights, Underground Utilities, Water Connected
    Green energy
    • Energy efficient items: Insulation
    • Indoor air quality: HVAC Filter MERV 8+, Ventilation

    Community & HOA

    Community
    • Features: Association Recreation - Owned, Deed Restrictions, Dog Park, Fitness Center, Park, Playground, Pool, Tennis Court(s)
    • Security: Security System Owned, Fire/Smoke Detection Integration
    • Pet fee: $0 monthly
    • Subdivision: CELEBRATION
    HOA
    • Has HOA: Yes
    • Amenities included: Clubhouse, Fitness Center
    • Services included: Maintenance Grounds
    • HOA fee: $435 monthly
    • HOA name: CROA / Grand Manors
    • HOA phone: 407-566-1200
    Location
    • Region: Celebration

    Financial & listing details

    • Price per square foot: $286/sqft
    • Tax assessed value: $572,000
    • Annual tax amount: $5,666
    • Date on market: 6/13/2025
    • Cumulative days on market: 177 days
    • Listing terms: Cash,Conventional
    • Ownership: Fee Simple
    • Total actual rent: 0
    • Electric utility on property: Yes
    • Road surface type: Paved, Asphalt

    Price history

    DateEventPrice
    8/1/2025Sold$645,000-1.5%$286/sqft
    Source: Stellar MLS #S5128785 Report a problem
    6/18/2025Pending sale$655,000$291/sqft
    Source: Stellar MLS #S5128785 Report a problem
    6/13/2025Listed for sale$655,000-4.4%$291/sqft
    Source: Stellar MLS #S5128785 Report a problem
    5/27/2025Listing removed$685,000$304/sqft
    Source: Stellar MLS #O6260294 Report a problem
    4/5/2025Listed for sale$685,000$304/sqft
    Source: Stellar MLS #O6260294 Report a problem
    3/28/2025Pending sale$685,000$304/sqft
    Source: Stellar MLS #O6260294 Report a problem
    3/13/2025Price change$685,000-2.1%$304/sqft
    Source: Stellar MLS #O6260294 Report a problem
    11/26/2024Listed for sale$699,900+63.4%$311/sqft
    Source: Stellar MLS #O6260294 Report a problem
    3/3/2017Sold$428,300$190/sqft
    Source: Public Record Report a problem

    Public tax history

    YearProperty taxesTax assessment
    2025$5,995 +5.8%$572,000 +6.8%
    2024$5,667 +3.1%$535,500 +3.5%
    2023$5,498 +4.2%$517,500 +13.5%
    2022$5,277 -1.7%$456,100 +17.2%
    2021$5,369 -9.8%$389,300 +2.4%
    2020$5,951 +0.7%$380,300 +3.3%
    2019$5,908 $368,300 +7.6%
    2018$5,908 +0.9%$342,168 -13.4%
    2017$5,858 -20.7%$395,300 +660.2%
    2016$7,384 +285.6%$52,000 +484.3%
    2015$1,915 $8,900
    Find assessor info on the county website

    Neighborhood: Spring Lake

    Nearby schools

    GreatSchools rating
    Schools provided by the listing agent
    • Elementary: Celebration K-8
    • Middle: Celebration K-8
    • High: Celebration High

    Source: Stellar MLS. This data may not be complete. We recommend contacting the local school district to confirm school assignments for this home.

    Get a cash offer in 3 minutes
    Find out how much your home could sell for in as little as 3 minutes with a no-obligation cash offer.
    Estimated market value
    $622,000
    Get a cash offer in 3 minutes
    Find out how much your home could sell for in as little as 3 minutes with a no-obligation cash offer.
    Estimated market value
    $622,000