You will fall in love with the golf course views from the front porch and Owner's Suite. Lovely townhome available in Harmony! Featuring 3 bedrooms, 2.5 bathrooms, and a 2 car garage, this home offers spacious living with both a formal living room and family room. The kitchen features wood cabinetry, recessed lighting, stainless steel appliances, and a closet pantry. The Owner’s Suite offers a large walk-in closet, while the en-suite bathroom includes dual sink vanities and a shower/tub combination. Enjoy entertaining in the private rear courtyard that leads to the detached 2 car garage. Ideally situated close to the neighborhood school; Harmony Elementary, Harmony Middle School and Harmony High School, this home also offers golf-cart-friendly access through a nearby tunnel that goes under the highway making it a top choice for those who value education and convenience. Harmony residents enjoy exceptional amenities, including Buck Lake, where you can take out community pontoon boats, kayaks, or canoes, or cast a line from the community fishing pier. Additional perks include two resort-style pools, dog parks, playgrounds, walking trails, fitness center, and bike paths. Enjoy strolls or golf cart rides to the local coffee shop, pizza place, and Mexican restaurant—all within the neighborhood. With convenient access to Orlando International Airport, Medical City in Lake Nona, and the East Coast Beaches, Harmony offers a perfect blend of nature, lifestyle, and location. Don’t miss your chance to own this move-in ready home! Schedule your private showing today! Buyer to verify all room measurements.
For sale
Price cut: $2K (8/13)
$293,000
7134 FIVE OAKS DR #4B, ST CLOUD, FL 34773
3beds
1,472sqft
Townhouse
Built in 2006
2,595 Square Feet Lot
$-- Zestimate®
$199/sqft
$293/mo HOA
What's special
Private rear courtyardRecessed lightingStainless steel appliancesCloset pantryKitchen features wood cabinetry
- 48 days |
- 192 |
- 14 |
Zillow last checked:
Listing updated:
Listed by:
Jeanine Corcoran 407-922-3308,
CORCORAN CONNECT LLC 407-953-9118
Source: Stellar MLS,MLS#: S5152411 Originating MLS: Osceola
Originating MLS: Osceola
Facts & features
Interior
Bedrooms & bathrooms
- Bedrooms: 3
- Bathrooms: 3
- Full bathrooms: 2
- 1/2 bathrooms: 1
Primary bedroom
- Description: Room5
- Features: Walk-In Closet(s)
- Level: Second
- Area: 154 Square Feet
- Dimensions: 11x14
Bedroom 2
- Description: Room7
- Features: Built-in Closet
- Level: Second
- Area: 100 Square Feet
- Dimensions: 10x10
Bedroom 3
- Description: Room8
- Features: Built-in Closet
- Level: Second
- Area: 100 Square Feet
- Dimensions: 10x10
Primary bathroom
- Description: Room6
- Level: Second
- Area: 110 Square Feet
- Dimensions: 10x11
Balcony porch lanai
- Description: Room1
- Level: First
- Area: 40 Square Feet
- Dimensions: 8x5
Dining room
- Description: Room3
- Level: First
- Area: 120 Square Feet
- Dimensions: 10x12
Kitchen
- Description: Room4
- Level: First
- Area: 110 Square Feet
- Dimensions: 10x11
Living room
- Description: Room2
- Level: First
- Area: 168 Square Feet
- Dimensions: 12x14
Heating
- Central, Electric
Cooling
- Central Air
Appliances
- Included: Dishwasher, Disposal, Microwave, Range, Refrigerator
- Laundry: Inside, Laundry Room
Features
- Living Room/Dining Room Combo, Solid Wood Cabinets, Thermostat, Walk-In Closet(s)
- Flooring: Carpet, Ceramic Tile
- Has fireplace: No
Interior area
- Total structure area: 2,026
- Total interior livable area: 1,472 sqft
Video & virtual tour
Property
Parking
- Total spaces: 2
- Parking features: Driveway, Garage Door Opener
- Garage spaces: 2
- Has uncovered spaces: Yes
- Details: Garage Dimensions: 20x20
Features
- Levels: Two
- Stories: 2
- Patio & porch: Front Porch, Rear Porch
- Exterior features: Sidewalk
- Has view: Yes
- View description: Golf Course
- Waterfront features: Lake
Lot
- Size: 2,595 Square Feet
- Features: Sidewalk
- Residential vegetation: Mature Landscaping, Trees/Landscaped
Details
- Parcel number: 30263228770001004B
- Zoning: RES
- Special conditions: None
Construction
Type & style
- Home type: Townhouse
- Architectural style: Traditional
- Property subtype: Townhouse
- Attached to another structure: Yes
Materials
- Block, Stucco
- Foundation: Slab
- Roof: Shingle
Condition
- Completed
- New construction: No
- Year built: 2006
Utilities & green energy
- Sewer: Public Sewer
- Water: Public
- Utilities for property: Public
Community & HOA
Community
- Features: Dock, Fishing, Lake, Deed Restrictions, Dog Park, Fitness Center, Golf Carts OK, Golf, Park, Playground, Pool, Restaurant, Sidewalks, Tennis Court(s)
- Pet fee: $0 monthly
- Subdivision: HARMONY
HOA
- Has HOA: Yes
- Amenities included: Fitness Center, Golf Course, Park, Playground, Pool, Tennis Court(s), Trail(s)
- Services included: Community Pool, Pool Maintenance
- HOA fee: $293 monthly
- HOA name: Mark Hills
- HOA phone: 407-847-2280
Location
- Region: Saint Cloud
Financial & listing details
- Price per square foot: $199/sqft
- Annual tax amount: $3,401
- Date on market: 6/28/2026
- Cumulative days on market: 48 days
- Listing terms: Cash,Conventional,FHA,VA Loan
- Ownership: Fee Simple
- Total actual rent: 0
- Road surface type: Paved, Asphalt
Estimated market value
Not available
Estimated sales range
Not available
Not available
Price history
| Date | Event | Price |
|---|---|---|
| 8/13/2026 | Price change | $293,000-0.7%$199/sqft |
Source:  Stellar MLS #S5152411 Report a problem Stellar MLS #S5152411 Report a problem | ||
| 7/28/2026 | Price change | $295,000-6.3%$200/sqft |
Source: Stellar MLS #S5152411 Report a problem | ||
| 6/28/2026 | Listed for sale | $315,000$214/sqft |
Source: Stellar MLS #S5152411 Report a problem | ||
Public tax history
Tax history is unavailable.
Monthly payment
Est. payment
Payment breakdown
Explore the cost of this home by adjusting the details. Changes won't be saved.Climate risks
Neighborhood: Harmony
Nearby schools
GreatSchools rating
- 9/10Harmony Community SchoolGrades: PK-5Distance: 0.7 mi
- 6/10Middle School AAGrades: 6-8Distance: 0.7 mi
- 5/10Harmony High SchoolGrades: 9-12Distance: 0.4 mi
Schools provided by the listing agent
- Elementary: Harmony Community School (K-5)
- Middle: Harmony Middle
- High: Harmony High
Source: Stellar MLS. This data may not be complete. We recommend contacting the local school district to confirm school assignments for this home.
- $293,1003 bd2 ba1.4k sqft7134 Five Oaks Dr, Saint Cloud, FL 34773Off Market
- $437,1004 bd3 ba2k sqft7132 Five Oaks Dr, Saint Cloud, FL 34773Off Market

- $310,0003 bd3 ba1.8k sqft7136 Five Oaks Dr, Saint Cloud, FL 34773Sold

- $275,0003 bd3 ba1.8k sqft7138 Five Oaks Dr, Saint Cloud, FL 34773Off Market
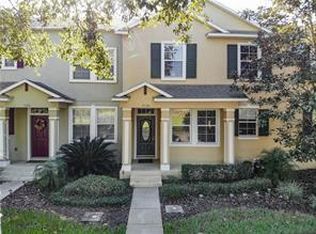
- $300,3003 bd2 ba1.8k sqft7130 Five Oaks Dr, Saint Cloud, FL 34773Off Market
- $273,6003 bd3 ba1.4k sqft7140 Five Oaks Dr, Saint Cloud, FL 34773Off Market
- $272,0003 bd3 ba1.4k sqft7128 Five Oaks Dr, Saint Cloud, FL 34773Sold
- $295,5003 bd3 ba1.8k sqft7142 Five Oaks Dr, Saint Cloud, FL 34773Off Market
A local agent can set up tours, give advice and negotiate with sellers.
Similar homes
- $324,9003 bd3 ba1.8k sqft3523 CLAY BRICK RD, ST CLOUD, FL 34773For Sale

 MLS ID #S5150333, Jeanine Corcoran, CORCORAN CONNECT LLC. Stellar MLS
 - $299,0002 bd2 ba1.1k sqft3333 BRACKEN FERN DR, ST CLOUD, FL 34773For Sale
 MLS ID #S5155330, Jeanine Corcoran, CORCORAN CONNECT LLC. Stellar MLS
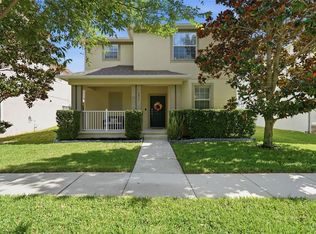
 - $352,8003 bd3 ba2.1k sqft6829 SUNDROP STREET, HARMONY, FL 34773For Sale
 MLS ID #O6419594, Gennifer Pickering, SOVERA REALTY GROUP, LLC. Stellar MLS
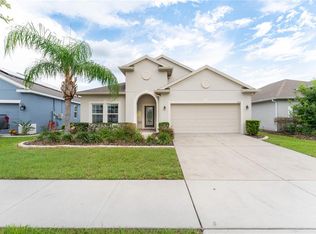
 - $375,0004 bd2 ba1.8k sqft3331 SAGEBRUSH STREET, HARMONY, FL 34773For Sale
 MLS ID #O6428360, David Bowers, RESORT REALTY GROUP LTD INC. Stellar MLS
 - $275,0003 bd3 ba1.4k sqft3435 VILLAGE GREEN COURT, ST CLOUD, FL 34772For SaleMLS ID #O6407705, Summer Brady, MAINSTAY BROKERAGE LLC. Stellar MLS
- $379,0004 bd2 ba1.8k sqft3304 SAGEBRUSH STREET, HARMONY, FL 34773For SaleMLS ID #O6402540, David Bowers, RESORT REALTY GROUP LTD INC. Stellar MLS
- $265,0003 bd3 ba1.5k sqft2264 BETSY ROSS LANE #2264, ST CLOUD, FL 34769For SaleMLS ID #O6432541, David Berlant, KELLER WILLIAMS REALTY AT THE PARKS. Stellar MLS
- $319,9003 bd2 ba1k sqft2918 CANOE CIRCLE, ST CLOUD, FL 34769For SaleMLS ID #O6427444, Dawn Grigsby, EXP REALTY LLC. Stellar MLS
- $385,0003 bd2 ba1.8k sqft3113 SONGBIRD CIR, ST CLOUD, FL 34773For SaleMLS ID #S5146996, Jeanine Corcoran, CORCORAN CONNECT LLC. Stellar MLS
- $275,0002 bd2 ba1.4k sqft914 MICHIGAN AVENUE, ST CLOUD, FL 34769For SaleMLS ID #S5152467, Jennifer Davis, PA, FLORIDA REALTY RESULTS LLC. Stellar MLS
- $334,8703 bd2 ba1.5k sqft4621 GLENCREST LOOP, ST CLOUD, FL 34772For SaleMLS ID #O6421047, Wendy Stewart, LLC, TROPICAL SPRINGS REALTY. Stellar MLS
- $294,9992 bd2 ba1.3k sqft2388 DATURA LOOP, ST CLOUD, FL 34772For SaleMLS ID #A4683880, Joel Parrott, EXPERT REALTY SOLUTIONS INC.. Stellar MLS
- $285,0002 bd2 ba1.1k sqft924 VIRGINIA AVENUE, ST CLOUD, FL 34769For SaleMLS ID #S5150688, Patricia McCabe, IRON VALLEY REAL ESTATE OSCEOLA. Stellar MLS
- $289,9003 bd3 ba1.5k sqft13304 SUMMERTON DRIVE, ORLANDO, FL 32824For SaleMLS ID #S5154230, David Hartigan, JASON MITCHELL REAL ESTATE FLO. Stellar MLS
- $290,0002 bd2 ba1.2k sqft3415 CELENA CIRCLE, ST CLOUD, FL 34769For SaleMLS ID #O6319487, Xiomara Pichardo, LPT REALTY, LLC. Stellar MLS
- $415,0004 bd2 ba1.8k sqft2561 HARMONIA HAMMOCK RD, HARMONY, FL 34773For SaleMLS ID #O6431844, Donna Peterson, PETRA WORLDWIDE. Stellar MLS
- $289,9002 bd2 ba1.4k sqft2557 YELLOW BRICK ROAD, ST CLOUD, FL 34772For SaleMLS ID #S5139225, Sherry Feck, WEICHERT REALTORS HALLMARK PRO. Stellar MLS
- $290,0003 bd3 ba2.1k sqft1740 SAINT TROPEZ COURT, KISSIMMEE, FL 34744For SaleMLS ID #O6409575, Fina Perez, MARK SPAIN REAL ESTATE. Stellar MLS
- $330,0003 bd3 ba1.8k sqft4900 POOLSIDE DRIVE, ST CLOUD, FL 34769For SaleMLS ID #S5152843, Steve Pugh, EXP REALTY LLC. Stellar MLS
- $345,0004 bd4 ba1.9k sqft5103 JONES ROAD, ST CLOUD, FL 34771For SaleMLS ID #S5154213, Steve Pugh, EXP REALTY LLC. Stellar MLS
