Skip main navigation
Off market
  • $457,600

    7132 Five Oaks Dr, Saint Cloud, FL 34773

    4beds
    2,036sqft
    SingleFamily
    Built in 2006
    8.59 Acres Lot
    $457,600 Zestimate®
    $225/sqft
    $2,297 Estimated rent

    Home value

    $457,600

    $421,000 - $499,000

    $2,297/mo

    Zestimate® history
    Loading
    Loading...

    Owner options

    List your home for rent

    $2,297/mo

    Rent Zestimate®

    Find your next renter with Zillow Rental Manager. Plus, with online applications, you can quickly screen prospective tenants – for free.

    Learn more

    $2,297/mo

    Rent Zestimate®

    Refinance and save

    $3,073/mo

    Est. payment

    Refinancing to a lower rate could help reduce your monthly payments and save thousands over the life of the loan.

    See today's rates

    $3,073/mo

    Est. payment

    Explore your selling options

    Work with a Zillow partner agent

    Leverage their expertise and Zillow's premium Showcase listings to get your home seen by more buyers.

    Get started

    List with your own agent

    Get your home in front of millions of buyers by listing it on Zillow.

    Learn how to do it

    Sell it yourself

    Take full control of how buyers see your home on Zillow by listing For Sale by Owner (FSBO).

    List your home

    What's special

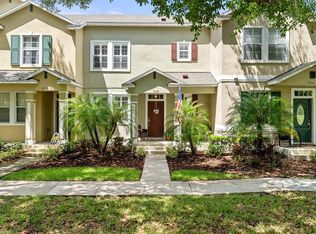
    HARMONY townhome, END UNIT, 4 bedrooms, & a stunning GOLF COURSE VIEW.....get ready for everything that is NEW/NEWER: front door, laminate flooring, SECURITY SYSTEM WITH WIFI & SENSORS, crown molding, baseboards & trim-work, outlets & switches, light fixtures and fans, WATER HEATER, all plumbing faucets, kitchen tile backsplash & marble border, interior & exterior paint, electronic locks on front & back doors, landscaping, AND OUR A/C WAS REPLACED IN 2018 BOASTING A NEST THERMOSTAT. The Owner's Suite is located downstairs and features a walk-in closet & a private bath. This bath has dual sinks, a stand-up shower, & a separate soaker tub. Your kitchen will come equipped with stainless steel appliances, a closet pantry, breakfast bar, & an eat-in dinette. Under the staircase you'll find a storage closet, perfect for stowing holiday decor, totes, brooms or vacuums. The laundry closet is located near the kitchen. With a great view of the golf course, the formal dining & living rooms are nestled up front. There is great light and just a beautiful ambiance in these areas. The 3 additional bedrooms, 2nd bath, & 2 linen closets are all located upstairs.....we also have a LOFT!!! Use this space as a separate TV den, set up as an office, or use as a playarea. I will mention again the gorgeous views even from upstairs.....of the GOLF COURSE!! Step out your back door into a small connecting courtyard.....there is a rain barrel for collecting of rainwater (this is great for your potted plants), you can set up a small table & chairs, or even the BBQ grill & enjoy! This courtyard leads to the 2-car garage which sports epoxy floors, a fresh coat of paint on its wall, & a bump-out area for storage of bikes, shelving, or spare appliances. You enter this garage from the rear & you will also find a driveway for additional parking. If you are not familiar with Harmony, their amenities are ENDLESS!! From the enchanted paths and walkways, to the numerous dog parks, tennis courts, TWO pools, parks & playgrounds, rental of paddle boats on the community lake, community garden slips, restaurants & a small commercial center, & THE GOLF COURSE.......there is something for everyone!! Harmony even has their own schools that have very good ratings & are known for their dynamic sports programs......all within walking distance for Harmony residents (depending on what YOU would consider walking distance (: ). Our East Coast beaches are reachable within 45+ minutes, Lake Nona/Narcoosee is within 20+ minutes, the OIA is roughly 40+ minutes away, & St. Cloud's quaint downtown section is only 15+ minutes away. Harmony townhomes only come along "once in a blue moon" so please make sure to schedule your viewing as soon as possible!!

    This property is not currently displayed as for sale or rent on Zillow. This may be different from what's on other websites or public sources.

    Facts & features

    Interior

    Bedrooms & bathrooms
    • Bedrooms: 4
    • Bathrooms: 3
    • Full bathrooms: 2
    • 1/2 bathrooms: 1
    Heating
    • Other
    Cooling
    • Central
    Appliances
    • Included: Dishwasher, Microwave, Refrigerator
    Features
    • Flooring: Tile, Carpet, Hardwood, Laminate
    Interior area
    • Total interior livable area: 2,036 sqft

    Property

    Parking
    • Total spaces: 2
    • Parking features: Garage - Attached
    Features
    • Exterior features: Stucco
    Lot
    • Size: 8.59 Acres
    Details
    • Parcel number: 30263228770001004A

    Construction

    Type & style
    • Home type: SingleFamily
    Materials
    • Foundation: Footing
    • Roof: Shake / Shingle
    Condition
    • Year built: 2006

    Community & HOA

    HOA
    • Has HOA: Yes
    • HOA fee: $6 monthly
    Location
    • Region: Saint Cloud

    Financial & listing details

    • Price per square foot: $225/sqft
    • Tax assessed value: $262,000
    • Annual tax amount: $5,114

    Price history

    DateEventPrice
    7/1/2025Listing removed$335,000$165/sqft
    Source: Stellar MLS #S5106499 Report a problem
    12/31/2024Price change$335,000-4.3%$165/sqft
    Source: Stellar MLS #S5106499 Report a problem
    6/14/2024Listed for sale$350,000+1.4%$172/sqft
    Source: Stellar MLS #S5106499 Report a problem
    8/4/2022Sold$345,000-1.4%$169/sqft
    Source: Public Record Report a problem
    7/8/2022Pending sale$349,990$172/sqft
    Source: BHHS broker feed #S5069325 Report a problem
    6/28/2022Listed for sale$349,990$172/sqft
    Source: Stellar MLS #S5069325 Report a problem
    6/27/2022Pending sale$349,990$172/sqft
    Source: Stellar MLS #S5069325 Report a problem
    6/19/2022Listed for sale$349,990+141.4%$172/sqft
    Source: Stellar MLS #S5069325 Report a problem
    5/16/2014Sold$145,000-8.7%$71/sqft
    Source: Public Record Report a problem
    3/21/2014Price change$158,900-0.7%$78/sqft
    Source: Weichert Hallmark #S4723449 Report a problem
    2/18/2014Listed for sale$160,000+10.7%$79/sqft
    Source: REO Express #S4723449 Report a problem
    2/15/2013Sold$144,500$71/sqft
    Source: Stellar MLS #S4707161 Report a problem
    1/23/2013Price change$144,500-3.7%$71/sqft
    Source: DENIKE REALTY AND PROPERTY MAN #S4707161 Report a problem
    12/23/2012Listed for sale$150,000-53.3%$74/sqft
    Source: DENIKE REALTY AND PROPERTY MAN #S4707161 Report a problem
    10/19/2006Sold$321,400$158/sqft
    Source: Public Record Report a problem

    Public tax history

    YearProperty taxesTax assessment
    2025$5,114 +0.9%$262,000 -1.7%
    2024$5,068 +1.9%$266,500 +2.8%
    2023$4,973 +28.3%$259,300 +24.7%
    2022$3,877 +4.2%$208,000 +12.5%
    2021$3,722 -9.8%$184,900 +6.2%
    2020$4,128 -0.5%$174,100 +0.1%
    2019$4,150 $174,000 +6.4%
    2018$4,150 +10.4%$163,600 +4.5%
    2017$3,758 +1.4%$156,500 +1.6%
    2016$3,707 +0.3%$154,100 +1.6%
    2015$3,697 +19.8%$151,600 +33.2%
    2014$3,086 $113,800 +24.5%
    2013-- $91,400 -0.9%
    2012-- $92,200 -6.2%
    2011-- $98,300 -24.4%
    2010-- $130,100 -13.7%
    2009-- $150,700 -23.5%
    2008-- $196,900 -19.3%
    2007-- $244,100
    Find assessor info on the county website

    Neighborhood: Harmony

    Nearby schools

    GreatSchools rating
    Get a cash offer in 3 minutes
    Find out how much your home could sell for in as little as 3 minutes with a no-obligation cash offer.
    Estimated market value
    $457,600
    Get a cash offer in 3 minutes
    Find out how much your home could sell for in as little as 3 minutes with a no-obligation cash offer.
    Estimated market value
    $457,600