Skip main navigation
Off market
  • $299,300

    7130 Five Oaks Dr, Saint Cloud, FL 34773

    3beds
    2baths
    1,880sqft
    Townhouse
    Built in 2007
    3,746 Square Feet Lot
    $299,300 Zestimate®
    $159/sqft
    $2,051 Estimated rent

    Home value

    $299,300

    $284,000 - $314,000

    $2,051/mo

    Zestimate® history
    Loading
    Loading...

    Owner options

    List your home for rent

    $2,051/mo

    Rent Zestimate®

    Find your next renter with Zillow Rental Manager. Plus, with online applications, you can quickly screen prospective tenants – for free.

    Learn more

    $2,051/mo

    Rent Zestimate®

    Refinance and save

    $2,186/mo

    Est. payment

    Refinancing to a lower rate could help reduce your monthly payments and save thousands over the life of the loan.

    See today's rates

    $2,186/mo

    Est. payment

    Explore your selling options

    Work with a Zillow partner agent

    Leverage their expertise and Zillow's premium Showcase listings to get your home seen by more buyers.

    Get started

    List with your own agent

    Get your home in front of millions of buyers by listing it on Zillow.

    Learn how to do it

    Sell it yourself

    Take full control of how buyers see your home on Zillow by listing For Sale by Owner (FSBO).

    List your home

    What's special

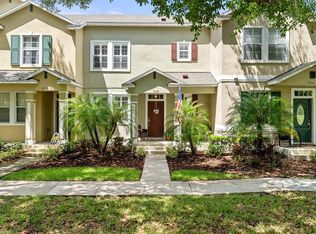
    Beautiful Harmony Town Home For Rent!! ( AVAILABLE NOW! ) - Beautiful Harmony Town Home For Rent!! ( AVAILABLE NOW! ) Come View This Amazing 3 Bed 2.5 Full Bath Town home for Rent in Harmony, FL! - HOME SWEET HOME! Welcome home to this spacious 3 bed 2.5 Full bath town home! Home features tall 9FT Ceilings, laminate and title flooring throughout the house and living areas. When entering the home your invited by a big dual space which can work as a formal dining and formal living area. On the other side of the house you have a breakfast nook and family room, this makes it great for entertaining family and friends with multiple places to entertain your guests. The Open kitchen highlights stunning stainless appliances, island breakfast bar with storage below along with an ample amount of cabinetry. Master bedroom is located downstairs with full master bath and walking closet. As you make your way upstairs you'll find a huge bonus room space with two additional bedrooms, and upstairs bath which are all a great size and lets in a wonderful array of natural lighting. You also have an outside small courtyard on property connecting to a 2 car garage. Harmony amenities include playgrounds, walking trails, and 2 community pools! Making this a very desirable community to live in. Pets are allowed but must be approved. AVAILABLE MOVE IN NOW! Lessee(s) are required to provide proof of liability insurance in the amount of $100,000, prior to occupancy. Real Property Management South Orlando can provide the required coverage for an additional charge of $12.00 per month or you can purchase coverage from your preferred provider. Application Fee = $50 per adult Security Deposit = $1,650.00 Lease Admin Fee = $125.00 First month's rent = $1,650.00 Pet Fee (Non-Refundable) = $150 INFORMATION IS DEEMED RELIABLE, BUT IS NOT GUARANTEED, AND SUBJECT TO CHANGE WITHOUT NOTICE. (John L. Wilkerson, Florida Real Estate Broker) Loammi Cruz Property Manager Real Property Management South Orlando and Lakeside (RLNE6035571)

    This property is off market, which means it's not currently listed for sale or rent on Zillow. This may be different from what's available on other websites or public sources.

    Originating MLS: Osceola

    Facts & features

    Interior

    Bedrooms & bathrooms
    • Bedrooms: 3
    • Bathrooms: 2.5
    Heating
    • Other, Electric
    Cooling
    • Central
    Appliances
    • Included: Dishwasher, Dryer, Garbage disposal, Microwave, Range / Oven, Refrigerator, Washer
    • Laundry: Inside
    Features
    • Ceiling Fans(s), Eating Space In Kitchen, Master Bedroom Downstairs, Walk-In Closet(s), Kitchen/Family Room Combo
    • Flooring: Tile, Other
    • Windows: Blinds
    Interior area
    • Total interior livable area: 1,880 sqft

    Property

    Parking
    • Total spaces: 2
    • Parking features: None, Garage
    Features
    • Levels: Two
    • Patio & porch: Front Porch, Rear Porch
    • Exterior features: Stucco, Brick, Cement / Concrete
    • Fencing: Vinyl
    • Body of water: BUCK LAKE
    Lot
    • Size: 3,746 Square Feet
    • Features: In County, Sidewalk, Street Paved
    • Residential vegetation: Mature Landscaping
    Details
    • Parcel number: 30263228770001003D
    • Zoning: PD

    Construction

    Type & style
    • Home type: SingleFamily
    • Architectural style: Traditional
    • Property subtype: Townhouse
    Materials
    • Foundation: Footing
    • Roof: Composition
    Condition
    • Year built: 2007

    Utilities & green energy

    • Sewer: Public Sewer
    • Water: Public
    • Utilities for property: Electricity Connected, Sewer Connected, BB/HS Internet Available, Cable Available, Sprinkler Meter, Water Connected

    Community & HOA

    Community
    • Subdivision: ASHLEY PARK AT HARMONY
    HOA
    • Has HOA: Yes
    • Amenities included: Playground, Pool, Dock, Basketball Court, Golf Course, Pickleball Court(s)
    • Services included: Community Pool, Maintenance Grounds, Maintenance Exterior, Maintenance Repairs, Pool Maintenance, Internet
    • HOA fee: $213 monthly
    Location
    • Region: Saint Cloud

    Financial & listing details

    • Price per square foot: $159/sqft
    • Tax assessed value: $249,400
    • Annual tax amount: $5,506
    • Listing terms: Cash, Conventional, FHA, VA Loan, USDA Loan
    • Ownership: Fee Simple

    Price history

    DateEventPrice
    9/12/2020Listing removed$1,650$1/sqft
    Source: Real Property Management South Orlando Report a problem
    8/27/2020Price change$1,650-2.9%$1/sqft
    Source: Real Property Management South Orlando Report a problem
    8/13/2020Listed for rent$1,700$1/sqft
    Source: Real Property Management South Orlando Report a problem
    7/1/2020Sold$215,000-2.3%$114/sqft
    Source: Public Record Report a problem
    5/23/2020Pending sale$220,000$117/sqft
    Source: THE CORCORAN CONNECTION LLC #S5032870 Report a problem
    4/27/2020Listed for sale$220,000$117/sqft
    Source: THE CORCORAN CONNECTION LLC #S5032870 Report a problem

    Public tax history

    YearProperty taxesTax assessment
    2025$5,506 +4.4%$249,400 -1.7%
    2024$5,275 +4.3%$253,700 +3.4%
    2023$5,058 +12.5%$245,400 +24.5%
    2022$4,495 +8.2%$197,100 +12.4%
    2021$4,155 +4%$175,300 +6.2%
    2020$3,997 +1.7%$165,100
    2019$3,929 $165,100 +6.4%
    2018$3,929 +12%$155,200 +4.4%
    2017$3,507 +2.9%$148,600 +1.6%
    2016$3,408 +2.8%$146,200 +1.6%
    2015$3,316 +14.7%$143,900 +32.7%
    2014$2,892 $108,400 +24.2%
    2013-- $87,300 -0.8%
    2012-- $88,000 -6.1%
    2011-- $93,700 -24.3%
    2010-- $123,700 -13.5%
    2009-- $143,000 -23.4%
    2008-- $186,600
    Find assessor info on the county website

    Neighborhood: Harmony

    Nearby schools

    GreatSchools rating
    Schools provided by the listing agent
    • Elementary: Harmony Community School (K-8)
    • Middle: Harmony Middle
    • High: Harmony High

    Source: The MLS. This data may not be complete. We recommend contacting the local school district to confirm school assignments for this home.

    Get a cash offer in 3 minutes
    Find out how much your home could sell for in as little as 3 minutes with a no-obligation cash offer.
    Estimated market value
    $299,300
    Get a cash offer in 3 minutes
    Find out how much your home could sell for in as little as 3 minutes with a no-obligation cash offer.
    Estimated market value
    $299,300