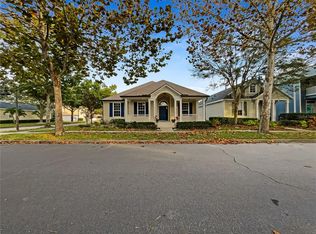
Welcome home to this adorable cottage nestled in the heart of the community! Roof installed (2022). Relax and unwind on the inviting front porch before stepping inside to an open and airy floor plan designed for comfortable everyday living. This charming home features 2 bedrooms and 2 bathrooms with a desirable split-bedroom layout, offering added privacy for both owners and guests. The kitchen is equipped with beautiful 42-inch wood cabinets and overlooks the spacious living and dining areas, making it perfect for entertaining. The serene owner's suite opens to a peaceful garden, creating a private retreat to enjoy your morning coffee or evening relaxation. A private rear porch leads to the detached 2-car garage with convenient alley access, adding to the home's charm and functionality. Don't miss this wonderful opportunity to own this delightful cottage home! Ideally located near Harmony Community School, this home offers golf-cart-friendly access through a nearby tunnel to Harmony Middle and Harmony High School. Residents enjoy exceptional amenities including Buck Lake with community pontoon boats, kayaks, canoes, and a fishing pier, along with resort-style pools, dog parks, playgrounds, walking trails, a fitness center, and bike paths. Enjoy easy golf cart rides to the neighborhood coffee shop, pizza restaurant, and Mexican dining. Conveniently located near Orlando International Airport, Medical City in Lake Nona, and Florida’s East Coast beaches, Harmony offers the perfect blend of lifestyle, nature, and location. Don’t miss your opportunity to own this move-in-ready home — schedule your private showing today! Buyer to verify all room measurements.
For sale
$299,000
3333 BRACKEN FERN DR, ST CLOUD, FL 34773
2beds
1,188sqft
Single Family Residence
Built in 2004
3,920 Square Feet Lot
$-- Zestimate®
$252/sqft
$8/mo HOA
What's special
Private rear porchInviting front porchDesirable split-bedroom layout
- 9 days |
- 440 |
- 36 |
Likely to sell faster than
Zillow last checked:
Listing updated:
Listed by:
Jeanine Corcoran 407-922-3308,
CORCORAN CONNECT LLC 407-953-9118
Source: Stellar MLS,MLS#: S5155330 Originating MLS: Osceola
Originating MLS: Osceola
Facts & features
Interior
Bedrooms & bathrooms
- Bedrooms: 2
- Bathrooms: 2
- Full bathrooms: 2
Primary bedroom
- Description: Room5
- Features: Walk-In Closet(s)
- Level: First
- Area: 154 Square Feet
- Dimensions: 14x11
Bedroom 2
- Description: Room7
- Features: Built-in Closet
- Level: First
- Area: 110 Square Feet
- Dimensions: 10x11
Primary bathroom
- Description: Room6
- Level: First
- Area: 110 Square Feet
- Dimensions: 10x11
Balcony porch lanai
- Description: Room1
- Level: First
- Area: 64 Square Feet
- Dimensions: 8x8
Balcony porch lanai
- Level: First
Dinette
- Description: Room3
- Level: First
- Area: 110 Square Feet
- Dimensions: 10x11
Kitchen
- Description: Room4
- Level: First
- Area: 130 Square Feet
- Dimensions: 10x13
Living room
- Description: Room2
- Level: First
- Area: 312 Square Feet
- Dimensions: 26x12
Heating
- Central
Cooling
- Central Air
Appliances
- Included: Dishwasher, Disposal, Microwave, Range, Refrigerator
- Laundry: Inside, Laundry Room
Features
- Eating Space In Kitchen, Solid Wood Cabinets, Thermostat, Walk-In Closet(s)
- Flooring: Carpet, Ceramic Tile
- Doors: Sliding Doors
- Has fireplace: No
Interior area
- Total structure area: 1,940
- Total interior livable area: 1,188 sqft
Video & virtual tour
Property
Parking
- Total spaces: 2
- Parking features: Alley Access, Driveway
- Attached garage spaces: 2
- Has uncovered spaces: Yes
- Details: Garage Dimensions: 22X22
Features
- Levels: One
- Stories: 1
- Patio & porch: Front Porch, Rear Porch
- Exterior features: Courtyard, Rain Gutters, Sidewalk
- Waterfront features: Lake
Lot
- Size: 3,920 Square Feet
- Features: Sidewalk
- Residential vegetation: Mature Landscaping, Trees/Landscaped
Details
- Parcel number: 30263226120001B060
- Zoning: PD
- Special conditions: None
Construction
Type & style
- Home type: SingleFamily
- Architectural style: Traditional
- Property subtype: Single Family Residence
Materials
- Block, Stucco
- Foundation: Block, Slab
- Roof: Shingle
Condition
- Completed
- New construction: No
- Year built: 2004
Utilities & green energy
- Sewer: Public Sewer
- Water: Public
- Utilities for property: Public
Community & HOA
Community
- Features: Dock, Lake, Deed Restrictions, Dog Park, Fitness Center, Golf Carts OK, Golf, Park, Playground, Pool, Restaurant, Sidewalks, Tennis Court(s)
- Pet fee: $0 monthly
- Subdivision: BIRCHWOOD NBHDS B & C
HOA
- Has HOA: Yes
- Amenities included: Fitness Center, Golf Course, Park, Playground, Pool, Tennis Court(s), Trail(s)
- Services included: Pool Maintenance
- HOA fee: $8 monthly
- HOA name: Mark Hills
- HOA phone: 407-847-2280
Location
- Region: Saint Cloud
Financial & listing details
- Price per square foot: $252/sqft
- Tax assessed value: $238,600
- Annual tax amount: $5,302
- Date on market: 8/10/2026
- Cumulative days on market: 10 days
- Listing terms: Cash,Conventional,FHA,VA Loan
- Ownership: Fee Simple
- Total actual rent: 0
- Road surface type: Paved, Asphalt
Estimated market value
Not available
Estimated sales range
Not available
Not available
Price history
| Date | Event | Price |
|---|---|---|
| 8/10/2026 | Listed for sale | $299,000+1.4%$252/sqft |
Source:  Stellar MLS #S5155330 Report a problem Stellar MLS #S5155330 Report a problem | ||
| 5/18/2022 | Sold | $295,000+40.1%$248/sqft |
Source: Public Record Report a problem | ||
| 2/9/2021 | Sold | $210,500+2.9%$177/sqft |
Source: Public Record Report a problem | ||
| 1/20/2021 | Pending sale | $204,500$172/sqft |
Source: Owner Report a problem | ||
| 1/3/2021 | Listed for sale | $204,500+53.8%$172/sqft |
Source: Owner Report a problem | ||
| 7/13/2015 | Sold | $133,000+64.2%$112/sqft |
Source: Stellar MLS #S4814676 Report a problem | ||
| 8/10/2010 | Sold | $81,000-46%$68/sqft |
Source: Public Record Report a problem | ||
| 4/28/2004 | Sold | $150,000$126/sqft |
Source: Public Record Report a problem | ||
Public tax history
| Year | Property taxes | Tax assessment |
|---|---|---|
| 2025 | $5,302 +2.9% | $238,600 +1% |
| 2024 | $5,155 +0.5% | $236,300 +0.5% |
| 2023 | $5,130 +9.9% | $235,100 +9.9% |
| 2022 | $4,666 +39.3% | $214,000 +31.5% |
| 2021 | $3,349 +1.4% | $162,700 +10% |
| 2020 | $3,303 +1.2% | $147,900 -1.1% |
| 2019 | $3,264 | $149,600 +21.2% |
| 2018 | $3,264 +2% | $123,438 +2.1% |
| 2017 | $3,201 +0.2% | $120,900 -0.5% |
| 2016 | $3,193 -0.6% | $121,500 +7.6% |
| 2015 | $3,213 -9.7% | $112,900 +2.9% |
| 2014 | $3,559 | $109,700 +20.5% |
| 2013 | -- | $91,000 +8.2% |
| 2012 | -- | $84,100 +2.7% |
| 2011 | -- | $81,900 -0.7% |
| 2010 | -- | $82,500 -23.7% |
| 2009 | -- | $108,100 -45.5% |
| 2008 | -- | $198,200 -11.4% |
| 2007 | -- | $223,700 +15.4% |
| 2006 | -- | $193,900 +25.7% |
| 2005 | -- | $154,200 |
Find assessor info on the county website
Monthly payment
Est. payment
Payment breakdown
Explore the cost of this home by adjusting the details. Changes won't be saved.Climate risks
Neighborhood: Harmony
Nearby schools
GreatSchools rating
- 9/10Harmony Community SchoolGrades: PK-5Distance: 0.4 mi
- 6/10Middle School AAGrades: 6-8Distance: 0.9 mi
- 5/10Harmony High SchoolGrades: 9-12Distance: 0.5 mi
Schools provided by the listing agent
- Elementary: Harmony Community School (K-5)
- Middle: Harmony Middle
- High: Harmony High
Source: Stellar MLS. This data may not be complete. We recommend contacting the local school district to confirm school assignments for this home.
- $361,4004 bd3 ba2.1k sqft3335 Bracken Fern Dr, Saint Cloud, FL 34773Off Market

- $386,0003 bd2 ba1.9k sqft3331 Bracken Fern Dr, Saint Cloud, FL 34773Sold
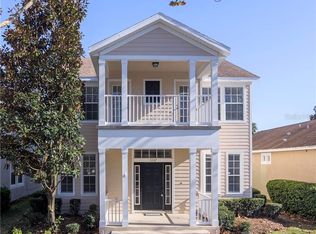
- $365,9003 bd2 ba2.3k sqft3337 Bracken Fern Dr, Saint Cloud, FL 34773Off Market
- $277,2002 bd2 ba1.2k sqft3339 Bracken Fern Dr, Saint Cloud, FL 34773Off Market
- $750,0005 bd5 ba4.2k sqft3366 Cat Brier Trl, Saint Cloud, FL 34773Sold
- $408,3003 bd3 ba2.1k sqft3368 Cat Brier Trl, Saint Cloud, FL 34773Off Market
- $360,0004 bd3 ba2.1k sqft3341 Bracken Fern Dr, Saint Cloud, FL 34773Sold
- $420,6005 bd4 ba2.6k sqft3332 Bracken Fern Dr, Saint Cloud, FL 34773Off Market
A local agent can set up tours, give advice and negotiate with sellers.
Similar homes
- $365,0002 bd2 ba1.6k sqft3300 SAGEBRUSH STREET, HARMONY, FL 34773For Sale

 MLS ID #O6406594, David Bowers, RESORT REALTY GROUP LTD INC. Stellar MLS
 - $293,0003 bd3 ba1.4k sqft7134 FIVE OAKS DR #4B, ST CLOUD, FL 34773For Sale
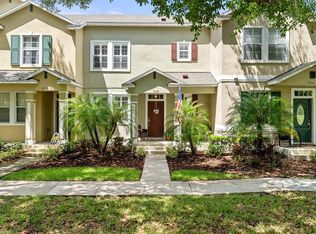 MLS ID #S5152411, Jeanine Corcoran, CORCORAN CONNECT LLC. Stellar MLS
 - $329,9003 bd2 ba1.6k sqft6784 HUNTLEIGH HAMMOCK ROAD, ST CLOUD, FL 34773For Sale
 MLS ID #O6431710, Martha Grasty, EXP REALTY LLC. Stellar MLS
 - $365,0003 bd2 ba1.5k sqft3399 SAGEBRUSH STREET, HARMONY, FL 34773For Sale
 MLS ID #S5147072, Monica Guajardo Garza, LPT REALTY, LLC. Stellar MLS
 - $324,9993 bd2 ba1.5k sqft4621 GLENCREST LOOP, ST CLOUD, FL 34772For SaleMLS ID #O6421047, Wendy Stewart, LLC, TROPICAL SPRINGS REALTY. Stellar MLS
- $320,0002 bd2 ba1.4k sqft2486 DATURA LOOP, ST CLOUD, FL 34772For SaleMLS ID #O6406989, Kristy Cook, EXP REALTY LLC. Stellar MLS
- $270,0002 bd2 ba1.4k sqft909 ILLINOIS AVENUE, ST CLOUD, FL 34769For SaleMLS ID #O6430037, Kristi Rujano, ORLANDO REGIONAL REALTY. Stellar MLS
- $265,0002 bd2 ba1.1k sqft3712 BAY COURT, ST CLOUD, FL 34769For SaleMLS ID #S5154904, Christian Rosa, PREFERRED REAL ESTATE BROKERS. Stellar MLS
- $324,9004 bd2 ba1.6k sqft2943 CIALELLA PASS, ST CLOUD, FL 34772For SaleMLS ID #G5111328, Karen Salter, IAD REAL ESTATE. Stellar MLS
- $350,0003 bd2 ba1.3k sqft1601 WYOMING AVENUE, ST CLOUD, FL 34769For SaleMLS ID #O6431441, Chris Creegan, CREEGAN GROUP. Stellar MLS
- $299,9002 bd2 ba1.3k sqft146 CLUB VILLAS LANE, KISSIMMEE, FL 34744For SaleMLS ID #O6422961, Abby Nelson, RE/MAX 200 REALTY. Stellar MLS
- $365,0004 bd2 ba1.4k sqft2472 PINE CHASE CIRCLE, ST CLOUD, FL 34769For SaleMLS ID #S5155222, Coach Will Fonseca, EXP REALTY LLC. Stellar MLS
- $344,9003 bd1 ba1.2k sqft237 CALIFORNIA AVENUE, ST CLOUD, FL 34769For SaleMLS ID #S5155635, Sherri Austin, KC AND CO REAL ESTATE AND PROP. Stellar MLS
- $318,0003 bd2 ba1.5k sqft5860 BOVINE DRIVE, ST CLOUD, FL 34771For SaleMLS ID #O6373623, Hien Nguyen, FLORIDA REALTY INVESTMENTS. Stellar MLS
- $348,0004 bd2 ba1.6k sqft2865 MOSSHIRE CIRCLE, ST CLOUD, FL 34772For SaleMLS ID #O6404834, Jesca Rodriguez, NONA LEGACY POWERED BY LA ROSA. Stellar MLS
- $329,0003 bd2 ba1.2k sqft3102 GARDEN COURT, ST CLOUD, FL 34769For SaleMLS ID #O6411880, Calvin Bolden, LPT REALTY, LLC. Stellar MLS
- $370,0003 bd2 ba1.6k sqft7104 CATTLE EGRET DRIVE, ST CLOUD, FL 34773For SaleMLS ID #S5142256, Carolina Flores, LLC, LPT REALTY, LLC. Stellar MLS
- $334,9003 bd2 ba1.3k sqft1600 MINNESOTA AVE, ST CLOUD, FL 34769For SaleMLS ID #S5154120, Nicole Ruiz, CORCORAN CONNECT LLC. Stellar MLS
- $353,5003 bd2 ba1.5k sqft5151 FOUR STRAND COURT, ST CLOUD, FL 34772For SaleMLS ID #O6417767, Vivian Saavedra, LPT REALTY, LLC. Stellar MLS
- $375,0003 bd2 ba1.6k sqft1796 CAYMAN COVE CIRCLE, ST CLOUD, FL 34772For SaleMLS ID #S5154460, Maria Duque Buenaventura, VESTI LLC. Stellar MLS
