Step inside this beautiful 4-bedroom, 2.5-bath home that feels bright, open, and welcoming from the moment you walk through the door. The main level offers an easy flow between the living, dining, and kitchen spaces, with an open foyer and graceful arches that give the home so much character. The kitchen is truly the heart of the home, featuring a large island with a stunning waterfall edge, tons of storage, and plenty of counter space for cooking, baking, or gathering with friends. The open-concept layout makes it easy to entertain or just enjoy time with family, and the many windows fill every room with natural light throughout the day. A convenient half bath, laundry/mud room, and access to the attached two-car garage complete the downstairs. Upstairs, you’ll find all four bedrooms, including a spacious primary suite that feels like your own private retreat. The primary bathroom includes a double vanity, large walk-in closet, and a private balcony overlooking the front of the home — the perfect spot for morning coffee or winding down in the evening. The additional bedrooms are comfortable and bright, with easy access to the second full bathroom. The home’s design is clean and modern but still warm and inviting, with thoughtful details throughout. Outside, you’ll love the curb appeal — a large front porch welcomes you home and offers another great space to relax. Right now, it’s decorated for Halloween and looks festive and fun, but the charm of the exterior shines year-round. With its light-filled rooms, open layout, and beautiful finishes, this home is both stylish and functional. Whether you love to entertain or just want a space that feels comfortable and peaceful, this home has it all.
Sold for $360,000
$360,000
3341 BRACKEN FERN DRIVE, HARMONY, FL 34773
4beds
2,153sqft
Single Family Residence
Built in 2003
4,051 Square Feet Lot
$359,800 Zestimate®
$167/sqft
$2,320 Estimated rent
Home value
$359,800
$331,000 - $389,000
$2,320/mo
Zestimate® history
Owner options
List your home for rent
$2,320/mo
Rent Zestimate®
Find your next renter with Zillow Rental Manager. Plus, with online applications, you can quickly screen prospective tenants – for free.
$2,320/mo
Rent Zestimate®
Refinance and save
$2,425/mo
Est. payment
Refinancing to a lower rate could help reduce your monthly payments and save thousands over the life of the loan.
$2,425/mo
Est. payment
Explore your selling options
Work with a Zillow partner agent
Leverage their expertise and Zillow's premium Showcase listings to get your home seen by more buyers.
Get startedList with your own agent
Get your home in front of millions of buyers by listing it on Zillow.
Learn how to do itSell it yourself
Take full control of how buyers see your home on Zillow by listing For Sale by Owner (FSBO).
List your homeWhat's special
Private balconyLight-filled roomsAttached two-car garageOpen-concept layoutLarge front porchBeautiful finishesTons of storage
Zillow last checked:
Listing updated:
Listed by:
Racquel Schroeder 321-624-5780,
EAST PARK REALTY LLC 321-624-5780
Bought with:
Racquel Schroeder, 3041375
EAST PARK REALTY LLC
Source: Stellar MLS,MLS#: S5137613 Originating MLS: Osceola
Originating MLS: Osceola
Facts & features
Interior
Bedrooms & bathrooms
- Bedrooms: 4
- Bathrooms: 3
- Full bathrooms: 2
- 1/2 bathrooms: 1
Primary bedroom
- Features: Built-in Closet
- Level: Second
- Area: 286 Square Feet
- Dimensions: 13x22
Bedroom 2
- Features: Built-in Closet
- Level: Second
- Area: 120 Square Feet
- Dimensions: 10x12
Bedroom 3
- Features: Built-in Closet
- Level: Second
- Area: 121 Square Feet
- Dimensions: 11x11
Bedroom 4
- Features: Built-in Closet
- Level: Second
- Area: 143 Square Feet
- Dimensions: 13x11
Primary bathroom
- Level: Second
- Area: 88 Square Feet
- Dimensions: 8x11
Bathroom 1
- Level: First
- Area: 32 Square Feet
- Dimensions: 4x8
Bathroom 3
- Level: Second
- Area: 40 Square Feet
- Dimensions: 8x5
Dinette
- Level: First
- Area: 112 Square Feet
- Dimensions: 14x8
Dining room
- Level: First
- Area: 132 Square Feet
- Dimensions: 12x11
Foyer
- Level: First
- Area: 152 Square Feet
- Dimensions: 8x19
Kitchen
- Level: First
- Area: 204 Square Feet
- Dimensions: 17x12
Laundry
- Level: First
- Area: 72 Square Feet
- Dimensions: 12x6
Living room
- Level: First
- Area: 240 Square Feet
- Dimensions: 15x16
Heating
- Electric
Cooling
- Central Air
Appliances
- Included: Dishwasher, Disposal, Electric Water Heater, Microwave, Range
- Laundry: Inside
Features
- Eating Space In Kitchen, High Ceilings, Living Room/Dining Room Combo, PrimaryBedroom Upstairs, Walk-In Closet(s)
- Flooring: Carpet, Tile
- Has fireplace: No
Interior area
- Total structure area: 3,226
- Total interior livable area: 2,153 sqft
Property
Parking
- Total spaces: 2
- Parking features: Alley Access, Garage Door Opener, On Street
- Attached garage spaces: 2
- Has uncovered spaces: Yes
Features
- Levels: Two
- Stories: 2
- Patio & porch: Front Porch
- Exterior features: Balcony, Irrigation System, Sidewalk
Lot
- Size: 4,051 Square Feet
- Features: In County, Landscaped, Level, Near Golf Course, Sidewalk
Details
- Additional structures: Gazebo
- Parcel number: 30263226120001B064
- Zoning: PD
- Special conditions: None
Construction
Type & style
- Home type: SingleFamily
- Property subtype: Single Family Residence
Materials
- Block, Stucco
- Foundation: Block
- Roof: Shingle
Condition
- Completed
- New construction: No
- Year built: 2003
Utilities & green energy
- Sewer: Public Sewer
- Water: Public
- Utilities for property: Cable Available, Electricity Connected
Community & HOA
Community
- Security: Smoke Detector(s)
- Pet fee: $0 monthly
- Subdivision: BIRCHWOOD NBHDS B & C
HOA
- Has HOA: Yes
- HOA fee: $9 monthly
- HOA name: MARK HILL
- HOA phone: 407-847-2280
Location
- Region: Saint Cloud
Financial & listing details
- Price per square foot: $167/sqft
- Tax assessed value: $314,000
- Annual tax amount: $6,740
- Date on market: 11/6/2025
- Cumulative days on market: 159 days
- Listing terms: Cash,Conventional,FHA,VA Loan
- Ownership: Fee Simple
- Total actual rent: 0
- Electric utility on property: Yes
- Road surface type: Paved, Asphalt
Price history
| Date | Event | Price |
|---|---|---|
| 7/17/2026 | Sold | $360,000-8.9%$167/sqft |
Source:  Stellar MLS #S5137613 Report a problem Stellar MLS #S5137613 Report a problem | ||
| 7/8/2026 | Contingent | $395,000$183/sqft |
Source: Stellar MLS #S5137613 Report a problem | ||
| 4/16/2026 | Pending sale | $395,000$183/sqft |
Source: Stellar MLS #S5137613 Report a problem | ||
| 4/14/2026 | Price change | $395,000-7.1%$183/sqft |
Source: Stellar MLS #S5137613 Report a problem | ||
| 3/28/2026 | Price change | $425,000-3.4%$197/sqft |
Source: Stellar MLS #S5137613 Report a problem | ||
| 11/6/2025 | Price change | $440,000+15.8%$204/sqft |
Source: Stellar MLS #S5137613 Report a problem | ||
| 9/8/2023 | Listing removed | -- |
Source: Zillow Rentals Report a problem | ||
| 8/18/2023 | Listed for rent | $2,700+63.6%$1/sqft |
Source: Zillow Rentals Report a problem | ||
| 1/23/2023 | Pending sale | $379,900$176/sqft |
Source: Stellar MLS #S5078092 Report a problem | ||
| 12/19/2022 | Listed for sale | $379,900$176/sqft |
Source: Stellar MLS #S5078092 Report a problem | ||
| 12/13/2022 | Pending sale | $379,900$176/sqft |
Source: Stellar MLS #S5078092 Report a problem | ||
| 12/9/2022 | Listed for sale | $379,900+160.2%$176/sqft |
Source: Stellar MLS #S5078092 Report a problem | ||
| 7/6/2018 | Listing removed | $1,650$1/sqft |
Source: Complete Home Management Services Report a problem | ||
| 6/23/2018 | Listed for rent | $1,650$1/sqft |
Source: Complete Home Management Services Report a problem | ||
| 3/16/2009 | Sold | $146,000-9.6%$68/sqft |
Source: Public Record Report a problem | ||
| 12/3/2008 | Listed for sale | $161,500-15%$75/sqft |
Source: Century 21 #G4642593 Report a problem | ||
| 11/23/2008 | Listing removed | $189,950$88/sqft |
Source: Weichert Realtors** #S4640074 Report a problem | ||
| 10/10/2008 | Listed for sale | $189,950+3.2%$88/sqft |
Source: Weichert Realtors** #S4640074 Report a problem | ||
| 11/10/2003 | Sold | $184,000$85/sqft |
Source: Public Record Report a problem | ||
Public tax history
| Year | Property taxes | Tax assessment |
|---|---|---|
| 2025 | $6,913 +2.6% | $314,000 +1% |
| 2024 | $6,741 +7.5% | $310,900 +0.5% |
| 2023 | $6,268 +9.1% | $309,200 +10.2% |
| 2022 | $5,746 +13.2% | $280,500 +33% |
| 2021 | $5,077 +5.7% | $210,900 +9.6% |
| 2020 | $4,805 -1.2% | $192,500 -1.1% |
| 2019 | $4,864 | $194,600 +8% |
| 2018 | $4,864 +5.2% | $180,200 +11.2% |
| 2017 | $4,622 +4.5% | $162,100 -0.5% |
| 2016 | $4,422 +0.2% | $162,900 +7.2% |
| 2015 | $4,415 +7.9% | $151,900 +3.8% |
| 2014 | $4,093 | $146,400 +23.3% |
| 2013 | -- | $118,700 +7% |
| 2012 | -- | $110,900 +2.2% |
| 2011 | -- | $108,500 -2% |
| 2010 | -- | $110,700 -24% |
| 2009 | -- | $145,700 -44.1% |
| 2008 | -- | $260,800 -9.8% |
| 2007 | -- | $289,100 +15.2% |
| 2006 | -- | $250,900 +24.2% |
| 2005 | -- | $202,000 +573.3% |
| 2004 | -- | $30,000 |
Find assessor info on the county website
Neighborhood: Harmony
Nearby homes
- $277,2002 bd2 ba1.2k sqft3339 Bracken Fern Dr, Saint Cloud, FL 34773Off Market
- $331,6003 bd2 ba1.8k sqft3343 Bracken Fern Dr, Saint Cloud, FL 34773Off Market

- $363,8003 bd2 ba2.3k sqft3337 Bracken Fern Dr, Saint Cloud, FL 34773Off Market
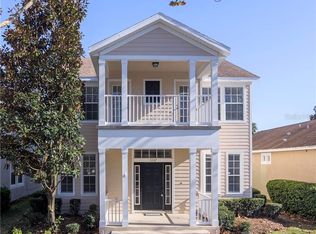
- $403,7003 bd3 ba2.3k sqft3345 Bracken Fern Dr, Saint Cloud, FL 34773Off Market
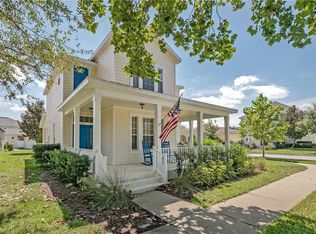
- $359,8004 bd3 ba2.1k sqft3335 Bracken Fern Dr, Saint Cloud, FL 34773Off Market
- $538,0003 bd3 ba3.1k sqft3370 Cat Brier Trl, Saint Cloud, FL 34773Off Market
- $299,0002 bd2 ba1.1k sqft3333 Bracken Fern Dr, Saint Cloud, FL 34773For Sale
- $360,2003 bd2 ba1.8k sqft7011 Buttonbush Loop, Saint Cloud, FL 34773Off Market
Nearby schools
GreatSchools rating
- 9/10Harmony Community SchoolGrades: PK-5Distance: 0.5 mi
- 6/10Middle School AAGrades: 6-8Distance: 0.8 mi
- 5/10Harmony High SchoolGrades: 9-12Distance: 0.5 mi
Get a cash offer in 3 minutes
Find out how much your home could sell for in as little as 3 minutes with a no-obligation cash offer.
Estimated market value
$359,800
Get a cash offer in 3 minutes
Find out how much your home could sell for in as little as 3 minutes with a no-obligation cash offer.
Estimated market value
$359,800
- Florida
- Osceola County
- Saint Cloud
- 34773
- Harmony
- 3341 BRACKEN FERN DRIVE
Nearby cities
Nearby neighborhoods
Nearby zip codes
Other Saint Cloud Topics
