Skip main navigation
Off market
  • $365,900

    3337 Bracken Fern Dr, Saint Cloud, FL 34773

    3beds
    2baths
    2,382sqft
    SingleFamily
    Built in 2004
    4,704 Square Feet Lot
    $365,900 Zestimate®
    $154/sqft
    $2,245 Estimated rent

    Home value

    $365,900

    $348,000 - $384,000

    $2,245/mo

    Zestimate® history
    Loading
    Loading...

    Owner options

    List your home for rent

    $2,245/mo

    Rent Zestimate®

    Find your next renter with Zillow Rental Manager. Plus, with online applications, you can quickly screen prospective tenants – for free.

    Learn more

    $2,245/mo

    Rent Zestimate®

    Refinance and save

    $2,448/mo

    Est. payment

    Refinancing to a lower rate could help reduce your monthly payments and save thousands over the life of the loan.

    See today's rates

    $2,448/mo

    Est. payment

    Explore your selling options

    Work with a Zillow partner agent

    Leverage their expertise and Zillow's premium Showcase listings to get your home seen by more buyers.

    Get started

    List with your own agent

    Get your home in front of millions of buyers by listing it on Zillow.

    Learn how to do it

    Sell it yourself

    Take full control of how buyers see your home on Zillow by listing For Sale by Owner (FSBO).

    List your home

    What's special

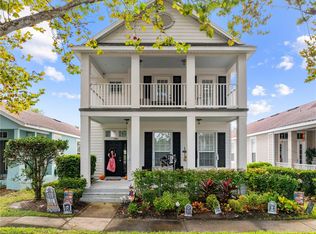
    HURRY! JUST REDUCED AGAIN Don't miss out on this spacious 3 Bedroom 2.5 Bath, 2 story Victorian house with balcony in Harmony on a quiet street. Harmony has amenities like public lake access to fishing, a lovely community swimming pool, a state of the art fitness center,(Not Included with the Rent, membership fees are separate), and restaurant & Banquet facilities for all your social needs. Harmony has a public golf course, and the schools are "A" rated. As you enter the front door you will find a formal dining room on the left and formal living room on the right surrounded by archways. The kitchen features brand new stainless steel appliances and plenty of counter space to prepare all your favorite foods. The open floor plan includes a family room, eat in kitchen, and sliding glass door to a covered lanai where you can Bar-B-Que and entertain friends. There is a guest half bath and separate laundry room with washer/dryer hookups and built in cabinets for your convenience off the kitchen area. Upstairs you will find a large master suite with huge walk in closet, plenty of windows to let all that sunshine in, and double vanity with Roman Tub and separate shower stall. The other 2 bedrooms each have a door leading out to a private balcony where one can sit and enjoy the weather. There is carpet throughout the house except for the kitchen, baths and laundry room. The A/C system is also brand new. Tenant is responsible to take care of the lawn maintenance.

    This property is not currently displayed as for sale or rent on Zillow. This may be different from what's on other websites or public sources.

    Facts & features

    Interior

    Bedrooms & bathrooms
    • Bedrooms: 3
    • Bathrooms: 2.5
    Heating
    • Forced air, Electric
    Cooling
    • Central
    Appliances
    • Included: Dishwasher, Garbage disposal, Microwave, Range / Oven, Refrigerator
    Features
    • Flooring: Tile
    Interior area
    • Total interior livable area: 2,382 sqft

    Property

    Parking
    • Total spaces: 1
    • Parking features: Garage - Attached
    Features
    • Exterior features: Stucco, Cement / Concrete
    Lot
    • Size: 4,704 Square Feet
    Details
    • Parcel number: 30263226120001B062

    Construction

    Type & style
    • Home type: SingleFamily
    • Architectural style: Conventional
    Materials
    • Frame
    • Foundation: Footing
    • Roof: Composition
    Condition
    • Year built: 2004

    Community & HOA

    Community
    • Features: Fitness Center
    HOA
    • Has HOA: Yes
    • HOA fee: $7 monthly
    Location
    • Region: Saint Cloud

    Financial & listing details

    • Price per square foot: $154/sqft
    • Tax assessed value: $332,800
    • Annual tax amount: $7,490

    Price history

    DateEventPrice
    3/26/2020Listing removed$1,650$1/sqft
    Source: FUSILIER MANAGEMENT GROUP #O5836121 Report a problem
    2/26/2020Price change$1,650-2.7%$1/sqft
    Source: Fusilier Management Group Report a problem
    1/28/2020Price change$1,695-8.4%$1/sqft
    Source: Fusilier Management Group Report a problem
    1/11/2020Listed for rent$1,850+54.2%$1/sqft
    Source: FUSILIER MANAGEMENT GROUP #O5836121 Report a problem
    12/20/2019Sold$230,000$97/sqft
    Source: Public Record Report a problem
    11/26/2019Pending sale$230,000$97/sqft
    Source: DENIKE REALTY AND PROPERTY MANAGEMENT LLC #S5021477 Report a problem
    11/20/2019Price change$230,000-3.8%$97/sqft
    Source: DENIKE REALTY AND PROPERTY MANAGEMENT LLC #S5021477 Report a problem
    7/31/2019Listed for sale$239,000+13.8%$100/sqft
    Source: DENIKE REALTY AND PROPERTY MANAGEMENT LLC #S5021477 Report a problem
    2/13/2012Listing removed$1,200$1/sqft
    Source: DENIKE REALTY AND PROPERTY MAN #S4691966 Report a problem
    1/26/2012Price change$1,200-5.9%$1/sqft
    Source: DENIKE REALTY AND PROPERTY MAN #S4691966 Report a problem
    11/23/2011Listed for rent$1,275$1/sqft
    Source: LAKE NONA HARMONY HOMES LLC #S4691966 Report a problem
    4/28/2004Sold$210,000$88/sqft
    Source: Public Record Report a problem

    Public tax history

    YearProperty taxesTax assessment
    2025$7,490 +5.7%$332,800 +1.1%
    2024$7,084 +3.4%$329,300 +0.5%
    2023$6,850 +9%$327,500 +10.2%
    2022$6,283 +13.3%$297,200 +33.3%
    2021$5,547 +5.6%$223,000 +9.9%
    2020$5,254 -1.2%$203,000 -1.2%
    2019$5,319 $205,400 +8%
    2018$5,319 +4.8%$190,100 +10.8%
    2017$5,076 +4.3%$171,500 -0.5%
    2016$4,869 +0.2%$172,400 +7.1%
    2015$4,857 +7.5%$161,000 +3.9%
    2014$4,520 $154,900 +23.7%
    2013-- $125,200 +6.8%
    2012-- $117,200 +2.2%
    2011-- $114,700 -2%
    2010-- $117,100 -24%
    2009-- $154,100 -44%
    2008-- $275,100 -9.4%
    2007-- $303,800 +15.2%
    2006-- $263,700 +24%
    2005-- $212,700
    Find assessor info on the county website

    Neighborhood: Harmony

    Nearby schools

    GreatSchools rating
    Schools provided by the listing agent
    • Elementary: Harmony Community School (K-8)
    • High: Harmony High

    Source: The MLS. This data may not be complete. We recommend contacting the local school district to confirm school assignments for this home.

    Get a cash offer in 3 minutes
    Find out how much your home could sell for in as little as 3 minutes with a no-obligation cash offer.
    Estimated market value
    $365,900
    Get a cash offer in 3 minutes
    Find out how much your home could sell for in as little as 3 minutes with a no-obligation cash offer.
    Estimated market value
    $365,900