Skip main navigation
Off market
  • $403,700

    3345 Bracken Fern Dr, Saint Cloud, FL 34773

    3beds
    2,394sqft
    Single Family Residence
    Built in 2003
    6,751 Square Feet Lot
    $403,700 Zestimate®
    $169/sqft
    $2,358 Estimated rent

    Home value

    $403,700

    $384,000 - $424,000

    $2,358/mo

    Zestimate® history
    Loading
    Loading...

    Owner options

    List your home for rent

    $2,358/mo

    Rent Zestimate®

    Find your next renter with Zillow Rental Manager. Plus, with online applications, you can quickly screen prospective tenants – for free.

    Learn more

    $2,358/mo

    Rent Zestimate®

    Refinance and save

    $2,702/mo

    Est. payment

    Refinancing to a lower rate could help reduce your monthly payments and save thousands over the life of the loan.

    See today's rates

    $2,702/mo

    Est. payment

    Explore your selling options

    Work with a Zillow partner agent

    Leverage their expertise and Zillow's premium Showcase listings to get your home seen by more buyers.

    Get started

    List with your own agent

    Get your home in front of millions of buyers by listing it on Zillow.

    Learn how to do it

    Sell it yourself

    Take full control of how buyers see your home on Zillow by listing For Sale by Owner (FSBO).

    List your home

    What's special

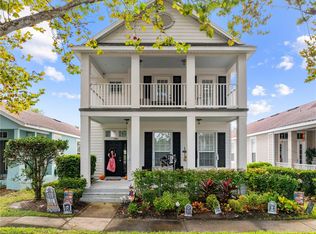

    Beautiful, well-maintained D.R. Horton: The "2261" model at Harmony! 3 bedroom, 2.5 bath two-story home on a picturesque corner lot on one of the most charming streets in Harmony. Florida living at its best: lots of outdoor space to enjoy, between the welcoming front porch and two backyard patios! Upgrades include new tile throughout the main living areas, new carpet upstairs, freshly painted exterior, and granite countertops. Original owners have kept this home like a model! Entryway leads to living and dining rooms. Eat-in kitchen features breakfast bar and white appliances. All three spacious bedrooms are upstairs. Master suite offers walk-in closet, double vanity, garden tub, & separate shower. Inside laundry room. Harmony features lakes, community-owned boats, fishing pier, walking trails, dog parks, playgrounds, and 2 community pools. If you love to golf, come enjoy Harmony's Gold Preserve golf course, which is highly rated. This special home is not far from the quaint downtown, which features restaurants, a market, salon, and doctor's office, and also in close proximity to Harmony Community K-5 school. Harmony High and Harmony Middle School are both just walking distance through the under-the-road tunnel. Beautiful corner lot. Make an offer today-- this well cared for home will NOT last!

    This property is not currently displayed as for sale or rent on Zillow. This may be different from what's on other websites or public sources.

    Originating MLS: Orlando Regional

    Facts & features

    Interior

    Bedrooms & bathrooms
    • Bedrooms: 3
    • Bathrooms: 3
    • Full bathrooms: 2
    • 1/2 bathrooms: 1
    Heating
    • Other
    Cooling
    • Other
    Appliances
    • Laundry: Inside, Laundry Room, Corridor Access
    Features
    • Ceiling Fans(s), Eating Space In Kitchen, High Ceiling(s), Stone Counters, Walk-In Closet(s), Living Room/Dining Room Combo, Window Treatments
    • Flooring: Tile, Carpet
    • Windows: Blinds, Window Treatments, Drapes, Rods
    Interior area
    • Structure area source: Public Records
    • Total interior livable area: 2,394 sqft

    Property

    Parking
    • Parking features: Garage - Detached
    Features
    • Levels: Two
    • Patio & porch: Porch, Covered, Front Porch, Rear Porch
    • Exterior features: Other, Stucco, Cement / Concrete
    • Body of water: CAT LAKE &BUCK LAKE
    Lot
    • Size: 6,751 Square Feet
    • Features: In County, Sidewalk, Street Paved, Corner Lot
    • Residential vegetation: Mature Landscaping
    Details
    • Parcel number: 30263226120001B066
    • Zoning: PD

    Construction

    Type & style
    • Home type: SingleFamily
    • Architectural style: Conventional
    • Property subtype: Single Family Residence
    Materials
    • Foundation: Footing
    • Roof: Composition
    Condition
    • Completed
    • Year built: 2003
    Details
    • Builder model: 2261
    • Builder name: D.R. Horton

    Utilities & green energy

    • Sewer: Public Sewer
    • Water: Public
    • Utilities for property: Electricity Connected, Phone Available, Sewer Connected, BB/HS Internet Available, Cable Available, Public, Street Lights, Electricity Available, Water Available, Sewer Available

    Community & HOA

    Community
    • Subdivision: BIRCHWOOD NEIGHBORHOODS
    HOA
    • Has HOA: Yes
    • Amenities included: Playground, Maintenance, Park, Pool, Fence Restrictions, Dock, Golf Course
    • HOA fee: $9 monthly
    Location
    • Region: Saint Cloud

    Financial & listing details

    • Price per square foot: $169/sqft
    • Tax assessed value: $345,800
    • Annual tax amount: $7,034
    • Listing terms: Cash, Conventional, FHA, VA Loan, USDA Loan
    • Ownership: Fee Simple

    Price history

    DateEventPrice
    10/20/2024Listing removed$379,900+0.5%$159/sqft
    Source: Stellar MLS #T3326637 Report a problem
    10/20/2023Listing removed--
    Source: Stellar MLS #T3326637 Report a problem
    10/19/2021Sold$377,900-0.5%$158/sqft
    Source: Public Record Report a problem
    9/9/2021Pending sale$379,900$159/sqft
    Source: Stellar MLS #T3326637 Report a problem
    8/27/2021Listed for sale$379,900+4.1%$159/sqft
    Source: Stellar MLS #T3326637 Report a problem
    7/13/2021Sold$365,000+41.5%$152/sqft
    Source: Public Record Report a problem
    12/12/2019Sold$258,000+1.2%$108/sqft
    Source: Public Record Report a problem
    10/25/2019Pending sale$255,000$107/sqft
    Source: JP & ASSOCIATES REALTORS CITY & BEACH #O5810469 Report a problem
    10/21/2019Price change$255,000-1.2%$107/sqft
    Source: JP & ASSOCIATES REALTORS CITY & BEACH #O5810469 Report a problem
    9/22/2019Price change$258,000-0.8%$108/sqft
    Source: JP & ASSOCIATES REALTORS CITY & BEACH #O5810469 Report a problem
    9/8/2019Listed for sale$260,000+30%$109/sqft
    Source: JP & ASSOCIATES REALTORS CITY & BEACH #O5810469 Report a problem
    1/7/2004Sold$200,000$84/sqft
    Source: Public Record Report a problem

    Public tax history

    YearProperty taxesTax assessment
    2025$7,034 +3.8%$345,800 +1.1%
    2024$6,776 +2%$342,100 +0.5%
    2023$6,642 +5.1%$340,400 +10.3%
    2022$6,320 +34.8%$308,600 +37.1%
    2021$4,687 +1.1%$225,100 +9.9%
    2020$4,636 +26.7%$204,900 +0%
    2019$3,660 $204,800 +57.4%
    2018$3,660 +1.6%$130,085 +2.1%
    2017$3,603 +0.2%$127,410 +2.1%
    2016$3,595 +0.8%$124,790 +0.7%
    2015$3,566 +0.7%$123,923 +0.8%
    2014$3,540 $122,940 +1.5%
    2013-- $121,124 +1.7%
    2012-- $119,100 +2.1%
    2011-- $116,600 -2%
    2010-- $119,000 -23.9%
    2009-- $156,400 -44.3%
    2008-- $280,600 -15.7%
    2007-- $332,700 +15.4%
    2006-- $288,200 +25.3%
    2005-- $230,000 +666.7%
    2004-- $30,000
    Find assessor info on the county website

    Neighborhood: Harmony

    Nearby schools

    GreatSchools rating
    Schools provided by the listing agent
    • Elementary: Harmony Community School (K-8)
    • High: Harmony High

    Source: The MLS. This data may not be complete. We recommend contacting the local school district to confirm school assignments for this home.

    Get a cash offer in 3 minutes
    Find out how much your home could sell for in as little as 3 minutes with a no-obligation cash offer.
    Estimated market value
    $403,700
    Get a cash offer in 3 minutes
    Find out how much your home could sell for in as little as 3 minutes with a no-obligation cash offer.
    Estimated market value
    $403,700