Beautiful spacious like new pristine 2 bed 2 bath home includes, spacious living room with new wood like flooring, large primary suite with ample closet space, en-suite bathroom with spacious shower and bench seating, double sink vanity, storage cabinets, secondary bathroom with shower/tub combo ample storage space throughout, secondary bedroom has new carpet with ample closet space, open kitchen and airy kitchen, abundant cabinet space, appliances included, neutral tile flooring throughout into the breakfast nook, interior laundry room with washer and dryer, spacious attached shed, long carport, private Florida room nestled in a private cul de sac. A must see! Situated in the sought-after 55+ community Sugar Mill North, this residence offers a vibrant and inclusive environment for all adults. The amenities within the community are second to none, with a range of offerings to suit every interest and lifestyle. Take a refreshing dip in the sparkling pool, or host gatherings in the club house with a convenient serving kitchen. Movie nights are made memorable in the multi-media room, Indoor climate controlled gym with TV, while RV/boat storage ensures your adventurous spirit is always ready for the next excursion. Do not miss the opportunity to make this your forever home! With lot rent priced at $658.00, you will enjoy the best of both worlds - an affordable lifestyle in a premium community setting. Experience the epitome of retirement living in this exceptional mobile home. Schedule your showing today and start envisioning your future in Sugar Mill North!
For sale
Price cut: $5K (4/22)
$129,900
3166 Carpenter Ln #80, Saint Cloud, FL 34769
2beds
1,310sqft
Manufactured Home
Built in 2004
-- sqft lot
$-- Zestimate®
$99/sqft
$-- HOA
What's special
Long carportSparkling poolStorage cabinetsSpacious attached shedAmple storage space throughoutDouble sink vanityAppliances included
- 239 days |
- 156 |
- 9 |
Zillow last checked:
Listing updated:
Listed by:
Jennipher Sherrill 407-957-3055,
Great Florida Living, Inc.
Source: My State MLS,MLS#: 11606638
Facts & features
Interior
Bedrooms & bathrooms
- Bedrooms: 2
- Bathrooms: 2
- Full bathrooms: 2
Rooms
- Room types: Bonus Room, Dining Room, En Suite, First Floor Bathroom, First Floor Master Bedroom, Laundry Room, Living Room, Master Bedroom, Private Guest Room, Walk-in Closet
Kitchen
- Features: Open, Laminate Counters
Basement
- Area: 0
Heating
- Electric, Forced Air
Cooling
- Central
Appliances
- Included: Dishwasher, Disposal, Dryer, Refrigerator, Oven, Washer, Water Heater
Features
- Ground Floor
- Flooring: Laminate, Tile
- Has basement: No
- Has fireplace: No
Interior area
- Total structure area: 1,310
- Total interior livable area: 1,310 sqft
- Finished area above ground: 1,310
Property
Parking
- Parking features: Driveway
- Has carport: Yes
- Has uncovered spaces: Yes
Features
- Stories: 1
- Patio & porch: Enclosed Porch
- Has view: Yes
- View description: Private, Sound, Street
- Has water view: Yes
- Water view: Sound
Lot
- Features: Cul de Sac, Trees, Near Bus
Details
- Additional structures: Shed(s), Carport
- On leased land: Yes
- Lease amount: $658
Construction
Type & style
- Home type: MobileManufactured
- Property subtype: Manufactured Home
Materials
- Vinyl Siding
- Roof: Asphalt
Condition
- New construction: No
- Year built: 2004
Utilities & green energy
- Electric: Amps(0)
- Sewer: Municipal
- Water: Municipal
Community & HOA
Community
- Features: Gym, Pool, 55 and Over, Bike Storage, Clubhouse, Recreation Room, Storage
- Senior community: Yes
- Subdivision: Sugar Mill North
HOA
- Has HOA: No
- Amenities included: Gym, Pool, 55 and Over, Bike Storage, Clubhouse, Pets Allowed, Recreation Room, Storage
Location
- Region: Saint Cloud
Financial & listing details
- Price per square foot: $99/sqft
- Date on market: 11/20/2025
- Date available: 11/14/2025
- Listing agreement: Exclusive
Jennipher Sherrill
Jennipher Sherrill
(407) 957-3055
By pressing Contact Agent, you agree that the real estate professional identified above may call/text you about your search, which may involve use of automated means and pre-recorded/artificial voices. You don't need to consent as a condition of buying any property, goods, or services. Message/data rates may apply. You also agree to our Terms of Use. Zillow does not endorse any real estate professionals. We may share information about your recent and future site activity with your agent to help them understand what you're looking for in a home.
Estimated market value
Not available
Estimated sales range
Not available
Not available
Price history
| Date | Event | Price |
|---|---|---|
| 4/22/2026 | Price change | $129,900-3.7%$99/sqft |
Source: My State MLS #11606638 Report a problem | ||
| 3/20/2026 | Price change | $134,900-3.6%$103/sqft |
Source: My State MLS #11606638 Report a problem | ||
| 11/20/2025 | Listed for sale | $139,900$107/sqft |
Source: My State MLS #11606638 Report a problem | ||
Public tax history
Tax history is unavailable.
Monthly payment
Climate risks
Neighborhood: 34769
Nearby schools
GreatSchools rating
- 4/10Lakeview Elementary SchoolGrades: PK-5Distance: 0.4 mi
- 7/10St. Cloud Middle SchoolGrades: 6-8Distance: 2.4 mi
- 4/10St. Cloud High SchoolGrades: PK,9-12Distance: 2.1 mi
- $212,1003 bd2 ba-- sqft3165 Carpenter Ln, Saint Cloud, FL 34769Off Market
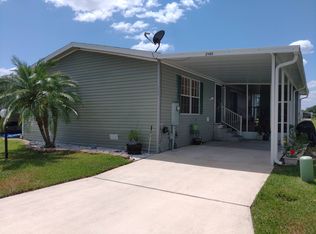
- $134,8002 bd2 ba-- sqft3196 Sugar Mill Ln, Saint Cloud, FL 34769Off Market

- $195,6002 bd2 ba1.5k sqft3167 Carpenter Ln, Saint Cloud, FL 34769Off Market

- $158,5002 bd2 ba1.2k sqft3171 Carpenter Ln, Saint Cloud, FL 34769Off Market

- $141,9002 bd2 ba1.4k sqft3186 Sugar Mill Ln #218, Saint Cloud, FL 34769Off Market
- $155,0002 bd2 ba1.2k sqft3169 Carpenter Ln, Saint Cloud, FL 34769Off Market
- $207,1003 bd2 ba1.5k sqft3170 Carpenter Ln, Saint Cloud, FL 34769Off Market
- $216,9003 bd2 ba1.5k sqft3174 Carpenter Ln, Saint Cloud, FL 34769Off Market
Similar homes
- $127,5003 bd2 ba1.5k sqft3103 Carpenter Ln #24, Saint Cloud, FL 34769For Sale
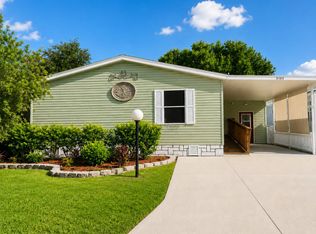 MLS ID #11835277, Great Florida Living, Inc.. My State MLS
 - $125,0003 bd2 ba1.6k sqft80 Nesting Loop #11, Saint Cloud, FL 34769For Sale
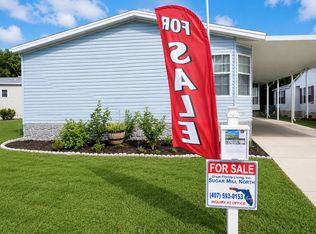 MLS ID #11597546, Jennipher Sherrill, Great Florida Living, Inc.. My State MLS
 - $150,0002 bd2 ba1.5k sqft3146 Carpenter Ln APT 102, Saint Cloud, FL 34769For Sale
 MLS ID #11736281, Jennipher Sherrill, Great Florida Living, Inc.. My State MLS
 - $149,0002 bd2 ba1.4k sqft169 Indian Trl #106, Saint Cloud, FL 34769For Sale
 MLS ID #11800171, Great Florida Living, Inc.. My State MLS
 - $115,0002 bd2 ba1.2k sqft3184 Sugar Mill Ln, Saint Cloud, FL 34769For SaleMLS ID #11729052, Donovan Frantz, Weichert, Realtors - Hallmark Properties. My State MLS
- $179,0003 bd2 ba1.4k sqft172 Indian Trl #131, Saint Cloud, FL 34769For SaleMLS ID #11835286, Great Florida Living, Inc.. My State MLS
- $165,9002 bd2 ba1.2k sqft177 Indian Trl #110, Saint Cloud, FL 34769For SaleMLS ID #11575374, Jennipher Sherrill, Great Florida Living, Inc.. My State MLS
- $135,0002 bd2 ba967 sqft4718 Kilt Ct #66, Saint Cloud, FL 34769For Sale
 MLS ID #S5135640, Kristin Bearce, AVANTI WAY REALTY LLC. Stellar MLS
 - $179,9002 bd2 ba1.3k sqft189 Indian Trl #116, Saint Cloud, FL 34769For SaleMLS ID #11678841, Jennipher Sherrill, Great Florida Living, Inc.. My State MLS
- $194,0003 bd2 ba1.3k sqft141 Nesting Trl #114, Saint Cloud, FL 34769For SaleMLS ID #11594359, Jennipher Sherrill, Great Florida Living, Inc.. My State MLS
- $194,0002 bd2 ba1.4k sqftSugar Mill North, Saint Cloud, FL 34769For SaleMLS ID #11403936, Jennipher Sherrill, Great Florida Living, Inc.. My State MLS
- $156,0002 bd2 ba967 sqft4722 Kilt Ct #65, Saint Cloud, FL 34769For SaleMLS ID #S5125650, Kristin Bearce, AVANTI WAY REALTY LLC. Stellar MLS
- $175,0002 bd2 ba972 sqft2527 Longpine Ln, Saint Cloud, FL 34772For SaleMLS ID #S5152838, Steve Pugh, EXP REALTY LLC. Stellar MLS
- $165,0002 bd2 ba967 sqft4725 Avon Ct, Saint Cloud, FL 34769For SaleMLS ID #S5142921, Breeze McIntee, LANDCRAFT REALTY GROUP, LLC. Stellar MLS
- $164,9992 bd2 ba1.3k sqft2519 Independence Ln, Saint Cloud, FL 34772For SaleMLS ID #S5146433, Jeanine Corcoran, CORCORAN CONNECT LLC. Stellar MLS
- $129,0002 bd2 ba1k sqft2564 Woodgate Blvd APT 204, Orlando, FL 32822For SaleMLS ID #O6408565, Jenna Palmero, COLDWELL BANKER REALTY. Stellar MLS
- $124,9003 bd2 ba1.5k sqft1605 Straight St, Kissimmee, FL 34746For SaleMLS ID #11568782, Joanne Gauthier, Four Star Homes, Inc.. My State MLS
- $89,9003 bd2 ba1.3k sqft3886 Covington Dr, Saint Cloud, FL 34772For SaleMLS ID #11603281, Adriana Cardenas Pllc, Weichert Realtors Hallmark Properties. NY State MLS
- $119,0003 bd2 ba1.4k sqftGulfstream Harbor, Orlando, FL 32822For SaleMLS ID #592615, Sales Representative. MHBO
- $125,0002 bd2 ba912 sqftGulfstream Harbor, Orlando, FL 32822For SaleMLS ID #605721, Sales Representative. MHBO
