Enjoy low maintenance living in this well appointed, modern and stylish condo with updates throughout. 2 bedroom, 2 bath, corner unit with desirable second floor location overlooking the courtyard and pool. Interior features include modern white cabinets, granite counters in kitchen and bathrooms, brand new stainless steel appliances, luxury vinyl white oak plank and neutral ceramic tile flooring throughout. Tasteful but subtle feature walls, updated LED lighting, new window treatments, neutral fresh paint and NO POPCORN ceilings make this condo feel fresh and current. The unit has washer & dryer hookups, tons of storage, and a smart floorplan. Enjoy the large balcony with additional storage closet and screen enclosure overlooking the serene courtyard setting and pool year round. Assigned parking spot and guest parking are easily accessible as are the community mailboxes, pool and clubhouse, tennis court, shuffle board courts, and trash center. This community allows pets, rentals and even has an area (tucked away, but nearby) that is perfect for parking work vehicles, etc. There is plenty of open green space in the community and it is well located near HWY192 and also the Turnpike. Easy access to shopping, medical, downtown St. Cloud, and downtown Kissimmee. Dont miss this elegant unit in Heather Hall, an excellent community that offers the best of condo living at a fantastic price point for St. Cloud, Osceola County and the greater Orlando metro area.
For sale
$165,000
4725 AVON COURT, ST CLOUD, FL 34769
2beds
967sqft
Condominium
Built in 1973
-- sqft lot
$161,600 Zestimate®
$171/sqft
$416/mo HOA
What's special
Modern white cabinetsNeutral fresh paintUpdated led lightingNew window treatmentsTons of storageSmart floorplanWasher and dryer hookups
- 257 days
- 185
- 10
Zillow last checked:
Listing updated:
Listed by:
Breeze McIntee 727-643-2146,
LANDCRAFT REALTY GROUP, LLC 727-643-2146
Source: Stellar MLS,MLS#: S5142921 Originating MLS: Osceola
Originating MLS: Osceola
Facts & features
Interior
Bedrooms & bathrooms
- Bedrooms: 2
- Bathrooms: 2
- Full bathrooms: 2
Primary bedroom
- Description: Room2
- Features: Storage Closet
- Level: First
- Area: 132 Square Feet
- Dimensions: 12x11
Kitchen
- Description: Room1
- Features: Storage Closet
- Level: First
- Area: 72 Square Feet
- Dimensions: 9x8
Living room
- Description: Room3
- Features: No Closet
- Level: First
- Area: 210 Square Feet
- Dimensions: 15x14
Heating
- Central, Electric
Cooling
- Central Air
Appliances
- Included: Microwave, Range, Refrigerator
- Laundry: In Kitchen, Washer Hookup
Features
- Ceiling Fan(s), Living Room/Dining Room Combo
- Flooring: Ceramic Tile, Luxury Vinyl
- Doors: Sliding Doors
- Has fireplace: No
- Common walls with other units/homes: Corner Unit
Interior area
- Total structure area: 1,063
- Total interior livable area: 967 sqft
Video & virtual tour
Property
Parking
- Parking features: Assigned, Ground Level, Guest, Off Street, Reserved
Features
- Levels: One
- Stories: 1
- Patio & porch: Covered, Porch, Rear Porch, Screened
- Exterior features: Balcony, Lighting, Storage
- Has view: Yes
- View description: Garden, Pool
Lot
- Residential vegetation: Mature Landscaping
Details
- Parcel number: 042630023000010760
- Zoning: SR3
- Special conditions: None
Construction
Type & style
- Home type: Condo
- Architectural style: Tudor
- Property subtype: Condominium
Materials
- Stucco
- Foundation: Slab
- Roof: Shingle
Condition
- Completed
- New construction: No
- Year built: 1973
Utilities & green energy
- Sewer: Public Sewer
- Water: Public
- Utilities for property: Sewer Connected, Water Connected
Community & HOA
Community
- Features: Clubhouse, Community Mailbox, Deed Restrictions, Pool, Sidewalks, Tennis Court(s)
- Pet fee: $0 monthly
- Subdivision: HEATHER HALL CONDO
HOA
- Has HOA: Yes
- Amenities included: Clubhouse, Maintenance, Pool, Recreation Facilities, Shuffleboard Court, Tennis Court(s)
- Services included: Community Pool, Reserve Fund, Maintenance Structure, Maintenance Grounds, Other, Trash, Water
- HOA fee: $416 monthly
- HOA name: Vanessa Balvin Valdivia
- HOA phone: 407-846-6323
Location
- Region: Saint Cloud
Financial & listing details
- Price per square foot: $171/sqft
- Tax assessed value: $121,200
- Date on market: 2/6/2026
- Cumulative days on market: 201 days
- Listing terms: Cash,Conventional,FHA,USDA Loan,VA Loan
- Ownership: Condominium
- Total actual rent: 0
- Road surface type: Paved
Estimated market value
$161,600
$154,000 - $170,000
$1,521/mo
Price history
| Date | Event | Price |
|---|---|---|
| 7/7/2026 | Price change | $165,000-0.3%$171/sqft |
Source:  Stellar MLS #S5142921 Report a problem Stellar MLS #S5142921 Report a problem | ||
| 4/14/2026 | Listed for sale | $165,500$171/sqft |
Source: Stellar MLS #S5142921 Report a problem | ||
| 3/24/2026 | Pending sale | $165,500$171/sqft |
Source: Stellar MLS #S5142921 Report a problem | ||
| 2/7/2026 | Listed for sale | $165,500+43.9%$171/sqft |
Source: Stellar MLS #S5142921 Report a problem | ||
| 10/8/2025 | Sold | $115,000-8%$119/sqft |
Source: Stellar MLS #S5133188 Report a problem | ||
| 9/25/2025 | Pending sale | $125,000$129/sqft |
Source: Stellar MLS #S5133188 Report a problem | ||
| 9/23/2025 | Price change | $125,000-16.7%$129/sqft |
Source: Stellar MLS #S5133188 Report a problem | ||
| 8/29/2025 | Listed for sale | $150,000$155/sqft |
Source: Stellar MLS #S5133188 Report a problem | ||
| 8/26/2025 | Pending sale | $150,000$155/sqft |
Source: Stellar MLS #S5133188 Report a problem | ||
| 8/21/2025 | Listed for sale | $150,000+64.8%$155/sqft |
Source: Stellar MLS #S5133188 Report a problem | ||
| 7/3/2018 | Sold | $91,000-8%$94/sqft |
Source: Public Record Report a problem | ||
| 6/6/2018 | Listed for sale | $98,900+47.6%$102/sqft |
Source: DAVIS REAL ESTATE GROUP #S5002731 Report a problem | ||
| 3/4/2017 | Listing removed | $950$1/sqft |
Source: Berkshire Hathaway HomeServices Results Realty Report a problem | ||
| 2/22/2017 | Listed for rent | $950+19.5%$1/sqft |
Source: Berkshire Hathaway HomeServices Results Realty Report a problem | ||
| 4/8/2014 | Listing removed | $795$1/sqft |
Source: Watson Realty Corp - Kissimmee Office Report a problem | ||
| 2/6/2014 | Listed for rent | $795$1/sqft |
Source: Watson - Kissimmee Report a problem | ||
| 1/27/2014 | Sold | $67,000-5.6%$69/sqft |
Source: Public Record Report a problem | ||
| 6/19/2003 | Sold | $71,000+29.1%$73/sqft |
Source: Public Record Report a problem | ||
| 5/3/1999 | Sold | $55,000$57/sqft |
Source: Public Record Report a problem | ||
Public tax history
| Year | Property taxes | Tax assessment |
|---|---|---|
| 2025 | -- | $121,200 -4% |
| 2024 | -- | $126,200 -0.7% |
| 2023 | -- | $127,100 +26.2% |
| 2022 | -- | $100,700 +14.8% |
| 2021 | -- | $87,700 +17.1% |
| 2020 | -- | $74,900 +4.8% |
| 2019 | -- | $71,500 +19.2% |
| 2018 | $1,113 | $60,000 +13.2% |
| 2017 | $1,113 +9% | $53,000 +10.9% |
| 2016 | $1,021 +9.3% | $47,800 +3.9% |
| 2015 | $934 +9.3% | $46,000 +8% |
| 2014 | $854 | $42,600 -0.9% |
| 2013 | -- | $43,000 -1.6% |
| 2012 | -- | $43,700 -7.2% |
| 2011 | -- | $47,100 -6.5% |
| 2010 | -- | $50,400 -12.3% |
| 2009 | -- | $57,500 -21.6% |
| 2008 | -- | $73,310 |
Find assessor info on the county website
Monthly payment
Est. payment
Payment breakdown
Explore the cost of this home by adjusting the details. Changes won't be saved.Climate risks
Neighborhood: 34769
Similar homes
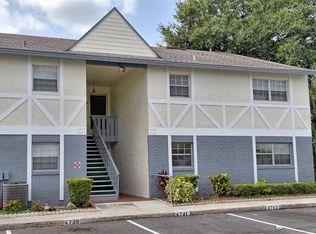
- $142,5002 bd2 ba967 sqft4722 KILT COURT #65, ST CLOUD, FL 34769For Sale
 MLS ID #S5125650, Kristin Bearce, AVANTI WAY REALTY LLC. Stellar MLS
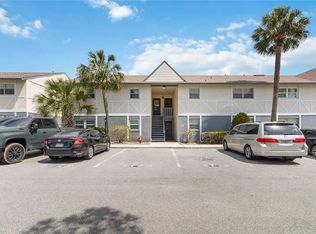
 - $169,9002 bd2 ba1k sqft3000 S SEMORAN BOULEVARD #9, ORLANDO, FL 32822For Sale
 MLS ID #O6434902, Frank Kusiak, MY FLORIDA HOME CENTER REAL ESTATE. Stellar MLS
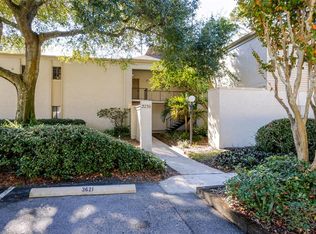
 - $229,9992 bd2 ba962 sqft2781 KING OAK CIRCLE, ST CLOUD, FL 34769For Sale
 MLS ID #S5156107, Luis Salaman, CANAAN SIGNATURE REALTY. Stellar MLS
 - $150,0002 bd2 ba828 sqft3236 S SEMORAN BOULEVARD #22, ORLANDO, FL 32822For Sale
 MLS ID #O6361480, Marilyn Diez, PREFERRED REAL ESTATE BROKERS. Stellar MLS
 - $174,9002 bd2 ba905 sqft2408 BARLEY CLUB COURT #2, ORLANDO, FL 32837For SaleMLS ID #S5159479, Magda Cerra, CERRAMAR REALTY CORP. Stellar MLS
- $168,0002 bd2 ba1k sqft2209 ANTIGUA PLACE #828, KISSIMMEE, FL 34741For SaleMLS ID #S5153258, Priscila Rocafort, AVANTI WAY REALTY LLC. Stellar MLS
- $185,0002 bd2 ba1.1k sqft14013 FAIRWAY ISLAND DRIVE #415, ORLANDO, FL 32837For SaleMLS ID #S5158628, Nancy Gittens De Jimenez, BARTO REAL ESTATE LLC. Stellar MLS
- $172,0002 bd2 ba1.1k sqft784 E MICHIGAN STREET #25, ORLANDO, FL 32806For SaleMLS ID #O6448074, Kristy McKay, KELLER WILLIAMS REALTY AT THE PARKS. Stellar MLS
- $139,0002 bd2 ba1.2k sqft2101 HONOUR ROAD #2101, ORLANDO, FL 32839For SaleMLS ID #O6443271, Silvia Illanez, FLORIDA REALTY INVESTMENTS. Stellar MLS
- $158,9902 bd2 ba910 sqft3814 BAY CLUB CIRCLE #204, KISSIMMEE, FL 34741For SaleMLS ID #O6386706, Milena Nunez, REALTY ONE GROUP EVOLUTION. Stellar MLS
- $160,0002 bd2 ba935 sqft4400 THORNBRIAR LANE #205, ORLANDO, FL 32822For SaleMLS ID #S5141018, Maria Quiroz, PROPIUS MAGNA REALTY & MANAGEMENT LLC. Stellar MLS
- $182,5002 bd2 ba1k sqft2208 ANTIGUA PLACE #938, KISSIMMEE, FL 34741For SaleMLS ID #O6405626, Lorenzino Salerno, AGENT TRUST REALTY CORPORATION. Stellar MLS
- $169,9992 bd2 ba1k sqft4160 PERSHING POINTE PLACE #1, ORLANDO, FL 32822For SaleMLS ID #S5148788, Vanessa Martinez Macareno, PLL, NONA LEGACY POWERED BY LA ROSA. Stellar MLS
- $165,0002 bd2 ba937 sqft3038 PARKWAY BOULEVARD #306, KISSIMMEE, FL 34747For SaleMLS ID #S5155391, Monica Mendivil, SUNSHINE PREMIUM PROPERTIES. Stellar MLS
- $158,0002 bd2 ba905 sqft9907 BARLEY CLUB DRIVE #3, ORLANDO, FL 32837For SaleMLS ID #O6431778, Alexia Boodram, KELLER WILLIAMS ADVANTAGE III. Stellar MLS
- $156,9902 bd2 ba910 sqft3831 NAUTICAL WAY #203, KISSIMMEE, FL 34741For SaleMLS ID #O6385814, Milena Nunez, REALTY ONE GROUP EVOLUTION. Stellar MLS
- $155,0002 bd1 ba1.2k sqft4117 S SEMORAN BOULEVARD #14, ORLANDO, FL 32822For SaleMLS ID #O6358577, Ozan Cifci, PREMIUM PROPERTIES R.E. SERVICE. Stellar MLS
- $159,9002 bd2 ba979 sqft2302 MID TOWN TERRACE #1228, ORLANDO, FL 32839For SaleMLS ID #O6428662, Nuria Laso, URBAN CITY REALTY LLC. Stellar MLS
- $157,0002 bd2 ba886 sqft3900 SOUTHPOINTE DRIVE #116, ORLANDO, FL 32822For SaleMLS ID #O6445775, Nicole Hoffmann, SAMMY D SMITH PLLC. Stellar MLS
- $164,9003 bd2 ba1.2k sqft2749 N POINCIANA BOULEVARD #24, KISSIMMEE, FL 34746For SaleMLS ID #R4911455, Jose Quintana, PREMIER ESTATE AGENCY LLC. Stellar MLS
