Under contract-accepting backup offers. Beautiful two-story condo in gated community, featuring 2-bedrooms and 2.5-baths, with both bedrooms conveniently located upstairs, each having it’s own private bath and a half bath on the main floor for guests. The unit offers an inside laundry hook-up, tile flooring throughout the downstairs living areas, and new waterproof vinyl flooring upstairs. The updated kitchen features newer cabinetry, granite countertops, and stainless-steel appliances. Fresh interior paint gives the home a clean, move-in-ready feel.Enjoy outdoor living in the private fenced patio area with a storage closet. The property also features a newer tile roof for added value and peace of mind.Residents enjoy an amenity rich community with clubhouse, 2 pools, hot tub, and a dog walking path. The low HOA fee includes lawn care, exterior pest control, roof, ground maintenance, and building exterior upkeep. Living in the heart of Orlando, you are just minutes from Downtown, Orlando International Airport (MCO), Major highways - I-4, SR408, SR528, Orlando’s famous attractions, University of Central Florida (UCF), Valencia Community College, Shopping, and there is a wide variety of Restaurants available. Perfect for first-time buyers, investors, or downsize. It is Move-In ready! Just waiting for a new owner.
Accepting backups
Price cut: $5K (7/8)
$194,900
6216 YORKTOWN DR #150, ORLANDO, FL 32807
2beds
1,227sqft
Condominium
Built in 1985
-- sqft lot
$189,400 Zestimate®
$159/sqft
$315/mo HOA
What's special
Granite countertopsFresh interior paintInside laundry hook-upNewer tile roofUpdated kitchenStainless-steel appliancesNewer cabinetry
- 106 days
- 47
- 1
Zillow last checked:
Listing updated:
Listed by:
Maddie Kisha 407-758-7311,
ON-TARGET REALTY, INC. 407-743-2748,
Deb Engle 407-489-1555,
ON-TARGET REALTY, INC.
Source: Stellar MLS,MLS#: O6407466 Originating MLS: Orlando Regional
Originating MLS: Orlando Regional
Facts & features
Interior
Bedrooms & bathrooms
- Bedrooms: 2
- Bathrooms: 3
- Full bathrooms: 2
- 1/2 bathrooms: 1
Primary bedroom
- Description: Room4
- Features: Built-in Closet
- Level: Second
- Area: 156 Square Feet
- Dimensions: 12x13
Bedroom 2
- Description: Room5
- Features: Built-in Closet
- Level: Second
- Area: 144 Square Feet
- Dimensions: 12x12
Primary bathroom
- Description: Room6
- Level: Second
Bathroom 2
- Description: Room7
- Level: Second
Dining room
- Description: Room2
- Level: First
Kitchen
- Description: Room3
- Level: First
- Area: 108 Square Feet
- Dimensions: 9x12
Living room
- Description: Room1
- Level: First
Heating
- Central, Electric
Cooling
- Central Air
Appliances
- Included: Dishwasher, Electric Water Heater, Microwave, Range, Refrigerator
- Laundry: Electric Dryer Hookup, Inside, Washer Hookup
Features
- Ceiling Fan(s), Living Room/Dining Room Combo, PrimaryBedroom Upstairs, Solid Wood Cabinets, Stone Counters
- Flooring: Luxury Vinyl, Tile
- Doors: French Doors
- Has fireplace: No
- Common walls with other units/homes: End Unit
Interior area
- Total structure area: 1,227
- Total interior livable area: 1,227 sqft
Video & virtual tour
Property
Parking
- Parking features: Assigned, Guest
Features
- Levels: Two
- Stories: 2
- Patio & porch: Patio
- Exterior features: Lighting
- Fencing: Fenced,Wood
Lot
- Size: 2.34 Acres
- Residential vegetation: Mature Landscaping
Details
- Parcel number: 302303360081500
- Zoning: R-3B/AN
- Special conditions: None
Construction
Type & style
- Home type: Condo
- Architectural style: Traditional
- Property subtype: Condominium
Materials
- Block, Stucco
- Foundation: Slab
- Roof: Tile
Condition
- New construction: No
- Year built: 1985
Utilities & green energy
- Sewer: Public Sewer
- Water: Public
- Utilities for property: Electricity Available, Public, Sewer Connected, Street Lights
Community & HOA
Community
- Features: Community Mailbox, Deed Restrictions, Gated Community - No Guard, Pool
- Security: Gated Community
- Pet fee: $0 monthly
- Subdivision: HIDDEN CREEK CONDO PH 08
HOA
- Has HOA: Yes
- Amenities included: Clubhouse, Gated, Pool
- Services included: Community Pool, Insurance, Maintenance Grounds, Pool Maintenance, Private Road, Recreational Facilities, Trash, Water
- HOA fee: $315 monthly
- HOA name: Tracy L. Mitchell, LCAM
- HOA phone: 407-832-3514
Location
- Region: Orlando
Financial & listing details
- Price per square foot: $159/sqft
- Tax assessed value: $184,100
- Annual tax amount: $603
- Date on market: 5/15/2026
- Cumulative days on market: 92 days
- Listing terms: Cash,Conventional
- Ownership: Condominium
- Total actual rent: 0
- Electric utility on property: Yes
- Road surface type: Paved
Estimated market value
$189,400
$180,000 - $199,000
$1,671/mo
Price history
| Date | Event | Price |
|---|---|---|
| 8/11/2026 | Listed for sale | $194,900$159/sqft |
Source:  Stellar MLS #O6407466 Report a problem Stellar MLS #O6407466 Report a problem | ||
| 7/29/2026 | Contingent | $194,900$159/sqft |
Source: Stellar MLS #O6407466 Report a problem | ||
| 7/8/2026 | Price change | $194,900-2.5%$159/sqft |
Source: Stellar MLS #O6407466 Report a problem | ||
| 5/15/2026 | Listed for sale | $199,900$163/sqft |
Source: Stellar MLS #O6407466 Report a problem | ||
Public tax history
| Year | Property taxes | Tax assessment |
|---|---|---|
| 2024 | $511 +16.3% | $42,954 +3% |
| 2023 | $440 +5% | $41,703 +3% |
| 2022 | $418 +4.3% | $40,488 +3% |
| 2021 | $401 +2.1% | $39,309 +1.4% |
| 2020 | $393 +3.4% | $38,766 +2.3% |
| 2019 | $380 +2.9% | $37,894 +1.9% |
| 2018 | $370 | $37,187 -47.8% |
| 2017 | $370 +3.5% | $71,200 +20.9% |
| 2016 | $357 +3% | $58,900 +19.7% |
| 2015 | $347 +1% | $49,200 |
| 2014 | $343 +6.6% | $49,200 +11.9% |
| 2013 | $322 +3.2% | $43,966 +22.9% |
| 2012 | $312 +6.3% | $35,769 +8.2% |
| 2011 | $294 -51.6% | $33,054 -33.9% |
| 2010 | $607 | $49,998 -48.3% |
| 2009 | -- | $96,635 -23% |
| 2008 | $637 -1.3% | $125,500 -11.9% |
| 2007 | $645 -1.9% | $142,500 +21.5% |
| 2006 | $657 +2.1% | $117,300 +42.5% |
| 2005 | $644 +9.2% | $82,340 +20.9% |
| 2004 | $590 +5.1% | $68,100 +3.2% |
| 2003 | $561 +4.3% | $66,000 +15.9% |
| 2002 | $538 +0.4% | $56,950 +19.2% |
| 2001 | $536 +2.2% | $47,775 |
| 2000 | $524 | $47,775 |
Find assessor info on the county website
Monthly payment
Est. payment
Payment breakdown
Explore the cost of this home by adjusting the details. Changes won't be saved.Climate risks
Neighborhood: Engelwood Park
Nearby schools
Schools provided by the listing agent
- Elementary: Chickasaw Elem
- Middle: Roberto Clemente Middle
- High: Colonial High
Source: Stellar MLS. This data may not be complete. We recommend contacting the local school district to confirm school assignments for this home.

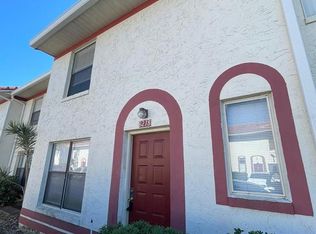
Similar homes
- $180,0002 bd2 ba1k sqft3000 S SEMORAN BOULEVARD #9, ORLANDO, FL 32822For Sale

 MLS ID #O6434902, Frank Kusiak, MY FLORIDA HOME CENTER REAL ESTATE. Stellar MLS
 - $219,9003 bd2 ba1.2k sqft1809 TOWNHALL LANE #1809, ORLANDO, FL 32807For Sale
 MLS ID #S5152351, Jennifer Waller, GARRETT PROPERTIES LLC. Stellar MLS
 - $184,9003 bd3 ba1.3k sqft6003 VILLAGE CIRCLE #GE, ORLANDO, FL 32822For Sale
 MLS ID #O6209846, Robert McDugald, FUTURE HOME REALTY INC. Stellar MLS
 - $189,0002 bd2 ba1k sqft2918 ANTIQUE OAKS CIRCLE #25, WINTER PARK, FL 32792For Sale
 MLS ID #O6389113, Ken Warren, PREMIER MANAGEMENT GROUP INC. Stellar MLS
 - $165,0002 bd2 ba919 sqft5433 LAKE MARGARET DRIVE #E 195, ORLANDO, FL 32812For SaleMLS ID #O6368855, Joyce Sanders, FLORIDA REAL ESTATE PROPERTIES LLC. Stellar MLS
- $140,0002 bd1 ba830 sqft5885 DAHLIA DRIVE #31/116, ORLANDO, FL 32807For SaleMLS ID #O6273811, Rosa Rivera, SKINNER REALTY, INC.. Stellar MLS
- $138,0002 bd1 ba830 sqft5885 DAHLIA DRIVE #29/115, ORLANDO, FL 32807For SaleMLS ID #O6273809, Rosa Rivera, SKINNER REALTY, INC.. Stellar MLS
- $187,0001 bd1 ba744 sqft300 E SOUTH STREET #6004, ORLANDO, FL 32801For SaleMLS ID #S5144812, Gloria Mejia, FLORIDA REALTY INVESTMENTS. Stellar MLS
- $169,0002 bd2 ba876 sqft4336 HECTOR COURT #7, ORLANDO, FL 32822For SaleMLS ID #O6422921, Jenny Wemert, WEMERT GROUP REALTY LLC. Stellar MLS
- $178,0002 bd2 ba870 sqft4882 CONWAY ROAD #82, ORLANDO, FL 32812For SaleMLS ID #C7529507, Priscilla Perez-McGuire, RE/MAX PALM REALTY. Stellar MLS
- $200,0003 bd2 ba1.4k sqft6214 STEVENSON DRIVE #305, ORLANDO, FL 32835For SaleMLS ID #O6428102, Zulmy Serrano, AGENT TRUST REALTY CORPORATION. Stellar MLS
- $162,0002 bd2 ba935 sqft4400 THORNBRIAR LANE #102, ORLANDO, FL 32822For SaleMLS ID #O6346140, Jeztbel Kuzma, LPT REALTY, LLC. Stellar MLS
- $149,9902 bd2 ba1.2k sqft4263 S SEMORAN BOULEVARD #9, ORLANDO, FL 32822For SaleMLS ID #O6427119, Liceth Puma, ADVANCE REALTY, LLC. Stellar MLS
- $160,0002 bd2 ba935 sqft4400 THORNBRIAR LANE #205, ORLANDO, FL 32822For SaleMLS ID #S5141018, Maria Quiroz, PROPIUS MAGNA REALTY & MANAGEMENT LLC. Stellar MLS
- $194,5002 bd2 ba1.1k sqft7310 WESTPOINTE BOULEVARD #623, ORLANDO, FL 32835For SaleMLS ID #O6422890, Erick Borboroglu, MY REALTY GROUP, LLC.. Stellar MLS
- $216,0002 bd3 ba1.2k sqft5371 BAMBOO COURT #401, ORLANDO, FL 32811For SaleMLS ID #O6434742, Margaret Wu, MARVIEW INTERNATIONAL REALTY LLC. Stellar MLS
- $195,0003 bd2 ba1.2k sqft4440 S LAKE ORLANDO PARKWAY #6-4, ORLANDO, FL 32808For SaleMLS ID #O6414959, Leslie Golliday, DOVER INTERNATIONAL CO., INC.. Stellar MLS
- $195,0002 bd2 ba979 sqft2314 MIDTOWN TERRACE #1125, ORLANDO, FL 32839For SaleMLS ID #O6376004, Noor Masri, PA, LA ROSA REALTY PREMIER LLC. Stellar MLS
- $199,0003 bd1 ba962 sqft1740 S RIO GRANDE AVENUE, ORLANDO, FL 32805For SaleMLS ID #O6433544, John Cunningham, KELLER WILLIAMS CLASSIC. Stellar MLS
- $205,0002 bd3 ba1.4k sqft4100 PLAYER CIRCLE #101, ORLANDO, FL 32808For SaleMLS ID #O6409061, Andre Leirias, LLC, GOLDEN DOOR REALTY. Stellar MLS
