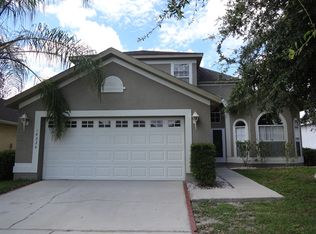
Welcome to this beautiful family home in a quiet, desirable neighborhood. This 3-bedroom, 2-bath home offers 1,452 sq. ft. of comfortable living space, with laminate flooring in all three bedrooms and ceramic tile throughout the rest of the home. Enjoy the open layout, spacious kitchen, and covered back porch with plenty of room for seating and relaxing while the kids play in the backyard. Conveniently located minutes from theme parks, outlet malls, restaurants, The Loop Mall, movie theaters, and major highways, including 417, 528, Florida's Turnpike, and I-4.
Tenants:
1. Utility Bills: You are responsible for paying the electricity and water bills each month.
2. Lawn Maintenance: You are responsible for maintaining the lawn on a monthly basis.
2. Smoking Policy: Smoking is not permitted inside the house.
3. Pet Policy: Only one pet is allowed in the house. There is a non-refundable pet fee of $250.
Lease duration :1 year
House for rent
Single family residence
Available now
Cats, small dogs OK
Air conditioner, central air
Hookups laundry
Attached garage parking
Forced air
What's special
Open layoutSpacious kitchen
- 25 days |
- -- |
- -- |
Zillow last checked:
Listing updated:
Travel times

Let’s turn your rent into credit progress
Build credit history with every on-time payment and get credit for the payment you’re already making.
Facts & features
Interior
Bedrooms & bathrooms
- Bedrooms: 3
- Bathrooms: 2
- Full bathrooms: 2
Heating
- Forced Air
Cooling
- Air Conditioner, Central Air
Appliances
- Included: Dishwasher, Microwave Oven, Refrigerator
- Laundry: Hookups
Features
- Flooring: Tile
Interior area
- Total interior livable area: 1,452 sqft
Video & virtual tour
Property
Parking
- Parking features: Attached, Garage
- Has attached garage: Yes
- Details: Contact manager
Features
- Stories: 1
- Exterior features: Stucco
Details
- Additional structures: Garage(s)
- Parcel number: 292421201401440
Construction
Type & style
- Home type: SingleFamily
- Property subtype: Single Family Residence
Community & HOA
Location
- Region: Orlando
Financial & listing details
- Lease term: 1 Year
Nearby apartments for rent
Price history
| Date | Event | Price |
|---|---|---|
| 10/15/2026 | Listed for rent | $2,300$2/sqft |
Source: Zillow Rentals Report a problem | ||
| 9/17/2026 | Listing removed | -- |
Source: Owner Report a problem | ||
| 9/12/2026 | Pending sale | $374,900$258/sqft |
Source: Owner Report a problem | ||
| 8/22/2026 | Listed for sale | $374,900+2.7%$258/sqft |
Source: Owner Report a problem | ||
| 7/27/2026 | Listing removed | -- |
Source: Owner Report a problem | ||
| 7/7/2026 | Price change | $365,000-3.9%$251/sqft |
Source: Owner Report a problem | ||
| 5/7/2026 | Price change | $379,999-11.4%$262/sqft |
Source: Owner Report a problem | ||
| 5/4/2026 | Listed for sale | $429,000+11.7%$295/sqft |
Source: Owner Report a problem | ||
| 10/28/2022 | Listing removed | -- |
Source:  Stellar MLS #S5074603 Report a problem Stellar MLS #S5074603 Report a problem | ||
| 10/10/2022 | Price change | $384,000-1.3%$264/sqft |
Source: Stellar MLS #S5074603 Report a problem | ||
| 9/19/2022 | Listed for sale | $389,000+213.7%$268/sqft |
Source: Stellar MLS #S5074603 Report a problem | ||
| 8/23/2011 | Sold | $124,000-8.1%$85/sqft |
Source: Public Record Report a problem | ||
| 7/19/2011 | Listed for sale | $135,000+19.6%$93/sqft |
Source: Watson Realty Corp #MO5054500 Report a problem | ||
| 7/9/1999 | Sold | $112,900$78/sqft |
Source: Public Record Report a problem | ||