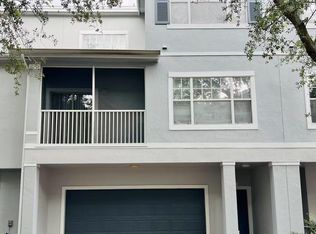
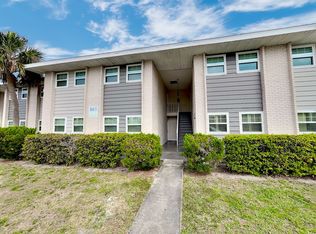
MOVE-IN READY!3-bedroom, 2-bath condo on the 2nd floor of the gated Plaza de las Fuentes community walking distance to The Florida Mall, Sand Lake Plaza, and dozens of restaurants and retail options. All stainless-steel appliances, vinyl flooring throughout the living areas, tile in the kitchen and baths, ceiling fans, and an open floor plan with a combined kitchen/family room and living/dining layout. Unbeatable location for commuters and shoppers alike. Minutes from the Beachline Expressway (SR-528) with direct access to Orlando International Airport (approx. 10 minutes) and the Central Florida attractions corridor. Quick access to South Orange Blossom Trail (US 441/17-92), John Young Parkway, and Sand Lake Road (SR-482) puts I-4, Downtown Orlando, and the tourist corridor all within a short drive. Sand Lake Road SunRail Station is about 2 miles away for tenants who commute by rail.
Condo for rent
Condo
Available now
No pets
Air conditioner, central air
In unit laundry
Central, electric
What's special
Ceiling fansAll stainless-steel appliances
- 49 days |
- -- |
- -- |
Zillow last checked:
Listing updated:
Travel times

Let’s turn your rent into credit progress
Build credit history with every on-time payment and get credit for the payment you’re already making.
Facts & features
Interior
Bedrooms & bathrooms
- Bedrooms: 3
- Bathrooms: 2
- Full bathrooms: 2
Heating
- Central, Electric
Cooling
- Air Conditioner, Central Air
Appliances
- Included: Dishwasher, Dryer, Garbage Disposal, Ice Maker, Microwave Oven, Range, Refrigerator, Washer
- Laundry: In Unit, Inside
Features
- Ceiling Fans(s), Kitchen/Family Room Combo, Living Room/Dining Room Combo, Open Floorplan
Interior area
- Total interior livable area: 820 sqft
Video & virtual tour
Property
Parking
- Details: Contact manager
Features
- Exterior features: Ceiling Fans(s), Fence Restrictions, Kitchen/Family Room Combo, Living Room/Dining Room Combo
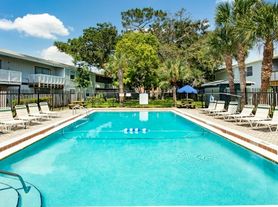
- Pool features: Pool
Details
- Parcel number: 292326713009794
Construction
Type & style
- Home type: Condo
- Property subtype: Condo
Condition
- Year built: 1976
Utilities & green energy
- Utilities for property: Water
Building
Management
- Pets allowed: No
Community & HOA
Community
- Features: Pool, Sidewalks
Location
- Region: Orlando
Financial & listing details
- Lease term: Contact For Details
Nearby apartments for rent



Price history
| Date | Event | Price |
|---|---|---|
| 8/29/2026 | Listed for rent | $1,600$2/sqft |
Source: eXp Realty #O6437621 Report a problem | ||
| 2/6/2014 | Sold | $27,000-68.2%$33/sqft |
Source: Public Record Report a problem | ||
| 8/2/2004 | Sold | $85,000$104/sqft |
Source: Public Record Report a problem | ||