4-Bedroom Move-In Ready Home in Kissimmee’s Kindred Community Near Lake Toho Looking for a 4-bedroom home in Kissimmee near Lake Toho, St. Cloud, and major highways? This 2024 move-in ready home in Kindred offers modern style, a smart layout, and a great Central Florida location. Start your mornings with coffee on the screened back patio, then enjoy a quiet fenced yard with no rear neighbors. The open floor plan makes daily living easy, with tile flooring in the main areas and soft carpet in the bedrooms. The kitchen is the center of the home, featuring stainless steel appliances, granite countertops, a large pantry, and a center island with a breakfast bar. This home offers 4 bedrooms, 2 bathrooms, a private primary suite with a walk-in closet, modern bathroom finishes, glass shower doors, and a two-car covered carport. Kindred residents enjoy resort-style amenities, including a community pool, fitness center, tennis courts, volleyball courts, playgrounds, sidewalks, and more. Located near Kings Highway with easy access to Kissimmee, St. Cloud, Lake Toho, shopping, restaurants, schools, parks, and theme parks. Schedule your private showing today. Listed by Neyla Nava, Sales Agent by Odri Vargas Realty.. Contact for more information or to schedule a showing.
For sale
$455,000
1538 BITTEROOT STREET, KISSIMMEE, FL 34744
4beds
1,846sqft
Single Family Residence
Built in 2024
6,098 Square Feet Lot
$450,900 Zestimate®
$246/sqft
$11/mo HOA
What's special
- 230 days
- 28
- 0
Zillow last checked:
Listing updated:
Listed by:
Neyla Nava 954-380-2031,
ODRY VARGAS REALTY GROUP 407-413-5892
Source: Stellar MLS,MLS#: S5142228 Originating MLS: Osceola
Originating MLS: Osceola
Facts & features
Interior
Bedrooms & bathrooms
- Bedrooms: 4
- Bathrooms: 2
- Full bathrooms: 2
Primary bedroom
- Features: Walk-In Closet(s)
- Level: First
- Area: 180 Square Feet
- Dimensions: 12x15
Bedroom 2
- Features: Built-in Closet
- Level: First
- Area: 114.4 Square Feet
- Dimensions: 11x10.4
Bedroom 3
- Features: Built-in Closet
- Level: First
- Area: 114.4 Square Feet
- Dimensions: 11x10.4
Bedroom 4
- Features: Built-in Closet
- Level: First
- Area: 129.8 Square Feet
- Dimensions: 11x11.8
Balcony porch lanai
- Level: First
- Area: 88 Square Feet
- Dimensions: 11x8
Dining room
- Level: First
- Area: 114.4 Square Feet
- Dimensions: 11x10.4
Kitchen
- Level: First
- Area: 205.2 Square Feet
- Dimensions: 18x11.4
Living room
- Level: First
- Area: 246 Square Feet
- Dimensions: 15x16.4
Heating
- Central, Electric
Cooling
- Central Air
Appliances
- Included: Dishwasher, Disposal, Dryer, Microwave, Range, Refrigerator, Washer
- Laundry: Laundry Room
Features
- Eating Space In Kitchen, Kitchen/Family Room Combo, Living Room/Dining Room Combo, Open Floorplan, Split Bedroom, Stone Counters, Thermostat, Walk-In Closet(s)
- Flooring: Carpet, Ceramic Tile
- Doors: Sliding Doors
- Has fireplace: No
Interior area
- Total structure area: 2,395
- Total interior livable area: 1,846 sqft
Video & virtual tour
Property
Parking
- Total spaces: 2
- Parking features: Garage - Attached
- Attached garage spaces: 2
- Details: Garage Dimensions: 20x20
Features
- Levels: One
- Stories: 1
- Exterior features: Irrigation System, Sidewalk, Sprinkler Metered
- Fencing: Fenced,Vinyl
Lot
- Size: 6,098 Square Feet
Details
- Parcel number: 012629364800010460
- Zoning: RES
- Special conditions: None
Construction
Type & style
- Home type: SingleFamily
- Property subtype: Single Family Residence
Materials
- Block, Stucco
- Foundation: Slab
- Roof: Shingle
Condition
- New construction: No
- Year built: 2024
Details
- Warranty included: Yes
Utilities & green energy
- Sewer: Public Sewer
- Water: Public
- Utilities for property: Cable Available, Electricity Available, Sewer Available, Street Lights, Underground Utilities, Water Available
Community & HOA
Community
- Features: Clubhouse, Deed Restrictions, Fitness Center, Playground, Pool, Sidewalks, Tennis Court(s)
- Pet fee: $0 monthly
- Subdivision: KINDRED
HOA
- Has HOA: Yes
- Amenities included: Clubhouse, Fitness Center, Playground, Pool, Tennis Court(s), Trail(s)
- Services included: Community Pool, Pool Maintenance
- HOA fee: $11 monthly
- HOA name: Artemis Lifestyles
- HOA phone: 407-705-2190
Location
- Region: Kissimmee
Financial & listing details
- Price per square foot: $246/sqft
- Tax assessed value: $358,300
- Annual tax amount: $7,756
- Date on market: 1/23/2026
- Cumulative days on market: 128 days
- Listing terms: Cash,Conventional,FHA,VA Loan
- Ownership: Fee Simple
- Total actual rent: 0
- Electric utility on property: Yes
- Road surface type: Paved
Estimated market value
$450,900
$428,000 - $473,000
$2,654/mo
Price history
| Date | Event | Price |
|---|---|---|
| 5/1/2026 | Price change | $455,000-1.1%$246/sqft |
Source:  Stellar MLS #S5142228 Report a problem Stellar MLS #S5142228 Report a problem | ||
| 1/23/2026 | Listed for sale | $460,000+5%$249/sqft |
Source: Stellar MLS #S5142228 Report a problem | ||
| 4/22/2024 | Sold | $437,990$237/sqft |
Source: Stellar MLS #O6180218 Report a problem | ||
| 3/12/2024 | Pending sale | $437,990$237/sqft |
Source: Stellar MLS #O6180218 Report a problem | ||
| 2/19/2024 | Listed for sale | $437,990$237/sqft |
Source: Stellar MLS #O6180218 Report a problem | ||
Public tax history
| Year | Property taxes | Tax assessment |
|---|---|---|
| 2025 | $7,756 +105.4% | $358,300 +616.6% |
| 2024 | $3,776 +782.2% | $50,000 +100% |
| 2023 | $428 | $25,000 |
Find assessor info on the county website
Monthly payment
Est. payment
Payment breakdown
Explore the cost of this home by adjusting the details. Changes won't be saved.Climate risks
Neighborhood: 34744
Similar homes
- $495,5004 bd2 ba1.9k sqft1772 STAMEN DRIVE, KISSIMMEE, FL 34744For Sale
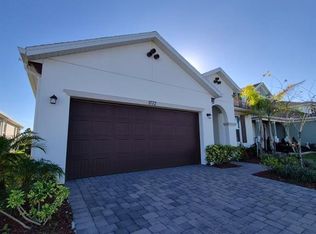
 MLS ID #S5147865, Maria Cendon, LPT REALTY, LLC. Stellar MLS
 - $449,0004 bd3 ba2.1k sqft1743 GOOD NEIGHBOR LOOP, KISSIMMEE, FL 34744For Sale
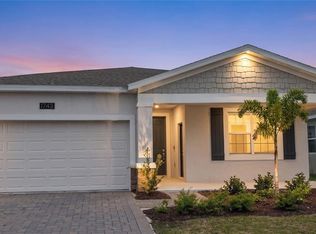 MLS ID #O6403890, Ian Trumbach, FLORIDA PRESTIGIOUS HOMES INC. Stellar MLS
 - $439,9904 bd3 ba2.2k sqft1732 FLOURISH AVENUE, KISSIMMEE, FL 34744For Sale
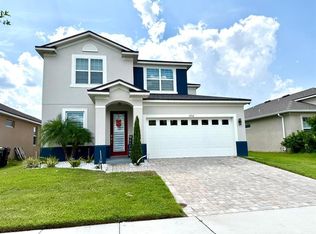 MLS ID #S5152529, Lourymar Merced Rivera, LA ROSA REALTY LLC. Stellar MLS
 - $499,9904 bd3 ba2.5k sqft1791 SMARTS RULE STREET, KISSIMMEE, FL 34744For Sale
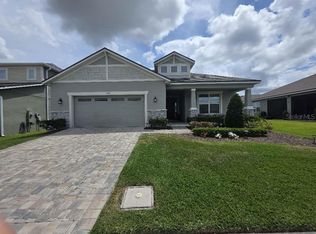 MLS ID #S5155513, Christian Dell Olio, AGENT TRUST REALTY CORPORATION. Stellar MLS
 - $389,9003 bd3 ba1.8k sqft1543 CROSS PRAIRIE PARKWAY, KISSIMMEE, FL 34744For SaleMLS ID #S5156174, Vannessa Santini, NAIM REAL ESTATE LLC. Stellar MLS
- $420,0004 bd3 ba2.2k sqft2074 BRILLANTE DRIVE, ST CLOUD, FL 34771For SaleMLS ID #S5157096, Constantino Trimarchi, TRIMARCHI REALTY CORP. Stellar MLS
- $349,9003 bd3 ba1.8k sqft1563 CROSS PRAIRIE PARKWAY, KISSIMMEE, FL 34744For SaleMLS ID #S5147463, Maritza Nieves, SUNSTAR REALTY FL INC. Stellar MLS
- $439,9004 bd2 ba1.8k sqft2755 SUNKISSED DRIVE, MAGNOLIA SQUARE, FL 34771For SaleMLS ID #S5157162, Yulimar Betancourt Caldera, AGENT TRUST REALTY CORPORATION. Stellar MLS
- $470,0004 bd3 ba2.3k sqft2618 SAN SIMEON WAY, KISSIMMEE, FL 34741For SaleMLS ID #S5150044, Norca Serrano Mendoza, AGENT TRUST REALTY CORPORATION. Stellar MLS
- $386,9904 bd2 ba1.9k sqft2860 BOATING BOULEVARD, KISSIMMEE, FL 34746For SaleMLS ID #S5146545, Ana Manzo, AGENT TRUST REALTY CORPORATION. Stellar MLS
- $489,0004 bd3 ba2.4k sqft2707 RANDAL WAY, KISSIMMEE, FL 34743For SaleMLS ID #S5154186, Itamar N Da Silva, ODRY VARGAS REALTY GROUP. Stellar MLS
- $450,0004 bd3 ba1.9k sqft2791 PICADILLY CIRCLE, KISSIMMEE, FL 34747For SaleMLS ID #S5155340, Jacob Hara, TRANSCEND REALTY. Stellar MLS
- $349,8004 bd2 ba2.1k sqft2464 ADDISON CREEK DR, KISSIMMEE, FL 34758For SaleMLS ID #S5156566, Elsie Cruz, REALTY ONE GROUP MAGIC CITY. Stellar MLS
- $385,0003 bd3 ba1.7k sqft1796 TOHOQUA BOULEVARD, KISSIMMEE, FL 34744For SaleMLS ID #O6415328, Antonio Velazquez, BP REALTY. Stellar MLS
- $469,9004 bd3 ba2.3k sqft8946 FLUFFY LIE COURT, DAVENPORT, FL 33896For SaleMLS ID #O6436282, Victor Alvarado, ALLIANCE REALTY AGENCY, INC. Stellar MLS
- $399,9003 bd3 ba2k sqft3504 BLITHE COURT, ST CLOUD, FL 34772For SaleMLS ID #S5156141, Raymond Morales, EMPIRE NETWORK REALTY. Stellar MLS
- $374,9003 bd3 ba1.7k sqft198 N LAKE COURT, KISSIMMEE, FL 34743For SaleMLS ID #S5144435, Maria Genao Santos, VITAL REALTY GROUP INC. Stellar MLS
- $430,0003 bd2 ba1.5k sqft1710 PLANTATION POINTE DRIVE, ORLANDO, FL 32824For SaleMLS ID #O6406177, Maria Hankilevitz, STAR BAY REALTY CORP.. Stellar MLS
- $495,0004 bd3 ba2.3k sqft12212 HOLLY JANE COURT, ORLANDO, FL 32824For SaleMLS ID #O6434047, Ozzie Quiroz, COLDWELL BANKER REALTY. Stellar MLS
- $415,0004 bd2 ba1.8k sqft1834 CASTLETON DRIVE, ST CLOUD, FL 34771For SaleMLS ID #S5144901, Maria Gomez Arevalo, PA, MY REALTY GROUP, LLC.. Stellar MLS
