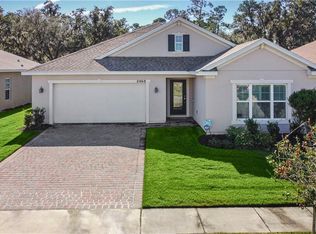
Welcome to this beautifully maintained 4-bedroom, 2-bath home in the desirable Waterview community!!!! Set on an oversized pie shaped lot with a fully fenced yard and a serene conservation area behind the property, this home offers privacy and a peaceful backdrop. The open concept floor plan features a split bedroom layout, recently updated flooring throughout, and a spacious kitchen with plenty of storage and a pantry. The screened in lanai is an entertainer’s dream, featuring a paved outdoor space, separate outdoor kitchen, refrigerator, and additional storage, perfect for family gatherings and relaxing outdoors. Additional features include a water softener, well-maintained landscaping, full irrigation system for the front and backyard, and a convenient laundry room with direct access to the primary closet. Waterview is a beautiful community featuring a pool, clubhouse, playground, and parks. Ideally located near major roads, supermarkets, shopping, dining, schools, and Central Florida’s world-famous theme parks. A MAJOR BONUS FOR THE BUYER: THE SELLER WILL PAY OFF THE EXISTING SOLAR PANEL FINANCING IN FULL AS PART OF THE CLOSING TRANSACTION.
For sale
$349,800
2464 ADDISON CREEK DR, KISSIMMEE, FL 34758
4beds
2,116sqft
Single Family Residence
Built in 2018
6,970 Square Feet Lot
$344,800 Zestimate®
$165/sqft
$120/mo HOA
What's special
Fully fenced yardSeparate outdoor kitchenOpen concept floor planPaved outdoor spaceOversized pie shaped lotScreened in lanaiSplit bedroom layout
- 10 days
- 459
- 26
Likely to sell faster than
Zillow last checked:
Listing updated:
Listed by:
Elsie Cruz 407-561-4957,
REALTY ONE GROUP MAGIC CITY 407-589-9080,
Felix Ramos 787-587-8512,
REALTY ONE GROUP MAGIC CITY
Source: Stellar MLS,MLS#: S5156566 Originating MLS: Osceola
Originating MLS: Osceola
Facts & features
Interior
Bedrooms & bathrooms
- Bedrooms: 4
- Bathrooms: 2
- Full bathrooms: 2
Rooms
- Room types: Attic, Family Room
Primary bedroom
- Features: Walk-In Closet(s)
- Level: First
Bedroom 1
- Features: Built-in Closet
- Level: First
Bedroom 2
- Features: Built-in Closet
- Level: First
Bedroom 3
- Features: Built-in Closet
- Level: First
Primary bathroom
- Features: Built-in Closet
- Level: First
Bathroom 1
- Level: First
Balcony porch lanai
- Level: First
Dining room
- Features: Bar
- Level: First
Family room
- Level: First
Kitchen
- Features: Pantry
- Level: First
Laundry
- Features: Built-in Closet
- Level: First
Heating
- Electric
Cooling
- Central Air
Appliances
- Included: Dishwasher, Disposal, Electric Water Heater, Exhaust Fan, Microwave, Range, Refrigerator
- Laundry: Laundry Room
Features
- Ceiling Fan(s)
- Flooring: Ceramic Tile, Laminate
- Doors: Outdoor Kitchen
- Has fireplace: No
Interior area
- Total structure area: 2,800
- Total interior livable area: 2,116 sqft
Video & virtual tour
Property
Parking
- Total spaces: 2
- Parking features: Garage - Attached
- Attached garage spaces: 2
Features
- Levels: One
- Stories: 1
- Exterior features: Outdoor Kitchen, Private Yard, Rain Gutters, Storage
- Fencing: Vinyl
Lot
- Size: 6,970 Square Feet
- Dimensions: 55 x 125
Details
- Parcel number: 112628543700014300
- Zoning: X
- Special conditions: None
Construction
Type & style
- Home type: SingleFamily
- Property subtype: Single Family Residence
Materials
- Block, Stucco
- Foundation: Slab
- Roof: Shingle
Condition
- New construction: No
- Year built: 2018
Utilities & green energy
- Electric: Photovoltaics Third-Party Owned
- Sewer: Public Sewer
- Water: Public
- Utilities for property: Cable Available, Electricity Available, Public, Sewer Available, Solar
Community & HOA
Community
- Features: Clubhouse, Community Mailbox, Dog Park, Fitness Center, Park, Pool
- Pet fee: $0 monthly
- Subdivision: WATERVIEW PH 3B
HOA
- Has HOA: Yes
- Amenities included: Clubhouse, Park, Pool, Tennis Court(s)
- HOA fee: $120 monthly
- HOA name: Waterview Community HOA
- HOA phone: 407-705-2190
Location
- Region: Kissimmee
Financial & listing details
- Price per square foot: $165/sqft
- Tax assessed value: $317,900
- Annual tax amount: $3,242
- Date on market: 8/31/2026
- Cumulative days on market: 9 days
- Listing terms: Cash,Conventional,FHA,VA Loan
- Ownership: Fee Simple
- Total actual rent: 0
- Electric utility on property: Yes
- Road surface type: Paved
Estimated market value
$344,800
$328,000 - $362,000
$2,203/mo
Price history
| Date | Event | Price |
|---|---|---|
| 8/31/2026 | Listed for sale | $349,800+38.8%$165/sqft |
Source:  Stellar MLS #S5156566 Report a problem Stellar MLS #S5156566 Report a problem | ||
| 7/5/2018 | Sold | $252,000$119/sqft |
Source: Public Record Report a problem | ||
Public tax history
| Year | Property taxes | Tax assessment |
|---|---|---|
| 2025 | $3,378 +5.5% | $317,900 +0.3% |
| 2024 | $3,203 +2.2% | $317,100 +0.2% |
| 2023 | $3,134 +4.4% | $316,600 +17.6% |
| 2022 | $3,001 +0.8% | $269,200 +28.7% |
| 2021 | $2,976 +3.3% | $209,200 +3.8% |
| 2020 | $2,881 -0.8% | $201,500 0% |
| 2019 | $2,905 | $201,600 +620% |
| 2018 | $2,905 +247.2% | $28,000 +16.7% |
| 2017 | $837 +127.5% | $24,000 |
| 2016 | $368 | $24,000 |
Find assessor info on the county website
Monthly payment
Est. payment
Payment breakdown
Explore the cost of this home by adjusting the details. Changes won't be saved.Climate risks
Neighborhood: 34758


Similar homes
- $380,0004 bd2 ba2k sqft5287 SUNSET CANYON DRIVE, KISSIMMEE, FL 34758For Sale

 MLS ID #S5155677, Jamilette Santos Villanueva, MAGNOLIA REALTY GROUP LLC. Stellar MLS
 - $380,0004 bd2 ba1.9k sqft5427 BRYCE CANYON DRIVE, KISSIMMEE, FL 34758For Sale
 MLS ID #V4949600, Mirna Lopez Rodriguez, SEVEN OASIS REALTY & ASSOCIATES LLC. Stellar MLS
 - $386,9904 bd2 ba1.9k sqft2860 BOATING BOULEVARD, KISSIMMEE, FL 34746For Sale
 MLS ID #S5146545, Ana Manzo, AGENT TRUST REALTY CORPORATION. Stellar MLS
 - $356,0003 bd2 ba1.5k sqft4811 PLINY COURT, KISSIMMEE, FL 34746For Sale
 MLS ID #R4911702, Balbino Garay, LAWHUN ENTERPRISES IV, LLC DBA: FLORIDA REALTY INVESTMENTS IV. Stellar MLS
 - $320,0003 bd2 ba1.5k sqft3100 ROCKY RIVER ROAD, KISSIMMEE, FL 34746For SaleMLS ID #S5146492, Edanny Nava Colina, ROMAN'S PRO REALTY LLC. Stellar MLS
- $314,9994 bd3 ba2.1k sqft703 ROBIN COURT, KISSIMMEE, FL 34759For SaleMLS ID #O6422256, Romney Sauveur, CENTRIC REALTY SERVICES LLC. Stellar MLS
- $340,0004 bd2 ba1.3k sqft217 CITRUS DR, KISSIMMEE, FL 34743For SaleMLS ID #O6435915, Teresa Valdes, VALSTAR REALTY LLC. Stellar MLS
- $350,0004 bd2 ba1.9k sqft4123 RUBY RUN, HAINES CITY, FL 33844For SaleMLS ID #O6419317, Susan Rinaldi, VIVA ORLANDO REALTY INC.. Stellar MLS
- $484,0004 bd3 ba2.9k sqft4499 MAGNOLIA RIDGE COURT, KISSIMMEE, FL 34746New ConstructionMLS ID #O6351071, Paulina Hurtado, CENTURY 21 GLOBAL CONNECTIONS. Stellar MLS
- $348,0005 bd3 ba1.8k sqft1138 KNOLLWOOD DRIVE, DAVENPORT, FL 33837For SaleMLS ID #O6241286, Robert Santiago, UNITED REALTY GROUP INC. Stellar MLS
- $304,9904 bd2 ba1.7k sqft1190 LEXINGTON LANE, HAINES CITY, FL 33844For SaleMLS ID #S5157316, Yuderka Rodriguez, LPT REALTY, LLC. Stellar MLS
- $429,9904 bd3 ba2.6k sqft1512 OAK MARSH LOOP, DAVENPORT, FL 33837For SaleMLS ID #O6420497, Jacky Liu, YORK MILLS REALTY LLC. Stellar MLS
- $305,0004 bd2 ba1.8k sqft2121 HIBISCUS PLACE, POINCIANA, FL 34759For SaleMLS ID #S5147765, Coralis Del Pagan Garcia, LA ROSA REALTY KISSIMMEE. Stellar MLS
- $389,9003 bd3 ba1.8k sqft1543 CROSS PRAIRIE PARKWAY, KISSIMMEE, FL 34744For SaleMLS ID #S5156174, Vannessa Santini, NAIM REAL ESTATE LLC. Stellar MLS
- $360,0003 bd2 ba1.4k sqft2910 VIENNA LANE, KISSIMMEE, FL 34744For SaleMLS ID #O6384632, Marie Mondesir, DESIR LEGACY REALTY LLC. Stellar MLS
- $426,5004 bd2 ba1.7k sqft2515 NOUVEAU WAY, KISSIMMEE, FL 34741For SaleMLS ID #S5151111, Neyla Alvarez, EXP REALTY LLC. Stellar MLS
- $369,9984 bd2 ba2.7k sqft3514 PINTAIL LANE, ST CLOUD, FL 34772For SaleMLS ID #S5149779, Ivania Miolan, HOME BANKERS REALTY, LLC. Stellar MLS
- $379,9003 bd2 ba1.6k sqft970 AMY RIDGE COURT, KISSIMMEE, FL 34747For SaleMLS ID #S5135005, Jackie San Pedro, LA ROSA REALTY KISSIMMEE. Stellar MLS
- $345,0003 bd3 ba2.1k sqft821 BENOI DR,, DAVENPORT, FL 33896For SaleMLS ID #O6435832, Khalid Muneer, JUPITER PROPERTIES, INC. Stellar MLS
- $370,0004 bd2 ba1.8k sqft1267 IGUANA LOOP, DAVENPORT, FL 33897For SaleMLS ID #O6406726, Washington Costa, GARCIA REALTY GROUP. Stellar MLS
