Bay Lake Ranch in St. Cloud! Situated on 4.26 acres with No HOA. Major updates include a NEW ROOF 2022, Interior Paint in Living Areas 2026, A/C 2016 and WATER HEATER approximately 7 years old. The home features 3 bedrooms, 2 bathrooms, plus 2 upstairs bonus rooms. One bonus room measures 21x14 and is currently being used as a 4th bedroom. The second bonus room is an unfinished 22x14 space that could easily be completed to create a 5th bedroom, home office, storage room, or flex space—the possibilities are endless! Finishing this area would add approximately 308 heated square feet. Outside, there is plenty of room to truly make this property your own—add a pool, build a workshop, plant a garden, or simply enjoy the privacy and open space. The home also features a side-entry garage with garage door opener and a welcoming covered front porch perfect for relaxing. 41' covered rear porch. Inside, you’ll find a spacious entryway with a formal dining room to the left, leading into a large great room with a living area that opens to the kitchen. The spacious kitchen offers an eat-in area, breakfast bar, abundant countertop space, plenty of storage, and stainless-steel appliances that are included. The primary suite is privately located on the left side of the home and features an ensuite bath with a jacuzzi tub, separate shower, and large walk-in closet. A dedicated laundry room with a utility sink adds convenience. On the opposite side of the home, you’ll find 2 additional bedrooms and a shared hall bathroom. Upstairs is the oversized bonus room currently used as a 4th bedroom, along with the unfinished flex/storage room ready for your vision. If you’re ready to make your move and add your personal touch to this special home, call today to schedule your private showing!
Sold for $460,000
$460,000
1965 MUSTANG COURT, ST CLOUD, FL 34771
4beds
2,464sqft
Single Family Residence
Built in 2005
4.26 Acres Lot
$492,700 Zestimate®
$187/sqft
$2,926 Estimated rent
Home value
$492,700
$468,000 - $517,000
$2,926/mo
Zestimate® history
Owner options
List your home for rent
$2,926/mo
Rent Zestimate®
Find your next renter with Zillow Rental Manager. Plus, with online applications, you can quickly screen prospective tenants – for free.
$2,926/mo
Rent Zestimate®
Refinance and save
$3,033/mo
Est. payment
Refinancing to a lower rate could help reduce your monthly payments and save thousands over the life of the loan.
$3,033/mo
Est. payment
Explore your selling options
Work with a Zillow partner agent
Leverage their expertise and Zillow's premium Showcase listings to get your home seen by more buyers.
Get startedList with your own agent
Get your home in front of millions of buyers by listing it on Zillow.
Learn how to do itSell it yourself
Take full control of how buyers see your home on Zillow by listing For Sale by Owner (FSBO).
List your homeWhat's special
Breakfast barShared hall bathroomPlenty of storageEat-in areaSpacious kitchenSpacious entrywayFormal dining room
Zillow last checked:
Listing updated:
Listed by:
Janet McQuagge 407-927-7399,
REMAX PREMIER PROPERTIES 407-343-4245
Bought with:
Rhansel Acevedo Rodriguez, 3468976
EXP REALTY LLC
Source: Stellar MLS,MLS#: S5147446 Originating MLS: Osceola
Originating MLS: Osceola
Facts & features
Interior
Bedrooms & bathrooms
- Bedrooms: 4
- Bathrooms: 2
- Full bathrooms: 2
Rooms
- Room types: Bonus Room, Utility Room, Storage Rooms
Primary bedroom
- Features: Ceiling Fan(s), En Suite Bathroom, Walk-In Closet(s)
- Level: First
- Area: 196 Square Feet
- Dimensions: 14x14
Bedroom 2
- Features: Ceiling Fan(s), Walk-In Closet(s)
- Level: First
- Area: 144 Square Feet
- Dimensions: 12x12
Bedroom 3
- Features: Built-in Closet
- Level: First
- Area: 110 Square Feet
- Dimensions: 10x11
Bedroom 4
- Features: No Closet
- Level: Second
- Area: 294 Square Feet
- Dimensions: 21x14
Bonus room
- Features: No Closet
- Level: Second
- Area: 308 Square Feet
- Dimensions: 22x14
Dining room
- Level: First
- Area: 144 Square Feet
- Dimensions: 12x12
Kitchen
- Level: First
- Area: 252 Square Feet
- Dimensions: 21x12
Living room
- Level: First
- Area: 304 Square Feet
- Dimensions: 19x16
Utility room
- Level: First
- Area: 56 Square Feet
- Dimensions: 10x5.6
Heating
- Central
Cooling
- Central Air
Appliances
- Included: Dishwasher, Dryer, Microwave, Range, Refrigerator, Washer, Water Softener
- Laundry: Laundry Room
Features
- Ceiling Fan(s), Eating Space In Kitchen, Kitchen/Family Room Combo, Primary Bedroom Main Floor, Split Bedroom, Walk-In Closet(s)
- Flooring: Carpet, Laminate, Tile, Vinyl
- Doors: French Doors
- Has fireplace: No
Interior area
- Total structure area: 3,443
- Total interior livable area: 2,464 sqft
Property
Parking
- Total spaces: 2
- Parking features: Garage - Attached
- Attached garage spaces: 2
- Details: Garage Dimensions: 20x21
Features
- Levels: Two
- Stories: 2
- Patio & porch: Covered, Front Porch, Rear Porch
Lot
- Size: 4.26 Acres
- Residential vegetation: Mature Landscaping
Details
- Parcel number: 182632259900013110
- Zoning: RES
- Special conditions: None
Construction
Type & style
- Home type: SingleFamily
- Property subtype: Single Family Residence
Materials
- Block, Stucco
- Foundation: Slab
- Roof: Shingle
Condition
- New construction: No
- Year built: 2005
Utilities & green energy
- Sewer: Septic Tank
- Water: Well
- Utilities for property: Cable Connected
Community & HOA
Community
- Pet fee: $0 monthly
- Subdivision: BAY LAKE RANCH UNIT 3
HOA
- Has HOA: No
Location
- Region: Saint Cloud
Financial & listing details
- Price per square foot: $187/sqft
- Tax assessed value: $541,000
- Annual tax amount: $5,269
- Date on market: 4/9/2026
- Cumulative days on market: 79 days
- Listing terms: Cash,Conventional,FHA,VA Loan
- Ownership: Fee Simple
- Total actual rent: 0
- Road surface type: Paved
Price history
| Date | Event | Price |
|---|---|---|
| 7/28/2026 | Sold | $460,000-8%$187/sqft |
Source:  Stellar MLS #S5147446 Report a problem Stellar MLS #S5147446 Report a problem | ||
| 7/8/2026 | Contingent | $499,900$203/sqft |
Source: Stellar MLS #S5147446 Report a problem | ||
| 6/28/2026 | Pending sale | $499,900$203/sqft |
Source: Stellar MLS #S5147446 Report a problem | ||
| 6/23/2026 | Price change | $499,900-4.8%$203/sqft |
Source: Stellar MLS #S5147446 Report a problem | ||
| 6/15/2026 | Price change | $525,000-2.8%$213/sqft |
Source: Stellar MLS #S5147446 Report a problem | ||
| 5/20/2026 | Price change | $539,900-1.8%$219/sqft |
Source: Stellar MLS #S5147446 Report a problem | ||
| 4/9/2026 | Listed for sale | $549,900+74%$223/sqft |
Source: Stellar MLS #S5147446 Report a problem | ||
| 10/16/2019 | Sold | $316,000+690%$128/sqft |
Source: Public Record Report a problem | ||
| 1/13/2004 | Sold | $40,000+56.9%$16/sqft |
Source: Public Record Report a problem | ||
| 7/17/2002 | Sold | $25,500$10/sqft |
Source: Public Record Report a problem | ||
Public tax history
| Year | Property taxes | Tax assessment |
|---|---|---|
| 2025 | $5,269 +4.7% | $541,000 +0.2% |
| 2024 | $5,035 +2.1% | $539,900 +12.2% |
| 2023 | $4,933 +3.9% | $481,100 +22.5% |
| 2022 | $4,749 +0.6% | $392,800 +15.6% |
| 2021 | $4,723 +1.2% | $339,800 +4.8% |
| 2020 | $4,665 | $324,300 +9.2% |
| 2019 | -- | $297,100 +57% |
| 2018 | $4,899 | $189,179 |
Find assessor info on the county website
Neighborhood: 34771
Nearby homes
- $514,0003 bd2 ba1.6k sqft1975 Mustang Ct, Saint Cloud, FL 34771Off Market
- $640,5003 bd3 ba2.3k sqft1955 Mustang Ct, Saint Cloud, FL 34771Off Market
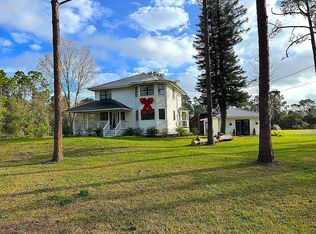
- $525,0003 bd2 ba2.1k sqft1985 Mustang Ct, Saint Cloud, FL 34771Pending
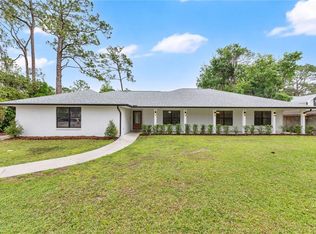
- $600,0004 bd3 ba2.4k sqft1995 Mustang Ct, Saint Cloud, FL 34771Sold

- $1,084,5003 bd3 ba2.7k sqft2025 Mustang Ct, Saint Cloud, FL 34771Off Market
- $627,9003 bd3 ba2.1k sqft1935 Mustang Ct, Saint Cloud, FL 34771Off Market
- $599,0003 bd2 ba1.8k sqft1950 Mustang Ct, Saint Cloud, FL 34771Off Market
- $457,8003 bd2 ba1.7k sqft1960 Mustang Ct, Saint Cloud, FL 34771Off Market
Nearby schools
GreatSchools rating
- 9/10Harmony Community SchoolGrades: PK-5Distance: 3.2 mi
- 6/10Middle School AAGrades: 6-8Distance: 4.4 mi
- 5/10Harmony High SchoolGrades: 9-12Distance: 4.1 mi
Schools provided by the listing agent
- Elementary: Harmony Community School (K-5)
- Middle: Harmony Middle
Source: Stellar MLS. This data may not be complete. We recommend contacting the local school district to confirm school assignments for this home.
Get a cash offer in 3 minutes
Find out how much your home could sell for in as little as 3 minutes with a no-obligation cash offer.
Estimated market value
$492,700
Get a cash offer in 3 minutes
Find out how much your home could sell for in as little as 3 minutes with a no-obligation cash offer.
Estimated market value
$492,700
- Florida
- Osceola County
- Saint Cloud
- 34771
- 1965 MUSTANG COURT
Nearby cities
Nearby neighborhoods
Nearby zip codes
Other Saint Cloud Topics
