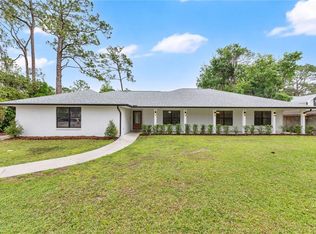
Welcome to Bay Lake Ranch in St. Cloud! This stunning 4-bedroom, 2.5-bathroom, a DIY or home renovation experts dream, the home sits majestically on nearly 4 acres of land with NO HOA, offering unparalleled freedom and privacy. As you approach the home, you'll be captivated by its charming curb appeal, boasting a meticulously maintained exterior with updated paint and custom brick pavers that outline the landscaping. Upon entering, you're greeted by a flood of natural light streaming through the abundance of windows and double sliding glass doors that lead to your expansive backyard. The living room features a cozy built-in fireplace, perfect for chilly evenings, while the adjacent dining room is illuminated by hanging pendant lights, creating an inviting ambiance for entertaining guests. The chef-inspired kitchen is a culinary masterpiece, showcasing white cabinetry with ample storage, elegant countertops, a stylish tile backsplash, matching black appliances, and a convenient center island for meal prep and casual dining. Retreat to the spacious master bedroom, where high ceilings and large windows create a serene atmosphere. The attached master bathroom boasts a double vanity sink and a luxurious walk-in shower, providing the ultimate in comfort and convenience. Upstairs, you'll find two additional bedrooms with similar layouts and abundant natural light, ideal for family members or guests. Step downstairs to discover the highlight of this home – a massive, fully enclosed back porch complete with electricity, ceiling fans, shutter windows and more, offering the perfect space for hosting family gatherings or enjoying peaceful moments surrounded by nature. Additionally, this property boasts a partially completed detached in-law suite, perfect for generating additional income or providing added privacy for family members or guests. Outside, your private oasis awaits, featuring a custom wooden deck, above-ground pool, and a built-in treehouse, providing endless possibilities for outdoor enjoyment and relaxation. For those with a green thumb or a love for animals, the property includes a chicken coop with water and electric, as well as a RV hookup with a 50-amp breaker, water, and separate septic. Located in a prime location close to major roads, highways, entertainment, restaurants, and more, this home truly offers the best of both worlds – a tranquil retreat with convenient access to all the amenities of city life. Bring your tools and idea book, don't miss your chance to make this house your beautiful dream home! <div style="padding:56.25% 0 0 0;position:relative;"><iframe src="https://my.matterport.com/show/?m=AYyG4bJzGnX&mls=1" frameborder="0" allow="autoplay; fullscreen" allowfullscreen style="position:absolute;top:0;left:0;width:100%;height:100%;"></iframe></div>
Sold for $600,000
$600,000
1995 Mustang Ct, Saint Cloud, FL 34771
4beds
2,431sqft
Single Family Residence
Built in 1987
3.95 Acres Lot
$658,200 Zestimate®
$247/sqft
$3,036 Estimated rent
Home value
$658,200
$619,000 - $704,000
$3,036/mo
Zestimate® history
Owner options
List your home for rent
$3,036/mo
Rent Zestimate®
Find your next renter with Zillow Rental Manager. Plus, with online applications, you can quickly screen prospective tenants – for free.
$3,036/mo
Rent Zestimate®
Refinance and save
$3,935/mo
Est. payment
Refinancing to a lower rate could help reduce your monthly payments and save thousands over the life of the loan.
$3,935/mo
Est. payment
Explore your selling options
Work with a Zillow partner agent
Leverage their expertise and Zillow's premium Showcase listings to get your home seen by more buyers.
Get startedList with your own agent
Get your home in front of millions of buyers by listing it on Zillow.
Learn how to do itSell it yourself
Take full control of how buyers see your home on Zillow by listing For Sale by Owner (FSBO).
List your homeWhat's special
Updated paintPrivate oasisConvenient center islandAbundant natural lightMeal prepHigh ceilingsLarge windows
Zillow last checked:
Listing updated:
Listed by:
Steve Pugh 407-846-0940,
EXP REALTY LLC 407-846-0940,
Mitch Susana, LLC 407-781-6586,
EXP REALTY LLC
Bought with:
Non-Member Agent
STELLAR NON-MEMBER OFFICE
Source: Stellar MLS,MLS#: S5103560 Originating MLS: Osceola
Originating MLS: Osceola
Facts & features
Interior
Bedrooms & bathrooms
- Bedrooms: 4
- Bathrooms: 3
- Full bathrooms: 2
- 1/2 bathrooms: 1
Primary bedroom
- Features: Walk-In Closet(s)
- Level: First
Bedroom 2
- Features: Built-in Closet
- Level: Second
Bedroom 3
- Features: Built-in Closet
- Level: Second
Dining room
- Level: First
Kitchen
- Level: First
Living room
- Level: First
- Dimensions: 18.2x13.7
Heating
- Central
Cooling
- Central Air
Appliances
- Included: Convection Oven, Dishwasher, Microwave, Refrigerator
- Laundry: Inside
Features
- Ceiling Fan(s), Eating Space In Kitchen, Primary Bedroom Main Floor, Walk-In Closet(s)
- Flooring: Vinyl, Hardwood
- Has fireplace: Yes
Interior area
- Total structure area: 2,995
- Total interior livable area: 2,431 sqft
Property
Parking
- Total spaces: 2
- Parking features: Garage - Attached
- Attached garage spaces: 2
- Details: Garage Dimensions: 20x20
Features
- Levels: Two
- Stories: 2
- Exterior features: Lighting, Rain Gutters, Sidewalk
- Has private pool: Yes
- Pool features: Above Ground
Lot
- Size: 3.95 Acres
Details
- Parcel number: 182632259900013140
- Zoning: OA1A
- Special conditions: None
Construction
Type & style
- Home type: SingleFamily
- Property subtype: Single Family Residence
Materials
- Brick, Concrete
- Foundation: Slab
- Roof: Shingle
Condition
- New construction: No
- Year built: 1987
Utilities & green energy
- Sewer: Septic Tank
- Water: Well
- Utilities for property: Public
Community & HOA
Community
- Pet fee: $0 monthly
- Subdivision: BAY LAKE RANCH UNIT 3
HOA
- Has HOA: No
Location
- Region: Saint Cloud
Financial & listing details
- Price per square foot: $247/sqft
- Tax assessed value: $489,100
- Annual tax amount: $6,643
- Date on market: 4/25/2024
- Cumulative days on market: 7 days
- Listing terms: Cash,Conventional,FHA,VA Loan
- Ownership: Fee Simple
- Total actual rent: 0
- Road surface type: Paved
Price history
| Date | Event | Price |
|---|---|---|
| 5/24/2024 | Sold | $600,000$247/sqft |
Source:  Stellar MLS #S5103560 Report a problem Stellar MLS #S5103560 Report a problem | ||
| 5/3/2024 | Pending sale | $600,000$247/sqft |
Source: Stellar MLS #S5103560 Report a problem | ||
| 4/25/2024 | Listed for sale | $600,000+18.8%$247/sqft |
Source: Stellar MLS #S5103560 Report a problem | ||
| 3/14/2022 | Sold | $505,000+90.6%$208/sqft |
Source: Public Record Report a problem | ||
| 5/27/2016 | Sold | $265,000-3.6%$109/sqft |
Source: Stellar MLS #S4828401 Report a problem | ||
| 5/25/2016 | Pending sale | $274,900$113/sqft |
Source: RE/MAX BLUE WATER #S4828401 Report a problem | ||
| 5/20/2016 | Listed for sale | $274,900$113/sqft |
Source: RE/MAX BLUE WATER #S4828401 Report a problem | ||
| 4/11/2016 | Pending sale | $274,900$113/sqft |
Source: RE/MAX BLUE WATER #S4828401 Report a problem | ||
| 3/19/2016 | Listed for sale | $274,900+1.8%$113/sqft |
Source: RE/MAX BLUE WATER #S4828401 Report a problem | ||
| 3/25/2012 | Listing removed | $269,937+25.6%$111/sqft |
Source: Watson Realty Corp. #s4668232 Report a problem | ||
| 8/3/2011 | Sold | $215,000-20.4%$88/sqft |
Source: Public Record Report a problem | ||
| 7/5/2011 | Price change | $269,937+20%$111/sqft |
Source: Watson Realty Corp. #s4668232 Report a problem | ||
| 6/1/2011 | Price change | $225,000-16.6%$93/sqft |
Source: REO Express #S4685523 Report a problem | ||
| 4/25/2010 | Price change | $269,937-10%$111/sqft |
Source: Watson Realty Corp #MS4668232 Report a problem | ||
| 10/25/2009 | Listed for sale | $299,900+16.5%$123/sqft |
Source: Weichert Realtors #S4639423 Report a problem | ||
| 7/23/2004 | Sold | $257,500+5.5%$106/sqft |
Source: Public Record Report a problem | ||
| 1/9/2004 | Sold | $244,000$100/sqft |
Source: Public Record Report a problem | ||
Public tax history
| Year | Property taxes | Tax assessment |
|---|---|---|
| 2025 | $4,748 -30.4% | $489,100 +0.1% |
| 2024 | $6,818 +2.6% | $488,500 +13.3% |
| 2023 | $6,643 +100.4% | $431,200 +22.2% |
| 2022 | $3,315 +0.8% | $352,900 +15.7% |
| 2021 | $3,290 +1.6% | $305,000 +4% |
| 2020 | $3,238 +1.5% | $293,300 +9.2% |
| 2019 | $3,191 | $268,500 +23.8% |
| 2018 | $3,191 +3.4% | $216,860 +2.1% |
| 2017 | $3,088 +0.1% | $212,400 +30.6% |
| 2016 | $3,085 +31.9% | $162,616 +0.7% |
| 2015 | $2,340 -1.2% | $161,486 +0.8% |
| 2014 | $2,367 | $160,205 +1.5% |
| 2013 | -- | $157,838 +1.7% |
| 2012 | -- | $155,200 -6.4% |
| 2011 | -- | $165,800 -4.9% |
| 2010 | -- | $174,300 -20.1% |
| 2009 | -- | $218,200 -28.6% |
| 2008 | -- | $305,500 -11.3% |
| 2007 | -- | $344,400 +26.2% |
| 2006 | -- | $273,000 +53.8% |
| 2005 | -- | $177,500 +33.5% |
| 2004 | -- | $133,000 |
| 2003 | -- | $133,000 +15.4% |
| 2001 | $1,473 +1.6% | $115,287 +3% |
| 2000 | $1,449 | $111,929 |
Find assessor info on the county website
Neighborhood: 34771
Nearby homes
- $525,0003 bd2 ba2.1k sqft1985 Mustang Ct, Saint Cloud, FL 34771For Sale
- $1,107,7003 bd3 ba2.7k sqft2025 Mustang Ct, Saint Cloud, FL 34771Off Market
- $522,5003 bd2 ba1.6k sqft1975 Mustang Ct, Saint Cloud, FL 34771Off Market
- $670,0003 bd2 ba2k sqft2035 Mustang Ct, Saint Cloud, FL 34771Sold

- $499,9004 bd2 ba2.4k sqft1965 Mustang Ct, Saint Cloud, FL 34771For Sale
- $131,300-- bd-- ba-- sqft2045 Mustang Ct, Saint Cloud, FL 34771Off Market
- $761,6003 bd3 ba2.5k sqft2055 Mustang Ct, Saint Cloud, FL 34771Off Market
- $638,7003 bd3 ba2.3k sqft1955 Mustang Ct, Saint Cloud, FL 34771Off Market
Nearby schools
GreatSchools rating
- 9/10Harmony Community SchoolGrades: PK-5Distance: 3.1 mi
- 6/10Middle School AAGrades: 6-8Distance: 4.4 mi
- 5/10Harmony High SchoolGrades: 9-12Distance: 4 mi
Get a cash offer in 3 minutes
Find out how much your home could sell for in as little as 3 minutes with a no-obligation cash offer.
Estimated market value
$658,200
Get a cash offer in 3 minutes
Find out how much your home could sell for in as little as 3 minutes with a no-obligation cash offer.
Estimated market value
$658,200
- Florida
- Osceola County
- Saint Cloud
- 34771
- 1995 Mustang Ct
Nearby cities
Nearby neighborhoods
Nearby zip codes
Other Saint Cloud Topics
