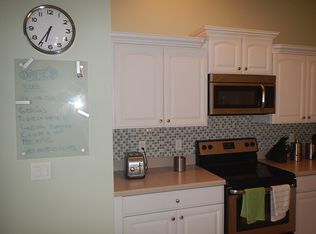
**MOVE-IN READY HOME. *Stunning newly built luxury home located in the highly sought-after Wedgefield Equestrian Community, offering new construction, energy-efficient design, and upscale finishes throughout. This elegant Chelsea model features approximately 2,700 square feet of thoughtfully designed open-concept living space with high vaulted ceilings that create a bright, airy atmosphere ideal for modern living and entertaining. The spacious primary suite provides a private retreat with large walk-in closets, while the secondary bedrooms are generously sized with high ceilings, perfect for family, guests, or a home office. The gourmet kitchen is a chef’s dream, showcasing stainless steel appliances, including a cooktop, built-in oven, vented hood, and dishwasher, paired with Quartz countertops and 42-inch all-wood cabinets with soft-close drawers. Additional highlights include recessed LED lighting, ceiling fans throughout, energy-efficient features, an oversized 3-car garage, and striking double front entry doors with glass inserts. The open living areas flow seamlessly to the outdoor entertaining space, ideal for hosting or relaxing. Located in a golf course community, residents enjoy access to a championship 18-hole golf course, country club, bicycle lanes, community park, playground, picnic pavilion, and extensive sports facilities including baseball, softball, soccer, football fields, and a sand volleyball court. Outdoor enthusiasts will appreciate nearby equestrian trails, horse-friendly areas, fishing lakes, and nature preserves at the Hal Scott Preserve. Conveniently situated near Orlando International Airport, UCF, Downtown Orlando, Disney, Port Canaveral, major highways, dining, shopping, and entertainment—this exceptional property offers the perfect blend of luxury living, new construction, golf community lifestyle, and Central Florida convenience
New construction
Price cut: $100 (5/27)
$779,900
2943 Decker Ave, Orlando, FL 32833
4beds
2,700sqft
:
Get pre-qualified$5,219/mo
Single Family Residence
Built in 2026
1.03 Acres Lot
$-- Zestimate®
$289/sqft
$-- HOA
What's special
Energy-efficient designQuartz countertopsUpscale finishes throughoutBuilt-in ovenSpacious primary suiteHigh vaulted ceilingsGourmet kitchen
- 387 days |
- 624 |
- 43 |
Zillow last checked:
Listing updated:
Listed by:
Sylvester Harding 407-557-3119,
SIERRA REALTY GROUP LLC 407-557-3119
Source: Stellar MLS,MLS#: O6323376 Originating MLS: Orlando Regional
Originating MLS: Orlando Regional
Facts & features
Interior
Bedrooms & bathrooms
- Bedrooms: 4
- Bathrooms: 3
- Full bathrooms: 3
Primary bedroom
- Features: Walk-In Closet(s)
- Level: First
- Area: 400 Square Feet
- Dimensions: 20x20
Bedroom 2
- Features: Walk-In Closet(s)
- Level: First
- Area: 196 Square Feet
- Dimensions: 14x14
Bedroom 3
- Features: Walk-In Closet(s)
- Level: First
- Area: 168 Square Feet
- Dimensions: 14x12
Bedroom 4
- Features: Walk-In Closet(s)
- Level: First
- Area: 168 Square Feet
- Dimensions: 14x12
Dining room
- Level: First
- Area: 195 Square Feet
- Dimensions: 13x15
Family room
- Level: First
- Area: 400 Square Feet
- Dimensions: 20x20
Kitchen
- Level: First
- Area: 272 Square Feet
- Dimensions: 16x17
Living room
- Level: First
- Area: 440 Square Feet
- Dimensions: 20x22
Heating
- Central, Electric
Cooling
- Central Air
Appliances
- Included: Cooktop, Dishwasher, Disposal, Electric Water Heater, Microwave, Range Hood, Refrigerator
- Laundry: Laundry Room
Features
- Ceiling Fan(s), Crown Molding, High Ceilings
- Flooring: Ceramic Tile, Laminate, Porcelain Tile, Tile
- Doors: French Doors, Sliding Doors
- Has fireplace: Yes
- Fireplace features: Electric, Family Room
Interior area
- Total structure area: 3,981
- Total interior livable area: 2,700 sqft
Video & virtual tour
Property
Parking
- Total spaces: 3
- Parking features: Garage - Attached
- Attached garage spaces: 3
Features
- Levels: One
- Stories: 1
Lot
- Size: 1.03 Acres
- Features: Cleared, Oversized Lot, Private
Details
- Parcel number: 102332118408020
- Zoning: R-1A
- Special conditions: None
Construction
Type & style
- Home type: SingleFamily
- Property subtype: Single Family Residence
Materials
- Brick, Stucco
- Foundation: Block, Slab
- Roof: Shingle
Condition
- Completed
- New construction: Yes
- Year built: 2026
Details
- Builder model: Chelsea
- Builder name: Sierra Homes
Utilities & green energy
- Sewer: Septic Tank
- Water: Private, Well
- Utilities for property: Cable Available, Electricity Available, Water Connected
Green energy
- Energy efficient items: HVAC, Insulation
Community & HOA
Community
- Features: Deed Restrictions
- Pet fee: $0 monthly
- Subdivision: CAPE ORLANDO ESTATES
HOA
- Has HOA: No
Location
- Region: Orlando
Financial & listing details
- Price per square foot: $289/sqft
- Annual tax amount: $1,547
- Date on market: 7/1/2025
- Cumulative days on market: 316 days
- Listing terms: Cash,Conventional,FHA,USDA Loan,VA Loan
- Ownership: Fee Simple
- Total actual rent: 0
- Electric utility on property: Yes
- Road surface type: Paved
Estimated market value
Not available
Estimated sales range
Not available
Not available
Price history
| Date | Event | Price |
|---|---|---|
| 5/27/2026 | Price change | $779,9000%$289/sqft |
Source:  Stellar MLS #O6323376 Report a problem Stellar MLS #O6323376 Report a problem | ||
| 5/5/2026 | Listed for sale | $780,000$289/sqft |
Source: Stellar MLS #O6323376 Report a problem | ||
| 3/25/2026 | Pending sale | $780,000$289/sqft |
Source: Stellar MLS #O6323376 Report a problem | ||
| 3/6/2026 | Price change | $780,000-1.3%$289/sqft |
Source: Stellar MLS #O6323376 Report a problem | ||
| 2/27/2026 | Price change | $789,8900%$293/sqft |
Source: Stellar MLS #O6323376 Report a problem | ||
| 2/20/2026 | Price change | $789,8950%$293/sqft |
Source: Stellar MLS #O6323376 Report a problem | ||
| 2/13/2026 | Price change | $789,8980%$293/sqft |
Source: Stellar MLS #O6323376 Report a problem | ||
| 2/6/2026 | Price change | $789,8990%$293/sqft |
Source: Stellar MLS #O6323376 Report a problem | ||
| 1/4/2026 | Price change | $789,900-1.1%$293/sqft |
Source: Stellar MLS #O6323376 Report a problem | ||
| 12/2/2025 | Price change | $798,900-0.1%$296/sqft |
Source: Stellar MLS #O6323376 Report a problem | ||
| 7/1/2025 | Listed for sale | $799,900$296/sqft |
Source: Stellar MLS #O6323376 Report a problem | ||
Public tax history
Tax history is unavailable.
Monthly payment
Est. payment
Payment breakdown
Explore the cost of this home by adjusting the details. Changes won't be saved.Climate risks
Neighborhood: 32833
Nearby schools
GreatSchools rating
- 8/10Wedgefield SchoolGrades: PK-8Distance: 1.9 mi
- 4/10East River High SchoolGrades: 9-12Distance: 4.2 mi
Schools provided by the listing agent
- Elementary: Wedgefield
- Middle: Wedgefield
- High: East River High
Source: Stellar MLS. This data may not be complete. We recommend contacting the local school district to confirm school assignments for this home.
- $75,000-- bd-- ba-- sqftNettleton St, Orlando, FL 32833Off Market
- $604,5004 bd2 ba2.2k sqft18718 Nettleton St, Orlando, FL 32833Off Market
- $171,000-- bd-- ba-- sqftDecker Ave, Orlando, FL 32833Off Market
- $110,0001.03 AcresLOT 17 Nettleton St LOT 17, Orlando, FL 32833Sold
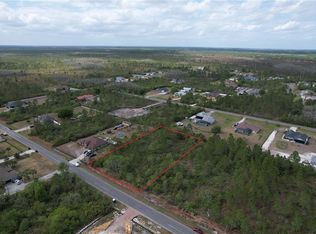
- $150,0001.034 Acres0 Nettleton St LOT 9, Orlando, FL 32833Lot/Land
- $436,6141 Acres18728 Nettleton St, Orlando, FL 32833Off Market
- $495,7004 bd2 ba2.3k sqftLOT 40 Nettleton St, Orlando, FL 32833Off Market
- $485,1004 bd2 ba2.2k sqftLOT 22 Nettleton St, Orlando, FL 32833Off Market
A local agent can set up tours, give advice and negotiate with sellers.
Similar homes
- $650,0004 bd2 ba2.2k sqft20241 Macon Pkwy, Orlando, FL 32833For Sale By Owner

- $710,0005 bd3 ba2.6k sqft18561 Sabal St, Orlando, FL 32833New Construction

 MLS ID #O6400442, Breno Fernandes, BREX REALTY. Stellar MLS
 - $549,0004 bd3 ba2.3k sqft2228 Bancroft Blvd, Orlando, FL 32833For Sale
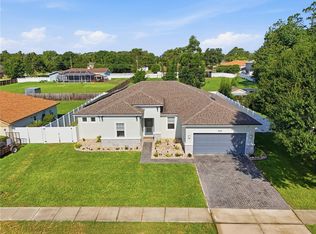 MLS ID #O6423712, Brian LeMay, ROMAN REALTY GROUP, LLC. Stellar MLS
 - $765,0005 bd3 ba3k sqft16626 Bearle Rd, Orlando, FL 32828For Sale
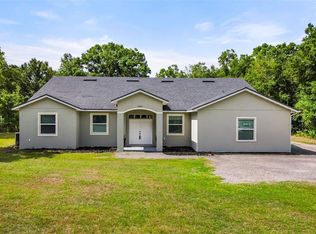 MLS ID #O6339228, John Cunningham, KELLER WILLIAMS CLASSIC. Stellar MLS
 - $829,0004 bd3 ba2.4k sqft5762 Sheryl Anita St, Oviedo, FL 32765New ConstructionMLS ID #O6342807, Kristin McLaughlin, OPTIMA REAL ESTATE. Stellar MLS
- $779,0005 bd4 ba3.9k sqft11941 Language Way, Orlando, FL 32832For SaleMLS ID #O6414908, Vinny Machado Da Silva, ONLI REALTY GROUP LLC. Stellar MLS
- $800,0005 bd3 ba2.9k sqft3335 Red Ash Cir, Oviedo, FL 32766For SaleMLS ID #O6389162, Nate Soares, Jr, LPT REALTY, LLC. Stellar MLS
- $589,0004 bd3 ba2.2k sqft13606 Summer Rain Dr, Orlando, FL 32828For SaleMLS ID #O6411234, Diana Romero, EMPIRE NETWORK REALTY. Stellar MLS
- $695,0006 bd4 ba2.9k sqft10760 Tibbett St, Orlando, FL 32832For SaleMLS ID #O6402870, Richard Aybar, KELLER WILLIAMS ADVANTAGE III. Stellar MLS
- $750,0004 bd3 ba2.1k sqft1418 Lone Feather Trl, Winter Park, FL 32792For SaleMLS ID #O6417341, Harif Hazera LLC, PREMIER SOTHEBY'S INTL. REALTY. Stellar MLS
- $731,0004 bd3 ba2.7k sqft4868 Chisholm Park Trl, Saint Cloud, FL 34771For SaleMLS ID #O6390749, Valentina Vakhova, LA ROSA REALTY KISSIMMEE. Stellar MLS
- $760,0004 bd3 ba2.9k sqft19053 Blueleaf St, Orlando, FL 32827For SaleMLS ID #O6420749, Giovanni Sanginesi, REAL BROKER, LLC. Stellar MLS
- $759,9004 bd3 ba2.9k sqft19358 Banfield Pl, Orlando, FL 32827For SaleMLS ID #O6419063, Ann Marie Ursino, LUNA GROUP. Stellar MLS
- $659,0004 bd3 ba2.5k sqft3894 Safflower Ter, Oviedo, FL 32766For SaleMLS ID #O6424018, Selina Li, YOUR DREAM HOUSE REALTY. Stellar MLS
- $819,0004 bd5 ba2.9k sqft3526 E Crystal Lake Ave, Orlando, FL 32806For SaleMLS ID #O6407270, Irina Paul, LLC, FUTURE HOME REALTY INC. Stellar MLS
- $829,0004 bd4 ba2.8k sqft13348 Panama Beach Ct, Orlando, FL 32827For SaleMLS ID #O6419651, Michael Blank, FL PRO BROKERS LLC. Stellar MLS
- $700,0004 bd3 ba2.8k sqft1401 Hidden Oaks Bnd, Saint Cloud, FL 34771For SaleMLS ID #O6378934, Jenny Wemert, WEMERT GROUP REALTY LLC. Stellar MLS
- $699,0004 bd3 ba2.3k sqft9669 Leland Dr, Orlando, FL 32827For SaleMLS ID #O6408810, Brian Maloney, FATHOM REALTY FL LLC. Stellar MLS
- $950,0005 bd4 ba3.8k sqft4330 Sunset Preserve Blvd, Orlando, FL 32820For SaleMLS ID #O6410600, Miguel Diaz, REALTY OF AMERICA. Stellar MLS
- $609,9904 bd3 ba2k sqft18863 Rawson St, Orlando, FL 32827For SaleMLS ID #S5154325, Andrea Munoz, MOSAIC PARTNERS GROUP. Stellar MLS
