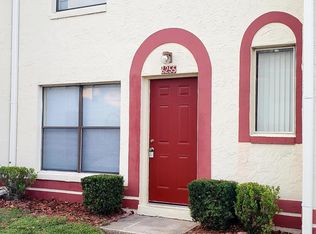
Welcome to 6266 Yorktown Dr. #179, Orlando, FL, a beautifully renovated 2-story townhome offering 3 spacious bedrooms, 2.5 bathrooms, and stylish modern finishes throughout. This move-in-ready home has been thoughtfully updated from top to bottom, making it the perfect choice for homeowners and investors alike. Step inside to discover a stunning brand-new kitchen featuring sleek cabinetry, beautiful countertops, and stainless steel appliances. Enjoy the fresh look and feel of new flooring, new carpet, and fresh interior paint, creating a bright, clean, and contemporary living space. The functional two-story floor plan offers comfortable living and entertaining downstairs, while all bedrooms are privately situated upstairs. The spacious primary suite includes its own private bathroom, and the additional bedrooms provide flexibility for family, guests, or a home office. Conveniently located near major highways, shopping, dining, entertainment, schools, and Orlando's world-famous attractions, this home combines modern upgrades with an unbeatable location. Don't miss your opportunity to own this turnkey townhome—schedule your private showing today!
For sale
Price cut: $4.9K (8/17)
$245,000
6266 YORKTOWN DRIVE #179, ORLANDO, FL 32807
3beds
1,307sqft
Townhouse
Built in 1985
1,307 Square Feet Lot
$244,000 Zestimate®
$187/sqft
$319/mo HOA
What's special
Functional two-story floor planFresh interior paintNew carpetStylish modern finishes throughoutSleek cabinetryStunning brand-new kitchenNew flooring
- 52 days
- 442
- 35
Zillow last checked:
Listing updated:
Listed by:
John LeMieux 305-607-7886,
REALTY U.S.A., INC. 407-599-5000
Source: Stellar MLS,MLS#: O6424184 Originating MLS: Orlando Regional
Originating MLS: Orlando Regional
Facts & features
Interior
Bedrooms & bathrooms
- Bedrooms: 3
- Bathrooms: 3
- Full bathrooms: 2
- 1/2 bathrooms: 1
Primary bedroom
- Features: Built-in Closet
- Level: Second
- Area: 176 Square Feet
- Dimensions: 16x11
Bedroom 2
- Features: Built-in Closet
- Level: Second
- Area: 154 Square Feet
- Dimensions: 14x11
Kitchen
- Level: First
- Area: 110 Square Feet
- Dimensions: 11x10
Living room
- Level: First
- Area: 260 Square Feet
- Dimensions: 20x13
Heating
- Central
Cooling
- Central Air
Appliances
- Included: Dishwasher, Dryer, Range, Refrigerator, Washer
- Laundry: Electric Dryer Hookup, Inside, Washer Hookup
Features
- None
- Flooring: Carpet, Vinyl
- Has fireplace: No
Interior area
- Total structure area: 1,307
- Total interior livable area: 1,307 sqft
Video & virtual tour
Property
Features
- Levels: Two
- Stories: 2
- Exterior features: None
- Has private pool: Yes
- Pool features: In Ground
Lot
- Size: 1,307 Square Feet
Details
- Parcel number: 032330360291790
- Zoning: R-3B/AN
- Special conditions: None
Construction
Type & style
- Home type: Townhouse
- Property subtype: Townhouse
Materials
- Stucco
- Foundation: Slab
- Roof: Tile
Condition
- New construction: No
- Year built: 1985
Utilities & green energy
- Sewer: Public Sewer
- Water: Public
- Utilities for property: Cable Available, Electricity Available, Electricity Connected, Sewer Available, Sewer Connected, Water Available, Water Connected
Community & HOA
Community
- Features: Clubhouse, Pool
- Pet fee: $0 monthly
- Subdivision: HIDDEN CREEK CONDO PH 09
HOA
- Has HOA: Yes
- Services included: Community Pool, Maintenance Repairs
- HOA fee: $319 monthly
- HOA name: Hidden Creek COA/ c/o M&M Management Plus, Inc
Location
- Region: Orlando
Financial & listing details
- Price per square foot: $187/sqft
- Tax assessed value: $185,600
- Annual tax amount: $3,446
- Date on market: 7/10/2026
- Cumulative days on market: 53 days
- Listing terms: Cash,Conventional
- Ownership: Condominium
- Total actual rent: 0
- Electric utility on property: Yes
- Road surface type: Paved
Estimated market value
$244,000
$232,000 - $256,000
$1,830/mo
Price history
| Date | Event | Price |
|---|---|---|
| 8/17/2026 | Price change | $245,000-2%$187/sqft |
Source:  Stellar MLS #O6424184 Report a problem Stellar MLS #O6424184 Report a problem | ||
| 8/8/2026 | Price change | $249,900-2.8%$191/sqft |
Source: Stellar MLS #O6424184 Report a problem | ||
| 8/1/2026 | Price change | $257,000-1.2%$197/sqft |
Source: Stellar MLS #O6424184 Report a problem | ||
| 7/10/2026 | Listed for sale | $260,000+26.8%$199/sqft |
Source: Stellar MLS #O6424184 Report a problem | ||
| 4/29/2026 | Sold | $205,000-4.2%$157/sqft |
Source: Stellar MLS #O6357451 Report a problem | ||
| 3/30/2026 | Pending sale | $214,000$164/sqft |
Source: Stellar MLS #O6357451 Report a problem | ||
| 3/23/2026 | Price change | $214,000-2.3%$164/sqft |
Source: Stellar MLS #O6357451 Report a problem | ||
| 1/19/2026 | Listed for sale | $219,000$168/sqft |
Source: Stellar MLS #O6357451 Report a problem | ||
| 12/1/2025 | Pending sale | $219,000$168/sqft |
Source: Stellar MLS #O6357451 Report a problem | ||
| 11/20/2025 | Price change | $219,000-4.4%$168/sqft |
Source: Stellar MLS #O6357451 Report a problem | ||
| 11/6/2025 | Listed for sale | $229,000+278.5%$175/sqft |
Source: Stellar MLS #O6357451 Report a problem | ||
| 7/17/2014 | Sold | $60,500+55.1%$46/sqft |
Source: Public Record Report a problem | ||
| 5/2/2014 | Sold | $39,000-76.8%$30/sqft |
Source: Public Record Report a problem | ||
| 4/12/2007 | Sold | $168,000+223.7%$129/sqft |
Source: Public Record Report a problem | ||
| 6/27/1997 | Sold | $51,900$40/sqft |
Source: Public Record Report a problem | ||
Public tax history
| Year | Property taxes | Tax assessment |
|---|---|---|
| 2024 | $3,173 +16.1% | $156,526 +10% |
| 2023 | $2,734 +9% | $142,296 +10% |
| 2022 | $2,507 +10% | $129,360 +10% |
| 2021 | $2,278 -0.4% | $117,600 +0.5% |
| 2020 | $2,287 +7.4% | $117,007 +10% |
| 2019 | $2,129 +9.1% | $106,370 +10% |
| 2018 | $1,951 | $96,700 +34.5% |
| 2017 | $1,951 +37.2% | $71,900 +20% |
| 2016 | $1,423 +10.8% | $59,900 +17.5% |
| 2015 | $1,284 +12.1% | $51,000 |
| 2014 | $1,145 +23.1% | $51,000 +12.1% |
| 2013 | $930 +13.1% | $45,491 +23.4% |
| 2012 | $823 +185.8% | $36,868 +8.2% |
| 2011 | $288 -53.3% | $34,070 -37.4% |
| 2010 | $617 | $54,437 -45% |
| 2009 | -- | $98,945 -23% |
| 2008 | $1,706 -35.1% | $128,500 -12.1% |
| 2007 | $2,628 +13% | $146,200 +23.9% |
| 2006 | $2,325 +30.6% | $118,000 +36.4% |
| 2005 | $1,780 +22.2% | $86,480 +20.9% |
| 2004 | $1,457 +7.3% | $71,525 +8.4% |
| 2003 | $1,358 +7.5% | $66,000 +7.8% |
| 2002 | $1,263 +13.2% | $61,200 +17.2% |
| 2001 | $1,116 -2.4% | $52,200 |
| 2000 | $1,144 | $52,200 |
Find assessor info on the county website
Monthly payment
Est. payment
Payment breakdown
Explore the cost of this home by adjusting the details. Changes won't be saved.Climate risks
Neighborhood: Engelwood Park

Similar homes
- $258,9002 bd2 ba1k sqft3012 S SEMORAN BOULEVARD #G2, ORLANDO, FL 32822For Sale

 MLS ID #O6433895, Alonso Delgado, PA, REALTY ONE GROUP MVP. Stellar MLS
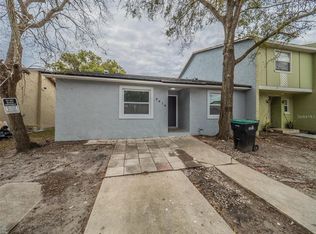
 - $260,0003 bd2 ba1.1k sqft2419 RIO PINAR LAKES BOULEVARD, ORLANDO, FL 32822For Sale
 MLS ID #O6397509, Lizette Hernandez, EXP REALTY LLC. Stellar MLS
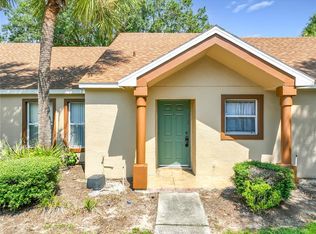
 - $199,9003 bd2 ba1k sqft5440 E MICHIGAN STREET #5440-2, ORLANDO, FL 32812For Sale
 MLS ID #O6433979, Sandra Moshir, BHHS FLORIDA REALTY. Stellar MLS
 - $249,9002 bd2 ba1k sqft2835 HUNT CLUB LANE, ORLANDO, FL 32826For Sale
 MLS ID #O6432209, Cleve Loveland, LOVELAND PROPERTIES. Stellar MLS
 - $159,0002 bd2 ba1k sqft6034 VILLAGE CIRCLE #GE, ORLANDO, FL 32822For SaleMLS ID #O6338719, Ozan Cifci, PREMIUM PROPERTIES R.E. SERVICE. Stellar MLS
- $239,0002 bd1 ba908 sqft642 20TH STREET, ORLANDO, FL 32805For SaleMLS ID #O6432948, Paul Bryant, LPT REALTY, LLC. Stellar MLS
- $272,9003 bd2 ba1.1k sqft738 CREST PINES DRIVE #728, ORLANDO, FL 32828For SaleMLS ID #O6406825, Andreina Restrepo Russa PA, REALTY ONE GROUP ESTATES. Stellar MLS
- $223,9002 bd2 ba860 sqft4836 MARKS TERRACE #394, ORLANDO, FL 32811For SaleMLS ID #O6432536, Elsie Rivera Machuca, LA ROSA REALTY LLC. Stellar MLS
- $278,0002 bd2 ba1k sqft190 PINE KNOLL COURT, CASSELBERRY, FL 32707For SaleMLS ID #O6436641, Karen Albright, OPENDOOR BROKERAGE LLC. Stellar MLS
- $296,0004 bd2 ba1.6k sqft976 E MICHIGAN STREET #A, ORLANDO, FL 32806For SaleMLS ID #O6431224, Joan Thompson, JR REALTY GROUP LLC. Stellar MLS
- $348,0004 bd2 ba1.4k sqft430 SANTIAGO AVENUE, ORLANDO, FL 32807For SaleMLS ID #O6399783, Tony Hernandez, TRUVISION REAL ESTATE LLC. Stellar MLS
- $235,0003 bd2 ba1k sqft2151 S IVEY LANE, ORLANDO, FL 32811For SaleMLS ID #O6430245, Christopher Wallace, MAINSTAY BROKERAGE LLC. Stellar MLS
- $240,0002 bd2 ba1.2k sqft15 W COUNTRY COVE, KISSIMMEE, FL 34743For SaleMLS ID #O6431934, Rodrigo Chavez, LA ROSA REALTY ORLANDO LLC. Stellar MLS
- $258,5003 bd3 ba1.3k sqft603 WAVERLY LANE #405B, MAITLAND, FL 32751For SaleMLS ID #O6425900, Dante Sandroni, SANDRONI HOLDINGS REAL ESTATE LLC. Stellar MLS
- $283,0003 bd2 ba1.2k sqft9307 8TH AVENUE, ORLANDO, FL 32824For SaleMLS ID #O6436374, Karen Albright, OPENDOOR BROKERAGE LLC. Stellar MLS
- $140,0002 bd1 ba741 sqft5977 VILLAGE CIRCLE SOUTH #GE, ORLANDO, FL 32822For SaleMLS ID #O6337516, Ozan Cifci, PREMIUM PROPERTIES R.E. SERVICE. Stellar MLS
- $259,9003 bd2 ba1k sqft8002 MOBILAIRE DRIVE, ORLANDO, FL 32822New ConstructionMLS ID #S5150054, Will Hunt, KERRY REALTY GROUP. Stellar MLS
- $270,0003 bd2 ba1.2k sqft7122 HARBOR HEIGHTS CIRCLE, ORLANDO, FL 32835For SaleMLS ID #O6428132, Steven Koleno, BEYCOME OF FLORIDA LLC. Stellar MLS
- $199,0002 bd3 ba1.5k sqft7488 WHISPERWOOD DRIVE #28, WINTER PARK, FL 32792For SaleMLS ID #O6419151, Miranda Azer, PARKVIEW REAL ESTATE. Stellar MLS
- $245,0003 bd3 ba1.4k sqft1360 WINDSOR LAKE CIRCLE, SANFORD, FL 32773For SaleMLS ID #O6397870, Hala Dafterdar, PA, EG ORLANDO LLC. Stellar MLS
