NEW PRICE + UP TO $5,000 SELLER INCENTIVE! Welcome to 642 20th St, a beautifully updated 2-bedroom, 1-bath home offering affordable, move-in-ready living in Orlando. Inside, you’ll find a bright, comfortable layout with luxury vinyl flooring throughout and a clean, updated interior. At 908 square feet, the home makes smart use of every space, with two comfortable bedrooms, an updated bathroom, and an easy-flow floor plan perfect for everyday living. Conveniently located near shopping, major roadways, downtown Orlando and area attractions, this home is an excellent opportunity for a first-time buyer, downsizer, or investor. Seller is offering up to $5,000 toward buyer closing costs, prepaids, or other allowable expenses with an acceptable offer. Move-in ready, attractively priced, and seller incentives available — schedule your showing today!
For sale
Price cut: $5K (9/22)
$219,900
642 20TH STREET, ORLANDO, FL 32805
2beds
908sqft
Single Family Residence
Built in 1951
7,384 Square Feet Lot
$216,200 Zestimate®
$242/sqft
$-- HOA
What's special
Clean updated interiorTwo comfortable bedroomsBright comfortable layoutLuxury vinyl flooring throughoutUpdated bathroom
- 59 days
- 2,178
- 226
Zillow last checked:
Listing updated:
Listed by:
Paul Bryant 407-701-0423,
LPT REALTY, LLC 877-366-2213
Source: Stellar MLS,MLS#: O6432948 Originating MLS: Orlando Regional
Originating MLS: Orlando Regional
Facts & features
Interior
Bedrooms & bathrooms
- Bedrooms: 2
- Bathrooms: 1
- Full bathrooms: 1
Primary bedroom
- Features: Built-in Closet
- Level: First
- Area: 121 Square Feet
- Dimensions: 11x11
Kitchen
- Features: No Closet
- Level: First
- Area: 154 Square Feet
- Dimensions: 14x11
Living room
- Features: No Closet
- Level: First
- Area: 165 Square Feet
- Dimensions: 11x15
Heating
- Central
Cooling
- Central Air
Appliances
- Included: None
- Laundry: Inside
Features
- Primary Bedroom Main Floor, Solid Surface Counters, Solid Wood Cabinets
- Flooring: Luxury Vinyl
- Has fireplace: No
Interior area
- Total structure area: 1,152
- Total interior livable area: 908 sqft
Video & virtual tour
Property
Parking
- Total spaces: 1
- Parking features: Garage - Attached
- Attached garage spaces: 1
Features
- Levels: One
- Stories: 1
- Exterior features: Sidewalk
- Fencing: Chain Link
Lot
- Size: 7,384 Square Feet
- Features: City Lot
Details
- Parcel number: 022329923200290
- Zoning: R-1/T/AN
- Special conditions: None
Construction
Type & style
- Home type: SingleFamily
- Architectural style: Traditional
- Property subtype: Single Family Residence
Materials
- Block
- Foundation: Slab
- Roof: Shingle
Condition
- New construction: No
- Year built: 1951
Utilities & green energy
- Sewer: Public Sewer
- Water: Public
- Utilities for property: Cable Available, Electricity Available, Electricity Connected, Public, Sewer Available, Sewer Connected, Water Available, Water Connected
Community & HOA
Community
- Pet fee: $0 monthly
- Subdivision: WESTWOOD GARDENS SUB
HOA
- Has HOA: No
Location
- Region: Orlando
Financial & listing details
- Price per square foot: $242/sqft
- Tax assessed value: $111,444
- Annual tax amount: $192
- Date on market: 8/12/2026
- Cumulative days on market: 59 days
- Listing terms: Cash,Conventional,FHA,VA Loan
- Ownership: Fee Simple
- Total actual rent: 0
- Electric utility on property: Yes
- Road surface type: Paved, Asphalt
Estimated market value
$216,200
$205,000 - $227,000
$1,773/mo
Price history
| Date | Event | Price |
|---|---|---|
| 9/22/2026 | Price change | $219,900-2.2%$242/sqft |
Source:  Stellar MLS #O6432948 Report a problem Stellar MLS #O6432948 Report a problem | ||
| 9/12/2026 | Price change | $224,900-2%$248/sqft |
Source: Stellar MLS #O6432948 Report a problem | ||
| 9/5/2026 | Price change | $229,500-4%$253/sqft |
Source: Stellar MLS #O6432948 Report a problem | ||
| 8/12/2026 | Listed for sale | $239,000+70.7%$263/sqft |
Source: Stellar MLS #O6432948 Report a problem | ||
| 5/11/2026 | Sold | $140,000-17.6%$154/sqft |
Source: Stellar MLS #O6392789 Report a problem | ||
| 4/13/2026 | Pending sale | $170,000$187/sqft |
Source: Stellar MLS #O6392789 Report a problem | ||
| 3/23/2026 | Listed for sale | $170,000+185.7%$187/sqft |
Source: Stellar MLS #O6392789 Report a problem | ||
| 9/11/1996 | Sold | $59,500+98.3%$66/sqft |
Source: Public Record Report a problem | ||
| 5/15/1996 | Sold | $30,000+4.2%$33/sqft |
Source: Public Record Report a problem | ||
| 6/27/1995 | Sold | $28,800$32/sqft |
Source: Public Record Report a problem | ||
Public tax history
| Year | Property taxes | Tax assessment |
|---|---|---|
| 2024 | $154 +32.2% | $16,015 +3% |
| 2023 | $116 | $15,549 +3% |
| 2022 | $116 | $15,096 +3% |
| 2021 | $116 | $14,656 +1.4% |
| 2020 | $116 | $14,454 +2.3% |
| 2019 | $116 | $14,129 +1.9% |
| 2018 | $116 | $13,866 -44.5% |
| 2017 | $116 | $24,971 +28% |
| 2016 | $116 | $19,513 +18.5% |
| 2015 | $116 | $16,464 -2.3% |
| 2014 | $116 | $16,850 +30.5% |
| 2013 | $116 | $12,911 -4.5% |
| 2012 | $116 | $13,517 -3.1% |
| 2011 | $116 | $13,954 -16.9% |
| 2010 | $116 | $16,793 -65.2% |
| 2009 | -- | $48,223 -37.2% |
| 2008 | $409 +11.9% | $76,793 -22.5% |
| 2007 | $365 +1% | $99,115 +16.6% |
| 2006 | $362 +4% | $85,029 +57.3% |
| 2005 | $348 +13% | $54,045 +32.9% |
| 2004 | $308 +9% | $40,680 +1.8% |
| 2003 | $283 +6.3% | $39,968 +4.5% |
| 2002 | $266 +2.1% | $38,234 +10.1% |
| 2001 | $260 +2% | $34,729 -0.4% |
| 2000 | $255 | $34,871 |
Find assessor info on the county website
Monthly payment
Est. payment
Payment breakdown
Explore the cost of this home by adjusting the details. Changes won't be saved.Climate risks
Neighborhood: Holden Heights
Nearby schools
Schools provided by the listing agent
- Middle: Glenridge Middle
- High: Jones High
Source: Stellar MLS. This data may not be complete. We recommend contacting the local school district to confirm school assignments for this home.
Similar homes
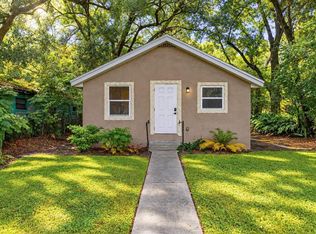
- $225,0002 bd1 ba912 sqft1517 RILEY AVENUE, ORLANDO, FL 32805For Sale

 MLS ID #S5155247, Clarissa Estevez, WATSON REALTY CORP.. Stellar MLS
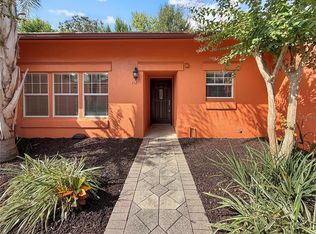
 - $235,0003 bd2 ba1k sqft617 CITRUS STREET, ORLANDO, FL 32805For Sale
 MLS ID #O6446056, Shelayna West, KELLER WILLIAMS LEGACY REALTY. Stellar MLS
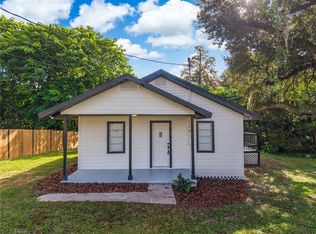
 - $189,5002 bd2 ba994 sqft732 E MICHIGAN STREET #112, ORLANDO, FL 32806For Sale
 MLS ID #O6446924, Alynne Hansen, CORDRAY MOORE LLC. Stellar MLS
 - $250,0002 bd2 ba782 sqft13 N VAN BUREN AVENUE, ORLANDO, FL 32811For Sale
 MLS ID #S5158897, Cesar Estrada, PA, EXP REALTY LLC. Stellar MLS
 - $179,9002 bd2 ba1.1k sqft784 E MICHIGAN STREET #25, ORLANDO, FL 32806For SaleMLS ID #O6448074, Kristy McKay, KELLER WILLIAMS REALTY AT THE PARKS. Stellar MLS
- $214,9003 bd2 ba1k sqft4333 CYNTHIA STREET, ORLANDO, FL 32811For SaleMLS ID #O6418342, Robert Salmons, ENTERA REALTY LLC. Stellar MLS
- $250,0003 bd1 ba1k sqft4186 CEPEDA STREET, ORLANDO, FL 32811For SaleMLS ID #TB8540884, Moises Solana, DALTON WADE INC. Stellar MLS
- $245,0002 bd2 ba1k sqft2778 CURRY FORD ROAD #11-C, ORLANDO, FL 32806For SaleMLS ID #O6445056, Caroline Coto, FLORIDA BREEZE REALTY. Stellar MLS
- $239,9003 bd2 ba1.1k sqft1895 S IVEY LANE, ORLANDO, FL 32811For SaleMLS ID #O6427853, Robert Salmons, ENTERA REALTY LLC. Stellar MLS
- $229,9003 bd2 ba1k sqft5909 WOLF ROAD, ORLANDO, FL 32808For SaleMLS ID #O6408674, Robert Salmons, ENTERA REALTY LLC. Stellar MLS
- $250,0002 bd2 ba958 sqft4999 DOVER CIRCLE, ORLANDO, FL 32807For SaleMLS ID #O6408982, Cesar Sanchez, LA ROSA REALTY ORLANDO LLC. Stellar MLS
- $219,9002 bd1 ba1.1k sqft6033 W AMELIA STREET, ORLANDO, FL 32835For SaleMLS ID #O6408294, Summer Brady, MAINSTAY BROKERAGE LLC. Stellar MLS
- $300,0003 bd2 ba1.1k sqft4219 ANDERSON ROAD, ORLANDO, FL 32812For SaleMLS ID #O6447165, Phat Nguyen, LPT REALTY, LLC. Stellar MLS
- $199,9003 bd2 ba1k sqft5440 E MICHIGAN STREET #5440-2, ORLANDO, FL 32812For SaleMLS ID #O6433979, Sandra Moshir, BHHS FLORIDA REALTY. Stellar MLS
- $217,9003 bd2 ba1k sqft523 CARVER BOULEVARD, ORLANDO, FL 32810For SaleMLS ID #O6416575, Summer Brady, MAINSTAY BROKERAGE LLC. Stellar MLS
- $289,9003 bd2 ba921 sqft5419 OLD CHENEY HIGHWAY, ORLANDO, FL 32807For SaleMLS ID #O6446412, Rodrigo Marsal, LIFESTYLE INTERNATIONAL REALTY. Stellar MLS
- $259,9003 bd2 ba954 sqft6132 W LIVINGSTON STREET, ORLANDO, FL 32835For SaleMLS ID #O6415695, Rick Brown, KELLER WILLIAMS ADVANTAGE 2 REALTY. Stellar MLS
- $260,0002 bd1 ba1.2k sqft5421 ALLOWAY STREET, ORLANDO, FL 32810For SaleMLS ID #O6397101, Mark Johnson, HAREONE REALTY GROUP. Stellar MLS
- $260,0003 bd2 ba1.2k sqft5518 RIVIERA DRIVE, ORLANDO, FL 32808For SaleMLS ID #O6439117, Randy Pierre, LEMUEL PROPERTY MANAGEMENT LLC. Stellar MLS
- $298,9003 bd2 ba1k sqft6146 DAHLIA DRIVE, ORLANDO, FL 32807For SaleMLS ID #O6436255, Johnjon Gonzalez, LUXE PROPERTIES. Stellar MLS
