This beautifully upgraded 4-bedroom, 2-bathroom pool home is located in the highly desirable Conway area of Orlando. Thoughtfully renovated and move-in ready, this home offers a perfect balance of modern style, comfort, and functionality—all with no HOA fees. Upon entering, you'll find luxury plank vinyl flooring throughout all common areas, wet spaces, and the primary bedroom, combining elegance and durability. The open-concept living room features a custom-designed wall with built-in cabinetry, adding both a stylish touch and practical storage. The adjacent formal dining area is versatile enough to serve as a home office, playroom, or creative space, depending on your needs. The generously sized kitchen boasts modern finishes, ample cabinetry, and a breakfast bar for casual meals. It also includes a dedicated dining space that comfortably accommodates seating for six. Additionally, the large laundry room provides extra convenience and storage. The spacious primary suite serves as a private retreat, complete with an updated en-suite bathroom. Three additional bedrooms share a well-appointed second full bathroom, making it ideal for family or guests. Step outside to your own backyard paradise. The saltwater pool, refinished in 2020, is perfect for enjoyable weekends, and the open deck area is great for entertaining. The vinyl-fenced yard is expansive, providing ample space for pets, play, gardening, or future additions. Enjoy unbeatable proximity to local parks and amenities. Just 1 mile away, the Dover Shores Neighborhood Center features a playground, gymnasium, swimming pool, fitness center, baseball field, pickleball court, computer lab, and event rental spaces. Only 2 miles away, Lake Underhill Park offers a scenic loop path for walking, outdoor exercise equipment, a public boat ramp, and opportunities to enjoy local birdlife. Conveniently located near Downtown Orlando, Orlando International Airport, shopping, dining, and major roadways, this home is truly a gem in a prime location. Don’t miss your chance to call 4963 Hoperita Street your next home!
Sold for $550,000
$550,000
4963 Hoperita St, Orlando, FL 32812
4beds
1,984sqft
Single Family Residence
Built in 1975
10,253 Square Feet Lot
$549,500 Zestimate®
$277/sqft
$3,017 Estimated rent
Home value
$549,500
$500,000 - $604,000
$3,017/mo
Zestimate® history
Owner options
List your home for rent
$3,017/mo
Rent Zestimate®
Find your next renter with Zillow Rental Manager. Plus, with online applications, you can quickly screen prospective tenants – for free.
$3,017/mo
Rent Zestimate®
Refinance and save
$4,002/mo
Est. payment
Refinancing to a lower rate could help reduce your monthly payments and save thousands over the life of the loan.
$4,002/mo
Est. payment
Explore your selling options
Work with a Zillow partner agent
Leverage their expertise and Zillow's premium Showcase listings to get your home seen by more buyers.
Get startedList with your own agent
Get your home in front of millions of buyers by listing it on Zillow.
Learn how to do itSell it yourself
Take full control of how buyers see your home on Zillow by listing For Sale by Owner (FSBO).
List your homeWhat's special
Vinyl-fenced yardPool homeModern finishesSaltwater poolAdditional bedroomsBreakfast barUpdated en-suite bathroom
Zillow last checked:
Listing updated:
Listed by:
Sandy Fox 407-234-9551,
CHARLES RUTENBERG REALTY ORLANDO 407-622-2122
Bought with:
Vinny Lee, 3380686
FLORIDA REALTY RESULTS LLC
Source: Stellar MLS,MLS#: O6312900 Originating MLS: Orlando Regional
Originating MLS: Orlando Regional
Facts & features
Interior
Bedrooms & bathrooms
- Bedrooms: 4
- Bathrooms: 2
- Full bathrooms: 2
Rooms
- Room types: Attic, Dining Room, Utility Room
Primary bedroom
- Features: Built-in Closet
- Level: First
- Area: 210 Square Feet
- Dimensions: 14x15
Bedroom 1
- Features: Built-in Closet
- Level: First
- Area: 110 Square Feet
- Dimensions: 10x11
Bedroom 2
- Features: Built-in Closet
- Level: First
- Area: 110 Square Feet
- Dimensions: 10x11
Bedroom 3
- Features: Built-in Closet
- Level: First
- Area: 110 Square Feet
- Dimensions: 10x11
Primary bathroom
- Features: Dual Sinks, Shower No Tub
- Level: First
- Area: 70 Square Feet
- Dimensions: 5x14
Bathroom 2
- Level: First
- Area: 30 Square Feet
- Dimensions: 5x6
Den
- Level: First
- Area: 121 Square Feet
- Dimensions: 11x11
Dining room
- Level: First
- Area: 156 Square Feet
- Dimensions: 12x13
Kitchen
- Features: Pantry, Kitchen Island
- Level: First
- Area: 169 Square Feet
- Dimensions: 13x13
Laundry
- Level: First
- Area: 119 Square Feet
- Dimensions: 7x17
Living room
- Level: First
- Area: 400 Square Feet
- Dimensions: 20x20
Heating
- Central, Electric
Cooling
- Central Air
Appliances
- Included: Dishwasher, Disposal, Electric Water Heater, Microwave, Range, Refrigerator
- Laundry: Electric Dryer Hookup, Inside, Laundry Room, Washer Hookup
Features
- Built-in Features, Ceiling Fan(s), Eating Space In Kitchen, Primary Bedroom Main Floor, Solid Surface Counters, Solid Wood Cabinets, Stone Counters, Thermostat
- Flooring: Carpet, Vinyl
- Doors: Sliding Doors
- Has fireplace: No
Interior area
- Total structure area: 2,446
- Total interior livable area: 1,984 sqft
Property
Parking
- Total spaces: 2
- Parking features: Garage Door Opener
- Attached garage spaces: 2
- Details: Garage Dimensions: 20x21
Features
- Levels: One
- Stories: 1
- Patio & porch: Deck, Patio, Rear Porch, Screened
- Exterior features: Lighting, Rain Gutters, Sidewalk
- Has private pool: Yes
- Pool features: Gunite, In Ground
- Fencing: Fenced,Vinyl
Lot
- Size: 10,253 Square Feet
- Features: City Lot, Landscaped, Near Public Transit, Sidewalk
- Residential vegetation: Mature Landscaping, Oak Trees, Trees/Landscaped
Details
- Parcel number: 042330217307200
- Zoning: R-1A/AN
- Special conditions: None
Construction
Type & style
- Home type: SingleFamily
- Architectural style: Ranch
- Property subtype: Single Family Residence
Materials
- Block, Stucco
- Foundation: Slab
- Roof: Shingle
Condition
- Completed
- New construction: No
- Year built: 1975
Utilities & green energy
- Sewer: Public Sewer
- Water: Public
- Utilities for property: BB/HS Internet Available, Cable Available, Electricity Connected, Public, Sewer Connected, Street Lights, Water Connected
Community & HOA
Community
- Security: Smoke Detector(s)
- Pet fee: $0 monthly
- Subdivision: DOVER ESTATES THIRD ADD
HOA
- Has HOA: No
Location
- Region: Orlando
Financial & listing details
- Price per square foot: $277/sqft
- Tax assessed value: $443,500
- Annual tax amount: $4,541
- Date on market: 5/29/2025
- Cumulative days on market: 2 days
- Listing terms: Cash,Conventional,FHA,VA Loan
- Ownership: Fee Simple
- Total actual rent: 0
- Electric utility on property: Yes
- Road surface type: Paved
Price history
| Date | Event | Price |
|---|---|---|
| 7/8/2025 | Sold | $550,000+0.9%$277/sqft |
Source:  Stellar MLS #O6312900 Report a problem Stellar MLS #O6312900 Report a problem | ||
| 6/1/2025 | Pending sale | $545,000$275/sqft |
Source: Stellar MLS #O6312900 Report a problem | ||
| 5/29/2025 | Listed for sale | $545,000+51.4%$275/sqft |
Source: Stellar MLS #O6312900 Report a problem | ||
| 6/5/2020 | Sold | $360,000$181/sqft |
Source: Public Record Report a problem | ||
| 5/9/2020 | Pending sale | $360,000$181/sqft |
Source: KELLER WILLIAMS ADVANTAGE III #O5859077 Report a problem | ||
| 5/9/2020 | Listed for sale | $360,000$181/sqft |
Source: Keller Williams Advantage III Realty #O5859077 Report a problem | ||
| 4/30/2020 | Pending sale | $360,000$181/sqft |
Source: KELLER WILLIAMS ADVANTAGE III #O5859077 Report a problem | ||
| 4/29/2020 | Listed for sale | $360,000+63.6%$181/sqft |
Source: KELLER WILLIAMS ADVANTAGE III #O5859077 Report a problem | ||
| 2/4/2020 | Sold | $220,000+25.7%$111/sqft |
Source: Public Record Report a problem | ||
| 4/26/2002 | Sold | $175,000+26.8%$88/sqft |
Source: Public Record Report a problem | ||
| 4/5/2000 | Sold | $138,000$70/sqft |
Source: Public Record Report a problem | ||
Public tax history
| Year | Property taxes | Tax assessment |
|---|---|---|
| 2024 | $4,407 +5.2% | $273,325 +3% |
| 2023 | $4,188 +3.1% | $265,364 +3% |
| 2022 | $4,062 +1.7% | $257,635 +3% |
| 2021 | $3,992 +21.6% | $250,131 +18.9% |
| 2020 | $3,282 +1.2% | $210,289 +2.3% |
| 2019 | $3,242 -24.9% | $205,561 -6.5% |
| 2018 | $4,316 | $219,751 +11.2% |
| 2017 | $4,316 +36.7% | $197,579 +1.5% |
| 2016 | $3,158 -0.1% | $194,657 +6.2% |
| 2015 | $3,162 -8.6% | $183,362 +11.7% |
| 2014 | $3,458 +15.6% | $164,113 +10.2% |
| 2013 | $2,991 -3% | $148,990 -2.6% |
| 2012 | $3,084 -2% | $152,906 -1.8% |
| 2011 | $3,148 -9.2% | $155,675 -12.2% |
| 2010 | $3,467 | $177,358 -11.9% |
| 2009 | -- | $201,415 -13% |
| 2008 | $4,313 -9.5% | $231,623 -13.7% |
| 2007 | $4,763 -2.8% | $268,458 +6.1% |
| 2006 | $4,899 +36.6% | $252,951 +42.1% |
| 2005 | $3,588 +39.5% | $178,038 +13% |
| 2004 | $2,572 +1.2% | $157,616 +4.7% |
| 2003 | $2,542 +22.5% | $150,549 +9.9% |
| 2002 | $2,075 -0.8% | $137,016 +9.8% |
| 2001 | $2,091 +21.4% | $124,816 +6% |
| 2000 | $1,723 | $117,722 |
Find assessor info on the county website
Neighborhood: Dover Estates
Nearby homes
- $456,6003 bd2 ba2.3k sqft4977 Hoperita St, Orlando, FL 32812Off Market
- $449,7003 bd2 ba2.2k sqft4949 Hoperita St, Orlando, FL 32812Off Market
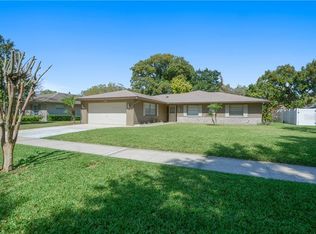
- $392,6004 bd2 ba1.5k sqft4958 Fayann St, Orlando, FL 32812Off Market
- $457,1004 bd2 ba2k sqft4944 Fayann St, Orlando, FL 32812Off Market

- $436,5004 bd2 ba1.4k sqft4976 Fayann St, Orlando, FL 32812Off Market
- $469,9003 bd2 ba1.7k sqft4954 Hoperita St, Orlando, FL 32812Off Market
- $525,0004 bd2 ba2.4k sqft4925 Hoperita St, Orlando, FL 32812For Sale
- $483,2004 bd2 ba1.7k sqft4932 Fayann St, Orlando, FL 32812Off Market
Nearby schools
GreatSchools rating
- 5/10Dover Shores Elementary SchoolGrades: K-5Distance: 0.6 mi
- 4/10Roberto Clemente Middle SchoolGrades: 6-8Distance: 1.6 mi
- 6/10William R Boone High SchoolGrades: 9-12Distance: 2.5 mi
Schools provided by the listing agent
- Elementary: Dover Shores Elem
- Middle: Stonewall Jackson Middle
- High: Boone High
Source: Stellar MLS. This data may not be complete. We recommend contacting the local school district to confirm school assignments for this home.
Get a cash offer in 3 minutes
Find out how much your home could sell for in as little as 3 minutes with a no-obligation cash offer.
Estimated market value
$549,500
Get a cash offer in 3 minutes
Find out how much your home could sell for in as little as 3 minutes with a no-obligation cash offer.
Estimated market value
$549,500
- Florida
- Orange County
- Orlando
- 32812
- Dover Estates
- 4963 Hoperita St
Nearby cities
Nearby neighborhoods
Nearby zip codes
Other Orlando Topics
