Under contract-accepting backup offers. Welcome to a rare opportunity in the beautiful neighborhood of Druid Hills in Maitland—this charming single-family home is on the market for the first time in 45 years. Built with solid block construction, this home offers exceptional durability, structural soundness, and reliable weather resistance, giving peace of mind for years to come. Situated on an expansive and highly desirable corner lot, the property provides a unique blend of privacy, space, and long-term potential. With .41 acres of land, this double lot offers endless possibilities, whether you’re looking to enjoy the generous yard or explore the option to split it into two separate parcels. Inside, the home features 3 bedrooms and 2 bathrooms across 1,623 square feet of thoughtfully designed living space. A spacious layout provides comfort and functionality, while large windows invite in natural light, creating a warm and welcoming atmosphere throughout. The 2-car garage offers ample storage and convenience, complementing the home’s practical appeal for everyday living. Outside, the oversized lot is truly the standout feature—lush, open, and full of potential for outdoor living, expansion, or future development. With its prime location, generous lot size, and first-time availability in decades, this is a one-of-a-kind opportunity you won’t want to miss.
Accepting backups
Price cut: $25K (7/20)
$550,000
9001 LAKE CHARITY DRIVE, MAITLAND, FL 32751
3beds
1,623sqft
Single Family Residence
Built in 1958
0.42 Acres Lot
$524,900 Zestimate®
$339/sqft
$-- HOA
What's special
- 118 days
- 301
- 7
Zillow last checked:
Listing updated:
Listed by:
Joseph Sipp 407-820-7016,
KELLER WILLIAMS WINTER PARK 407-545-6430,
Jonah Garrison 321-230-2919,
KELLER WILLIAMS WINTER PARK
Source: Stellar MLS,MLS#: O6405361 Originating MLS: Orlando Regional
Originating MLS: Orlando Regional
Facts & features
Interior
Bedrooms & bathrooms
- Bedrooms: 3
- Bathrooms: 2
- Full bathrooms: 2
Primary bedroom
- Features: Walk-In Closet(s)
- Level: First
Bedroom 2
- Features: Built-in Closet
- Level: First
Bedroom 3
- Features: Built-in Closet
- Level: First
Primary bathroom
- Level: First
Bathroom 2
- Level: First
Dining room
- Level: First
Kitchen
- Level: First
Living room
- Level: First
Heating
- Central
Cooling
- Central Air
Appliances
- Included: Dishwasher, Range
- Laundry: In Garage
Features
- Ceiling Fan(s), Primary Bedroom Main Floor
- Flooring: Carpet, Laminate, Tile
- Has fireplace: Yes
- Fireplace features: Wood Burning
Interior area
- Total structure area: 2,365
- Total interior livable area: 1,623 sqft
Video & virtual tour
Property
Parking
- Total spaces: 2
- Parking features: Garage - Attached
- Attached garage spaces: 2
Features
- Levels: One
- Stories: 1
- Patio & porch: Patio
- Exterior features: Irrigation System, Sprinkler Metered, Storage
Lot
- Size: 0.42 Acres
- Residential vegetation: Mature Landscaping
Details
- Parcel number: 252129223202010
- Zoning: RSF-2
- Special conditions: None
Construction
Type & style
- Home type: SingleFamily
- Property subtype: Single Family Residence
Materials
- Block, Concrete
- Foundation: Block
- Roof: Shingle
Condition
- New construction: No
- Year built: 1958
Utilities & green energy
- Sewer: Septic Tank
- Water: Public
- Utilities for property: Electricity Connected
Community & HOA
Community
- Pet fee: $0 monthly
- Subdivision: DRUID HILLS ESTS
HOA
- Has HOA: No
Location
- Region: Maitland
Financial & listing details
- Price per square foot: $339/sqft
- Tax assessed value: $415,994
- Annual tax amount: $1,937
- Date on market: 5/7/2026
- Cumulative days on market: 115 days
- Listing terms: Cash,Conventional,FHA,VA Loan
- Ownership: Fee Simple
- Total actual rent: 0
- Electric utility on property: Yes
- Road surface type: Asphalt
Estimated market value
$524,900
$499,000 - $551,000
$2,671/mo
Price history
| Date | Event | Price |
|---|---|---|
| 8/11/2026 | Listed for sale | $550,000$339/sqft |
Source:  Stellar MLS #O6405361 Report a problem Stellar MLS #O6405361 Report a problem | ||
| 8/10/2026 | Contingent | $550,000$339/sqft |
Source: Stellar MLS #O6405361 Report a problem | ||
| 7/20/2026 | Price change | $550,000-4.3%$339/sqft |
Source: Stellar MLS #O6405361 Report a problem | ||
| 5/7/2026 | Listed for sale | $575,000$354/sqft |
Source: Stellar MLS #O6405361 Report a problem | ||
Public tax history
| Year | Property taxes | Tax assessment |
|---|---|---|
| 2024 | $1,866 +5.6% | $172,948 +3% |
| 2023 | $1,766 +3.8% | $167,911 +3% |
| 2022 | $1,702 +2% | $163,020 +3% |
| 2021 | $1,668 +1% | $158,272 +1.4% |
| 2020 | $1,652 +1.3% | $156,087 +2.3% |
| 2019 | $1,631 +1.1% | $152,578 +1.9% |
| 2018 | $1,613 | $149,733 -23.1% |
| 2017 | $1,613 +1.7% | $194,729 +1.6% |
| 2016 | $1,585 +1.5% | $191,671 -12.3% |
| 2015 | $1,561 -2.8% | $218,639 +20.5% |
| 2014 | $1,607 +4.2% | $181,468 +7.4% |
| 2013 | $1,542 +2.1% | $168,992 -0.1% |
| 2012 | $1,511 +4% | $169,085 -1.8% |
| 2011 | $1,453 +7.1% | $172,231 -6.3% |
| 2010 | $1,356 | $183,825 -10.6% |
| 2009 | -- | $205,723 -1% |
| 2008 | $1,216 -11.6% | $207,753 -9.8% |
| 2007 | $1,376 -8.8% | $230,445 +3.9% |
| 2006 | $1,509 -7.6% | $221,734 -0.2% |
| 2005 | $1,632 +5.2% | $222,162 +36.9% |
| 2004 | $1,552 +3.3% | $162,240 +1.2% |
| 2003 | $1,502 +3.2% | $160,281 +17.1% |
| 2002 | $1,456 +1.2% | $136,863 +7.3% |
| 2001 | $1,439 +3% | $127,533 +12.8% |
| 2000 | $1,397 | $113,015 |
Find assessor info on the county website
Monthly payment
Est. payment
Payment breakdown
Explore the cost of this home by adjusting the details. Changes won't be saved.Climate risks
Neighborhood: 32751
Nearby schools
Schools provided by the listing agent
- Elementary: Lake Sybelia Elem
- Middle: Maitland Middle
- High: Edgewater High
Source: Stellar MLS. This data may not be complete. We recommend contacting the local school district to confirm school assignments for this home.

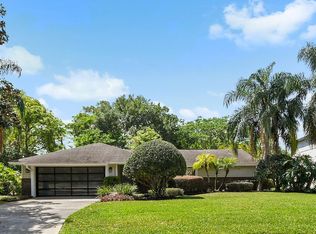

Similar homes
- $674,0003 bd2 ba1.6k sqft553 ARAPAHO TRAIL, MAITLAND, FL 32751For Sale

 MLS ID #O6427049, Chris Creegan, CREEGAN GROUP. Stellar MLS
 - $549,9003 bd3 ba1.7k sqft2803 RIDDLE DRIVE, WINTER PARK, FL 32789For Sale
 MLS ID #O6423829, Allie George, CORCORAN PREMIER REALTY. Stellar MLS
 - $460,0003 bd2 ba1.3k sqft611 BRYAN COURT, ALTAMONTE SPRINGS, FL 32701For Sale
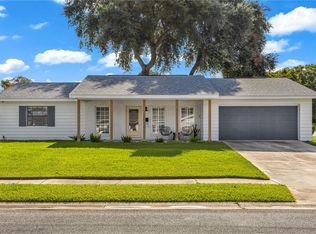 MLS ID #V4950794, Regina Sittig, RISE REALTY OF FLORIDA LLC. Stellar MLS
 - $559,0003 bd2 ba1.7k sqft2513 MUSSELWHITE AVENUE, ORLANDO, FL 32804For Sale
 MLS ID #O6397579, Vonda Fields, CHARLES RUTENBERG REALTY ORLANDO. Stellar MLS
 - $779,0004 bd2 ba2.2k sqft2080 GOLDWATER COURT, MAITLAND, FL 32751For SaleMLS ID #O6426674, Tab Bish LLC, REAL BROKER, LLC. Stellar MLS
- $499,9004 bd4 ba1.7k sqft8095 ROSE AVENUE, ORLANDO, FL 32810For SaleMLS ID #O6418005, Adam Tonnessen, REAL BROKER, LLC. Stellar MLS
- $549,0003 bd2 ba1.9k sqft3107 LAKE MARGARET DRIVE, ORLANDO, FL 32806For SaleMLS ID #O6427576, Ashlee Casserly Greenberg, BLUEPRINT RE GROUP LLC. Stellar MLS
- $549,0004 bd3 ba1.9k sqft918 W SMITH STREET, ORLANDO, FL 32804For SaleMLS ID #TB8449326, Caryn Kelley, CHARLES RUTENBERG REALTY INC. Stellar MLS
- $509,5003 bd2 ba1.5k sqft1448 CUMBIE STREET, ORLANDO, FL 32804For SaleMLS ID #O6402983, Caroline Borling, BREC PROPERTIES INC. Stellar MLS
- $475,0004 bd3 ba2.1k sqft78 S WINTER PARK DRIVE, CASSELBERRY, FL 32707For SaleMLS ID #O6405496, Chris Creegan, CREEGAN GROUP. Stellar MLS
- $539,9904 bd3 ba1.5k sqft219 S CRYSTAL DRIVE, SANFORD, FL 32773For SaleMLS ID #O6403516, Sharon O'Malley, MBA REALTY GROUP, INC. Stellar MLS
- $499,9004 bd3 ba2.2k sqft1458 ROYAL CIRCLE, APOPKA, FL 32703For SaleMLS ID #O6400772, Kristin Mazza, KELLER WILLIAMS HERITAGE REALTY. Stellar MLS
- $415,0003 bd2 ba1.1k sqft2126 ALBERT LEE PARKWAY, WINTER PARK, FL 32789For SaleMLS ID #O6435973, Ross Pino, LLC, COMPASS FLORIDA LLC. Stellar MLS
- $525,0004 bd2 ba1.7k sqft212 S GLENWOOD AVENUE, ORLANDO, FL 32803For SaleMLS ID #O6411514, Carla Trine, MAINFRAME REAL ESTATE. Stellar MLS
- $560,0004 bd2 ba1.5k sqft719 WARWICK PLACE, ORLANDO, FL 32803For SaleMLS ID #NS1088458, Rebecca Henry, WHITE WHALE REAL ESTATE. Stellar MLS
- $559,0003 bd3 ba1.9k sqft6412 STOCKBRIDGE AVENUE, ORLANDO, FL 32809For SaleMLS ID #O6428356, Jill Healey, KELLER WILLIAMS WINTER PARK. Stellar MLS
- $455,0003 bd2 ba1.7k sqft102 ASPEN PLACE, LONGWOOD, FL 32750For SaleMLS ID #O6424981, Kevin Asenjo, COLDWELL BANKER REALTY. Stellar MLS
- $525,0004 bd2 ba1.9k sqft2504 ORCHARD DRIVE, APOPKA, FL 32712For SaleMLS ID #O6416863, Jenelle Ferrer, EXP REALTY LLC. Stellar MLS
- $439,0003 bd2 ba1.6k sqft950 HANOVER AVENUE, WINTER PARK, FL 32789For SaleMLS ID #O6398273, Michael Domi, COMPASS FLORIDA LLC. Stellar MLS
- $525,0004 bd3 ba2k sqft8243 PAMLICO STREET, ORLANDO, FL 32817For SaleMLS ID #O6423802, Jonathan Cole, KELLER WILLIAMS WINTER PARK. Stellar MLS
