JUST REDUCED! POOL HOME RIGHT ON THE GOLF COURSE! With its prime location, spacious layout, and numerous updates, this home is an ideal retreat! Roof replaced in 2017. The pool deck re-screened in 2017 and exterior paint in 2023 are great indicators of maintenance and care. Plus, the replacement of windows, sliding glass doors, pool pump, and pool heater add substantial value and peace of mind for future maintenance. The spacious bonus room can be used as a 4th bedroom, office or den. The large kitchen features granite counter tops and stainless-steel appliances with an area for a table and chairs with large windows looking out on the beautifully landscaped yard and golf cart path. You'll love the Mediterranean feel with the home's beautiful arches. Enjoy your morning coffee out on the peaceful pool deck, watching early morning golfers. View stunning sunsets from the front porch. The proximity to Daytona Beach, Orlando International Airport, and popular attractions like Disney World and Universal Studios make this home convenient for both leisure and travel. And with Lake County's beautiful lakes and parks nearby, there's plenty of opportunity for outdoor activities such as fishing, hiking and relaxation. This gorgeous, well-maintained home offers a fantastic property for anyone looking for a blend of comfort, convenience, and leisure. Schedule your showing today!
Sold for $429,900
$429,900
1123 Greenley Ave, Groveland, FL 34736
4beds
1,822sqft
Single Family Residence
Built in 2000
5,829 Square Feet Lot
$415,500 Zestimate®
$236/sqft
$2,582 Estimated rent
Home value
$415,500
$395,000 - $436,000
$2,582/mo
Zestimate® history
Owner options
List your home for rent
$2,582/mo
Rent Zestimate®
Find your next renter with Zillow Rental Manager. Plus, with online applications, you can quickly screen prospective tenants – for free.
$2,582/mo
Rent Zestimate®
Refinance and save
$2,947/mo
Est. payment
Refinancing to a lower rate could help reduce your monthly payments and save thousands over the life of the loan.
$2,947/mo
Est. payment
Explore your selling options
Work with a Zillow partner agent
Leverage their expertise and Zillow's premium Showcase listings to get your home seen by more buyers.
Get startedList with your own agent
Get your home in front of millions of buyers by listing it on Zillow.
Learn how to do itSell it yourself
Take full control of how buyers see your home on Zillow by listing For Sale by Owner (FSBO).
List your homeWhat's special
Zillow last checked:
Listing updated:
Listed by:
Jennifer Glidewell 352-552-2657,
CENTURY 21 SPOUSES WITH HOUSES REALTY 352-630-2580
Bought with:
Darlene Misciagno, 3252501
RE/MAX TITANIUM GROUP
Source: Stellar MLS,MLS#: G5080902 Originating MLS: Lake and Sumter
Originating MLS: Lake and Sumter
Facts & features
Interior
Bedrooms & bathrooms
- Bedrooms: 4
- Bathrooms: 2
- Full bathrooms: 2
Primary bedroom
- Features: Ceiling Fan(s), Walk-In Closet(s)
- Level: First
- Dimensions: 15x14
Bedroom 2
- Features: Ceiling Fan(s), Built-in Closet
- Level: First
- Dimensions: 10x11
Bedroom 3
- Features: Ceiling Fan(s), Built-in Closet
- Level: First
- Dimensions: 10x12
Primary bathroom
- Level: First
- Dimensions: 8x11
Bathroom 2
- Level: First
- Dimensions: 5x7
Den
- Features: Ceiling Fan(s)
- Level: First
- Dimensions: 10x11
Dining room
- Level: First
- Dimensions: 9x16
Kitchen
- Features: Ceiling Fan(s)
- Level: First
- Dimensions: 10x18
Laundry
- Level: First
- Dimensions: 5x7
Living room
- Features: Ceiling Fan(s)
- Level: First
- Dimensions: 17x12.5
Heating
- Central, Electric
Cooling
- Central Air
Appliances
- Included: Cooktop, Dishwasher, Disposal, Electric Water Heater, Ice Maker, Microwave, Range, Range Hood, Refrigerator
- Laundry: Electric Dryer Hookup, Laundry Room, Washer Hookup
Features
- Ceiling Fan(s), Crown Molding, Eating Space In Kitchen, High Ceilings, Living Room/Dining Room Combo, Solid Wood Cabinets, Split Bedroom, Stone Counters, Thermostat, Vaulted Ceiling(s), Walk-In Closet(s)
- Flooring: Ceramic Tile, Laminate
- Doors: Sliding Doors
- Windows: Blinds, Skylight(s), Window Treatments
- Has fireplace: No
Interior area
- Total structure area: 2,302
- Total interior livable area: 1,822 sqft
Property
Parking
- Total spaces: 2
- Parking features: Driveway
- Attached garage spaces: 2
- Has uncovered spaces: Yes
- Details: Garage Dimensions: 20x24
Features
- Levels: One
- Stories: 1
- Patio & porch: Covered, Deck, Enclosed, Patio
- Exterior features: Private Mailbox, Sidewalk, Sprinkler Metered
- Has private pool: Yes
- Pool features: Deck, Gunite, Heated, In Ground, Lighting, Pool Sweep, Screen Enclosure
- Has spa: Yes
- Spa features: Heated, In Ground
- Has view: Yes
- View description: Golf Course, Pool, Trees/Woods
Lot
- Size: 5,829 Square Feet
- Features: Corner Lot, City Lot, Level, Near Public Transit, On Golf Course, Sidewalk
- Residential vegetation: Mature Landscaping, Trees/Landscaped
Details
- Parcel number: 212225070000008200
- Zoning: PUD
- Special conditions: None
Construction
Type & style
- Home type: SingleFamily
- Architectural style: Mediterranean,Traditional
- Property subtype: Single Family Residence
Materials
- Block, Stucco
- Foundation: Slab
- Roof: Shingle
Condition
- New construction: No
- Year built: 2000
Utilities & green energy
- Sewer: Public Sewer
- Water: Public
- Utilities for property: Cable Available, Cable Connected, Electricity Available, Electricity Connected, Fire Hydrant, Phone Available, Public, Sewer Available, Sewer Connected, Sprinkler Meter, Underground Utilities, Water Available, Water Connected
Community & HOA
Community
- Features: Deed Restrictions, Playground, Pool
- Pet fee: $0 monthly
- Subdivision: GREEN VALLEY WEST
HOA
- Has HOA: Yes
- Services included: Community Pool
- HOA fee: $27 monthly
- HOA name: Grant Trafford
- HOA phone: 407-404-0626
Location
- Region: Groveland
Financial & listing details
- Price per square foot: $236/sqft
- Tax assessed value: $329,959
- Annual tax amount: $2,308
- Date on market: 4/13/2024
- Cumulative days on market: 38 days
- Listing terms: Conventional,FHA,VA Loan
- Ownership: Fee Simple
- Total actual rent: 0
- Electric utility on property: Yes
- Road surface type: Paved
Price history
| Date | Event | Price |
|---|---|---|
| 6/14/2024 | Sold | $429,900$236/sqft |
Source:  Stellar MLS #G5080902 Report a problem Stellar MLS #G5080902 Report a problem | ||
| 5/22/2024 | Pending sale | $429,900$236/sqft |
Source: Stellar MLS #G5080902 Report a problem | ||
| 5/16/2024 | Price change | $429,900-2.3%$236/sqft |
Source: Stellar MLS #G5080902 Report a problem | ||
| 5/6/2024 | Price change | $439,900-3.3%$241/sqft |
Source: Stellar MLS #G5080902 Report a problem | ||
| 4/29/2024 | Price change | $454,900-1.1%$250/sqft |
Source: Stellar MLS #G5080902 Report a problem | ||
| 4/14/2024 | Listed for sale | $459,900+58.6%$252/sqft |
Source: Stellar MLS #G5080902 Report a problem | ||
| 8/4/2006 | Sold | $290,000+3.6%$159/sqft |
Source: Public Record Report a problem | ||
| 8/23/2005 | Sold | $279,900+105.5%$154/sqft |
Source: Public Record Report a problem | ||
| 4/4/2000 | Sold | $136,200+527.6%$75/sqft |
Source: Public Record Report a problem | ||
| 9/24/1999 | Sold | $21,700$12/sqft |
Source: Public Record Report a problem | ||
Public tax history
| Year | Property taxes | Tax assessment |
|---|---|---|
| 2025 | $5,449 +127.9% | $329,959 +104.5% |
| 2024 | $2,391 +3.6% | $161,320 +3% |
| 2023 | $2,308 +4.7% | $156,630 +3% |
| 2022 | $2,205 +15% | $152,070 +3% |
| 2021 | $1,917 +1.1% | $147,645 +1.4% |
| 2020 | $1,895 -1.2% | $145,607 +2.3% |
| 2019 | $1,919 +4.7% | $142,334 +1.9% |
| 2018 | $1,832 | $139,681 +2.1% |
| 2017 | $1,832 +2.2% | $136,809 +2.1% |
| 2016 | $1,793 -0.9% | $133,996 +0.7% |
| 2015 | $1,809 -3.2% | $133,065 +0.8% |
| 2014 | $1,869 +8.3% | $132,009 +1.5% |
| 2013 | $1,726 -1.7% | $130,059 -0.1% |
| 2012 | $1,757 -13.5% | $130,228 -9.7% |
| 2011 | $2,031 -3.5% | $144,240 -2.9% |
| 2010 | $2,106 -15.8% | $148,576 -12.1% |
| 2009 | $2,502 -33.5% | $169,063 -28.9% |
| 2008 | $3,765 -7.1% | $237,690 -2.3% |
| 2007 | $4,053 -13.8% | $243,270 -0.2% |
| 2006 | $4,702 +71.7% | $243,800 +62.2% |
| 2005 | $2,738 +2.8% | $150,285 |
| 2004 | $2,664 -0.7% | -- |
| 2003 | $2,684 -0.1% | $142,447 -0.3% |
| 2002 | $2,686 +32.4% | $142,889 +21.1% |
| 2001 | $2,029 +366.7% | $118,018 +496.1% |
| 2000 | $435 | $19,800 |
Find assessor info on the county website
Neighborhood: 34736
Nearby homes
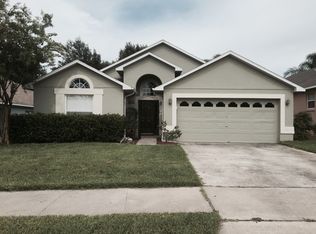
- $336,2003 bd2 ba1.8k sqft1129 Greenley Ave, Groveland, FL 34736Off Market
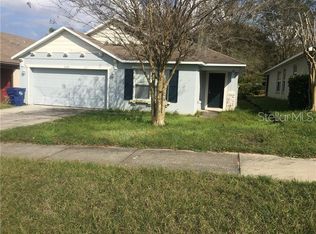
- $347,8004 bd2 ba1.9k sqft1135 Greenley Ave, Groveland, FL 34736Off Market
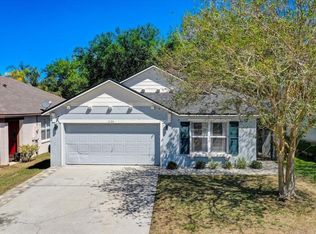
- $331,6004 bd1 ba1.9k sqft1135R Greenley Ave, Groveland, FL 34736Off Market
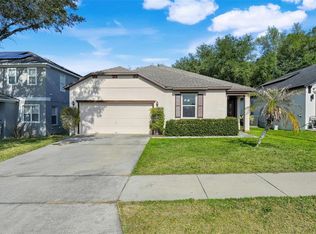
- $349,9904 bd2 ba1.9k sqft1141 Greenley Ave, Groveland, FL 34736For Sale
- $325,6004 bd2 ba1.7k sqft1130 Greenley Ave, Groveland, FL 34736Off Market
- $323,7004 bd2 ba1.6k sqft1122 Greenley Ave, Groveland, FL 34736Off Market
- $344,0003 bd2 ba1.6k sqft1136 Greenley Ave, Groveland, FL 34736Sold
- $409,5004 bd2 ba2.3k sqft1147 Greenley Ave, Groveland, FL 34736Off Market
Nearby schools
GreatSchools rating
- 2/10Groveland Elementary SchoolGrades: PK-5Distance: 1.7 mi
- 4/10Gray Middle SchoolGrades: 6-8Distance: 2.3 mi
- 4/10South Lake High SchoolGrades: 9-12Distance: 1 mi
Schools provided by the listing agent
- Elementary: Groveland Elem
- Middle: Gray Middle
- High: South Lake High
Source: Stellar MLS. This data may not be complete. We recommend contacting the local school district to confirm school assignments for this home.
Get a cash offer in 3 minutes
Find out how much your home could sell for in as little as 3 minutes with a no-obligation cash offer.
Estimated market value
$415,500
Get a cash offer in 3 minutes
Find out how much your home could sell for in as little as 3 minutes with a no-obligation cash offer.
Estimated market value
$415,500
- Florida
- Lake County
- Groveland
- 34736
- 1123 Greenley Ave
Nearby cities
Nearby zip codes
Other Groveland Topics
