This is a one of a kind home at THE LEGACY of Leesburg on an oversized lot and over 3,100 sq ft of living space on an oversized lot with stunning mature landscaping. The well-designed floor plan is ideal for multigenerational living and entertaining. Key features include: - Primary Suite: A unique layout offering separate "his and hers" bathrooms and closets. - Versatile Spaces: A beautiful loft perfect for an office or guests, and an oversized flex-room with a closet and powder room. - Additional Bedrooms: A second bedroom featuring a walk-in closet, full bath, and a separate entry, plus a third bedroom located at the front of the house. - Living Areas: A spacious living area with LVP flooring and a formal dining room. French doors open to an air-conditioned porch that transitions seamlessly to a screened-in lanai. - Chef’s Kitchen: Features ample prep space, a pantry, a breakfast nook, new quartz countertops, and a new stainless steel sink. - Convenience: Includes a laundry room, storage, a safe, and an oversized two-car garage, with an additional work area 11 x 19! The Legacy is a nature-themed active adult community offering miles of walking trails and a recently updated clubhouse with a resort-style heated pool, spa, gym, library, craft room, pickleball, softball, bocce and much more! HOA includes cable, internet, lawn service, RV/boat storage. All these close to the Turnpike making access to Orlando International Airport just a 45 minutes drive.
For sale
Price cut: $10K (7/2)
$379,900
5351 Aurora Dr, Leesburg, FL 34748
4beds
3,125sqft
:
Get pre-qualified$2,812/mo
Single Family Residence
Built in 2004
10,064 Square Feet Lot
$-- Zestimate®
$122/sqft
$293/mo HOA
What's special
Screened-in lanaiLaundry roomOversized lotFormal dining roomWell-designed floor planStunning mature landscaping
- 51 days |
- 340 |
- 23 |
Zillow last checked:
Listing updated:
Listed by:
Jorge Zea 855-550-0528,
BLUE LIGHTHOUSE REALTY INC 855-550-0528
Source: Stellar MLS,MLS#: O6414429 Originating MLS: Orlando Regional
Originating MLS: Orlando Regional
Facts & features
Interior
Bedrooms & bathrooms
- Bedrooms: 4
- Bathrooms: 4
- Full bathrooms: 2
- 1/2 bathrooms: 2
Primary bedroom
- Features: Built-in Closet
- Level: Second
- Area: 144 Square Feet
- Dimensions: 12x12
Kitchen
- Level: First
- Area: 228 Square Feet
- Dimensions: 12x19
Living room
- Level: First
- Area: 288 Square Feet
- Dimensions: 16x18
Heating
- Central
Cooling
- Central Air
Appliances
- Included: Dishwasher, Microwave, Range, Refrigerator, Washer
- Laundry: Laundry Room
Features
- Ceiling Fan(s), Eating Space In Kitchen, High Ceilings
- Flooring: Carpet, Luxury Vinyl, Tile
- Doors: Sliding Doors
- Has fireplace: No
Interior area
- Total structure area: 3,125
- Total interior livable area: 3,125 sqft
Property
Parking
- Total spaces: 2
- Parking features: Garage - Attached
- Attached garage spaces: 2
Features
- Levels: Two
- Stories: 2
- Exterior features: Garden, Irrigation System, Rain Gutters, Sidewalk
Lot
- Size: 10,064 Square Feet
Details
- Parcel number: 132024010500024600
- Zoning: R-1-A
- Special conditions: None
Construction
Type & style
- Home type: SingleFamily
- Property subtype: Single Family Residence
Materials
- Block, Stucco
- Foundation: Slab
- Roof: Shingle
Condition
- New construction: No
- Year built: 2004
Utilities & green energy
- Sewer: Public Sewer
- Water: Public
- Utilities for property: BB/HS Internet Available, Cable Available, Electricity Available, Street Lights
Community & HOA
Community
- Features: Buyer Approval Required, Clubhouse, Deed Restrictions, Fitness Center, Gated Community - No Guard, Golf Carts OK, Pool, Tennis Court(s)
- Pet fee: $0 monthly
- Senior community: Yes
- Subdivision: LEESBURG LEGACY LEESBURG UNIT 02 LT 163
HOA
- Has HOA: Yes
- Amenities included: Cable TV, Clubhouse, Gated, Lobby Key Required, Pickleball Court(s), Pool, Spa/Hot Tub, Tennis Court(s), Trail(s)
- Services included: Cable TV, Internet, Private Road
- HOA fee: $293 monthly
- HOA name: Mangement
- HOA phone: 352-365-9800
Location
- Region: Leesburg
Financial & listing details
- Price per square foot: $122/sqft
- Tax assessed value: $434,224
- Annual tax amount: $3,885
- Date on market: 6/5/2026
- Cumulative days on market: 52 days
- Listing terms: Cash,Conventional,FHA,VA Loan
- Ownership: Fee Simple
- Total actual rent: 0
- Electric utility on property: Yes
- Road surface type: Asphalt
Estimated market value
Not available
Estimated sales range
Not available
Not available
Price history
| Date | Event | Price |
|---|---|---|
| 7/2/2026 | Price change | $379,900-2.6%$122/sqft |
Source:  Stellar MLS #O6414429 Report a problem Stellar MLS #O6414429 Report a problem | ||
| 6/5/2026 | Listed for sale | $389,900-2.5%$125/sqft |
Source: Stellar MLS #O6414429 Report a problem | ||
| 3/28/2026 | Listing removed | $399,900$128/sqft |
Source: Stellar MLS #G5102600 Report a problem | ||
| 3/11/2026 | Price change | $399,900-1.3%$128/sqft |
Source: Stellar MLS #G5102600 Report a problem | ||
| 2/21/2026 | Price change | $405,000-2.4%$130/sqft |
Source: Stellar MLS #G5102600 Report a problem | ||
| 2/13/2026 | Price change | $415,000-2.4%$133/sqft |
Source: Stellar MLS #G5102600 Report a problem | ||
| 2/2/2026 | Price change | $425,000-2.3%$136/sqft |
Source: Stellar MLS #G5102600 Report a problem | ||
| 1/23/2026 | Price change | $435,000-6.4%$139/sqft |
Source: Stellar MLS #G5102600 Report a problem | ||
| 11/24/2025 | Price change | $464,900-5.1%$149/sqft |
Source: Stellar MLS #G5102600 Report a problem | ||
| 9/28/2025 | Listed for sale | $489,900+1260.8%$157/sqft |
Source: Stellar MLS #G5102600 Report a problem | ||
| 6/17/2003 | Sold | $36,000$12/sqft |
Source: Public Record Report a problem | ||
Public tax history
| Year | Property taxes | Tax assessment |
|---|---|---|
| 2025 | $3,885 +2.5% | $273,860 +2.9% |
| 2024 | $3,792 +4.4% | $266,150 +3% |
| 2023 | $3,633 +0.1% | $258,400 +3% |
| 2022 | $3,631 +3.8% | $250,880 +3% |
| 2021 | $3,496 -4.3% | $243,578 +1.4% |
| 2020 | $3,654 +0.9% | $240,215 +2.3% |
| 2019 | $3,620 +4.2% | $234,815 +1.9% |
| 2018 | $3,476 | $230,437 +2.1% |
| 2017 | $3,476 +2% | $225,698 +2.1% |
| 2016 | $3,409 +0.8% | $221,056 +0.7% |
| 2015 | $3,381 -0.4% | $219,520 +0.8% |
| 2014 | $3,393 +5.9% | $217,778 +1.5% |
| 2013 | $3,204 +0.3% | $214,560 +0.9% |
| 2012 | $3,195 -5.4% | $212,560 -4.5% |
| 2011 | $3,378 +0.6% | $222,515 +1.5% |
| 2010 | $3,357 -8.5% | $219,227 -7.1% |
| 2009 | $3,668 -5.3% | $236,045 -4.5% |
| 2008 | $3,872 -5.1% | $247,120 +3% |
| 2007 | $4,080 -4.1% | $239,923 +2.5% |
| 2006 | $4,252 +2% | $234,072 +3% |
| 2005 | $4,168 +554.1% | $227,255 |
| 2004 | $637 +11.6% | -- |
| 2003 | $571 | $26,860 |
Find assessor info on the county website
Monthly payment
Est. payment
Payment breakdown
Explore the cost of this home by adjusting the details. Changes won't be saved.Climate risks
Neighborhood: 34748
Nearby schools
GreatSchools rating
- 2/10Leesburg Elementary SchoolGrades: PK-5Distance: 4.4 mi
- 3/10Oak Park Middle SchoolGrades: 6-8Distance: 4.4 mi
- 2/10Leesburg High SchoolGrades: 9-12Distance: 4.6 mi
- $282,6003 bd2 ba1.3k sqft5355 Aurora Dr, Leesburg, FL 34748Off Market
- $225,0003 bd2 ba1.4k sqft5347 Aurora Dr, Leesburg, FL 34748Sold

- $266,5003 bd2 ba1.5k sqft5359 Aurora Dr, Leesburg, FL 34748Off Market
- $285,0003 bd2 ba1.6k sqft5343 Aurora Dr, Leesburg, FL 34748Sold
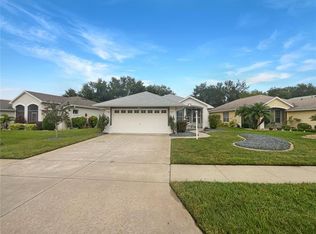
- $310,0003 bd2 ba1.6k sqft5363 Aurora Dr, Leesburg, FL 34748Sold
- $413,8003 bd2 ba2.4k sqft27301 Autumn Grove Ct, Leesburg, FL 34748Off Market
- $304,3003 bd2 ba1.7k sqft5339 Aurora Dr, Leesburg, FL 34748Off Market
- $350,0003 bd3 ba2k sqft5358 Aurora Dr, Leesburg, FL 34748Sold
A local agent can set up tours, give advice and negotiate with sellers.
Similar homes
- $379,9003 bd2 ba2.3k sqft5127 Aurora Dr, Leesburg, FL 34748For Sale
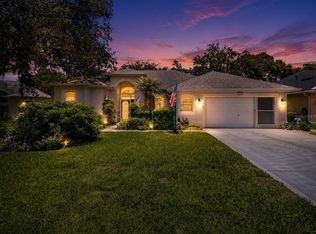
 MLS ID #O6418513, Charles Watson, MARK SPAIN REAL ESTATE. Stellar MLS
 - $360,0003 bd2 ba2.8k sqft27202 Racquet Cir, Leesburg, FL 34748For Sale
 MLS ID #G5114592, Paul Lemieux II, PA, KELLER WILLIAMS CORNERSTONE RE. Stellar MLS
 - $330,0003 bd2 ba1.6k sqft5304 Treasure View Way, Leesburg, FL 34748For Sale
 MLS ID #G5113723, Angela Phillips, VANGIE BERRY SIGNATURE REALTY. Stellar MLS
 - $349,9003 bd3 ba2.5k sqft6514 Wilander St, Leesburg, FL 34748For Sale
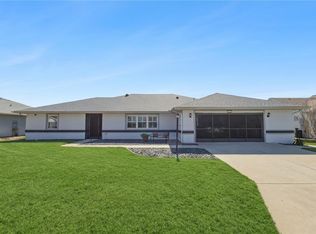 MLS ID #G5107603, Renee Williams, FLORIDA PLUS REALTY, LLC. Stellar MLS
 - $428,0003 bd2 ba2.4k sqft3538 Mulberry Grove Loop, Leesburg, FL 34748For SaleMLS ID #G5112827, Debra Askew, COLDWELL BANKER VANGUARD EDGE. Stellar MLS
- $322,5003 bd2 ba2.1k sqft25904 Newcombe Cir, Leesburg, FL 34748For SaleMLS ID #G5112857, Sara Sutherland, COLDWELL BANKER REALTY. Stellar MLS
- $329,0003 bd3 ba2.4k sqft5036 Sawgrass Lake Cir, Leesburg, FL 34748For SaleMLS ID #O6395800, Robert Schott, TEAMCONNECT REALTY LLC. Stellar MLS
- $399,0003 bd2 ba1.7k sqft4025 Arlington Ridge Blvd, Leesburg, FL 34748For SaleMLS ID #O6405368, Giselle Ramirez, REDFIN CORPORATION. Stellar MLS
- $300,0003 bd2 ba1.6k sqft27144 Stoney Brook Dr, Leesburg, FL 34748For SaleMLS ID #G5113356, Lizzy Bell, LPT REALTY, LLC. Stellar MLS
- $419,9995 bd3 ba2.3k sqft31834 Parkdale Dr, Leesburg, FL 34748For SaleMLS ID #O6365794, Joshua Hofle, WATSON REALTY CORP. Stellar MLS
- $450,0003 bd2 ba2.2k sqft26645 Manassas Dr, Leesburg, FL 34748For SaleMLS ID #O6393296, Thomas Nickley, Jr, KELLER WILLIAMS REALTY AT THE PARKS. Stellar MLS
- $299,0003 bd2 ba1.6k sqft27210 Stoney Brook Dr, Leesburg, FL 34748For SaleMLS ID #O6400899, Tammie Vinson, FRONT PORCH REALTIES. Stellar MLS
- $427,5004 bd3 ba2.6k sqft33913 Sabal Way, Leesburg, FL 34748For SaleMLS ID #G5113831, Jessica Starkey, RLW REALTY. Stellar MLS
- $349,9003 bd2 ba2.1k sqft21850 Tartan St, Leesburg, FL 34748For SaleMLS ID #G5109046, Mark Gunter, CENTURY 21 HANCOCK. Stellar MLS
- $334,9003 bd2 ba1.9k sqft21811 King Henry Ave, Leesburg, FL 34748For SaleMLS ID #G5109896, Angela Phillips, VANGIE BERRY SIGNATURE REALTY. Stellar MLS
- $300,0003 bd2 ba2k sqft5825 Princess Caroline Pl, Leesburg, FL 34748For SaleMLS ID #G5112722, Tonya Tibbetts, FLORIDA PLUS REALTY, LLC. Stellar MLS
- $305,0003 bd2 ba1.6k sqft3601 Arlington Ridge Blvd, Leesburg, FL 34748For SaleMLS ID #G5106685, Tonya Tibbetts, FLORIDA PLUS REALTY, LLC. Stellar MLS
- $304,9993 bd2 ba1.8k sqft4738 Saint Andrews Arc, Leesburg, FL 34748For SaleMLS ID #O6323322, Robert Welker, III, CORCORAN PREMIER REALTY. Stellar MLS
- $289,0003 bd2 ba1.8k sqft25073 Riverwalk Dr, Leesburg, FL 34748For SaleMLS ID #G5111576, Dorinda Torrance, EXP REALTY LLC. Stellar MLS
- $299,0003 bd2 ba1.6k sqft4519 Inverness Dr, Leesburg, FL 34748For SaleMLS ID #G5112943, Tonya Tibbetts, FLORIDA PLUS REALTY, LLC. Stellar MLS
