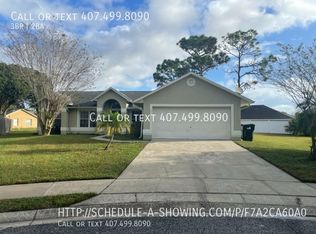
Under contract-accepting backup offers. Step inside this home from anywhere! To experience a fully immersive walk-through of this home click on the Video or Virtual Tour button on this page. Welcome to a beautifully maintained residence tucked away on a quiet cul-de-sac in the desirable Chickasaw Trails community—where comfort, privacy, and convenience come together seamlessly. Backing to a tranquil, tree-lined setting with no rear neighbors, this home offers a rare sense of seclusion while still being just minutes from the very best of Orlando. From the moment you step inside, you’re greeted by an airy, light-filled interior and a thoughtfully designed open layout that effortlessly balances everyday living with stylish entertaining. Formal living and dining spaces create an elegant first impression, while the expansive kitchen serves as the true heart of the home—featuring granite countertops, a generous center island with breakfast bar, and ample cabinetry. Overlooking the spacious family room, this inviting space is perfect for hosting gatherings or enjoying quiet evenings at home. The primary suite offers a private retreat, complete with a walk-in closet and a spa-like ensuite bath designed for relaxation, featuring dual vanities, a soaking jetted tub, and a separate walk-in shower. A desirable split-bedroom floor plan ensures privacy, with two additional bedrooms and a full bath thoughtfully positioned on the opposite side of the home. Step outside to your own backyard oasis—an extended screened-in patio opens to a large, fully fenced yard framed by mature trees, offering endless possibilities for outdoor living, entertaining, or simply unwinding in your own peaceful sanctuary. Thoughtfully updated for peace of mind, the home includes solar panels and dual-pane windows for energy efficiency, a newer roof (2022), water heater (2022), and AC (2016). Ideally located minutes away from Rio Pinar Country Club, where you can enjoy golf, social events, and more. With easy access to downtown Orlando, Lake Nona, Orlando International Airport, world-renowned theme parks, and the Brightline, this home delivers the perfect blend of tranquility, modern comfort, and everyday convenience. ***The Seller willing to pay off the solar panels***
Under contract
$435,000
8809 Hunting Bow Ct, Orlando, FL 32829
3beds
1,916sqft
Single Family Residence
Built in 1991
0.25 Acres Lot
$-- Zestimate®
$227/sqft
$33/mo HOA
What's special
Granite countertopsSpacious family roomExpansive kitchenAiry light-filled interiorSoaking jetted tubThoughtfully designed open layoutExtended screened-in patio
- 66 days |
- 53 |
- 1 |
Zillow last checked:
Listing updated:
Listed by:
Robert Christiano 407-353-5714,
COLDWELL BANKER REALTY 407-647-1211
Source: Stellar MLS,MLS#: O6396816
Originating MLS: Orlando Regional

Facts & features
Interior
Bedrooms & bathrooms
- Bedrooms: 3
- Bathrooms: 2
- Full bathrooms: 2
Rooms
- Room types: Utility Room
Primary bedroom
- Features: Walk-In Closet(s)
- Level: First
- Area: 225 Square Feet
- Dimensions: 15x15
Bedroom 2
- Features: Built-in Closet
- Level: First
- Area: 121 Square Feet
- Dimensions: 11x11
Bedroom 3
- Features: Built-in Closet
- Level: First
- Area: 144 Square Feet
- Dimensions: 12x12
Dining room
- Level: First
- Area: 130 Square Feet
- Dimensions: 13x10
Family room
- Level: First
- Area: 285 Square Feet
- Dimensions: 19x15
Kitchen
- Level: First
- Area: 144 Square Feet
- Dimensions: 12x12
Living room
- Level: First
- Area: 121 Square Feet
- Dimensions: 11x11
Heating
- Central
Cooling
- Central Air
Appliances
- Included: Dishwasher, Microwave, Range, Refrigerator
- Laundry: In Kitchen
Features
- Cathedral Ceiling(s), Ceiling Fan(s), Eating Space In Kitchen, High Ceilings, Kitchen/Family Room Combo, Living Room/Dining Room Combo, Open Floorplan, Split Bedroom, Stone Counters, Thermostat, Vaulted Ceiling(s), Walk-In Closet(s)
- Flooring: Ceramic Tile
- Doors: Sliding Doors
- Windows: Window Treatments
- Has fireplace: No
Interior area
- Total structure area: 2,417
- Total interior livable area: 1,916 sqft
Video & virtual tour
Property
Parking
- Total spaces: 2
- Parking features: Garage - Attached
- Attached garage spaces: 2
Features
- Levels: One
- Stories: 1
- Exterior features: Lighting
Lot
- Size: 0.25 Acres
Details
- Parcel number: 122330129701150
- Zoning: R-1
- Special conditions: None
Construction
Type & style
- Home type: SingleFamily
- Property subtype: Single Family Residence
Materials
- Block, Stucco
- Foundation: Slab
- Roof: Shingle
Condition
- New construction: No
- Year built: 1991
Utilities & green energy
- Electric: Photovoltaics Third-Party Owned
- Sewer: Public Sewer
- Water: Public
- Utilities for property: Cable Connected, Electricity Connected, Sewer Connected, Water Connected
Green energy
- Energy generation: Solar
Community & HOA
Community
- Pet fee: $0 monthly
- Subdivision: CHICKASAW TRAILS PH 02
HOA
- Has HOA: Yes
- HOA fee: $33 monthly
- HOA name: CHICKASAW TRAILS HOA/Alpha Association Management
- HOA phone: 352-385-0335
Location
- Region: Orlando
Financial & listing details
- Price per square foot: $227/sqft
- Tax assessed value: $361,184
- Annual tax amount: $2,413
- Date on market: 4/11/2026
- Cumulative days on market: 25 days
- Listing terms: Cash,Conventional,FHA,VA Loan
- Ownership: Fee Simple
- Total actual rent: 0
- Electric utility on property: Yes
- Road surface type: Paved
Estimated market value
Not available
Estimated sales range
Not available
Not available
Price history
| Date | Event | Price |
|---|---|---|
| 7/8/2026 | Contingent | $435,000$227/sqft |
Source: | ||
| 5/26/2026 | Pending sale | $435,000$227/sqft |
Source: | ||
| 5/4/2026 | Listed for sale | $435,000$227/sqft |
Source: | ||
| 4/21/2026 | Listing removed | $435,000$227/sqft |
Source: | ||
| 4/17/2026 | Listed for sale | $435,000$227/sqft |
Source: | ||
| 4/14/2026 | Pending sale | $435,000$227/sqft |
Source: | ||
| 4/11/2026 | Listed for sale | $435,000+312.3%$227/sqft |
Source: | ||
| 10/1/1996 | Sold | $105,500+9.3%$55/sqft |
Source: Public Record Report a problem | ||
| 7/6/1993 | Sold | $96,500$50/sqft |
Source: Public Record Report a problem | ||
Public tax history
| Year | Property taxes | Tax assessment |
|---|---|---|
| 2024 | $2,241 +7.4% | $152,115 +3% |
| 2023 | $2,087 +4.9% | $147,684 +3% |
| 2022 | $1,989 +1.9% | $143,383 +3% |
| 2021 | $1,952 +0.6% | $139,207 +1.4% |
| 2020 | $1,940 +2.1% | $137,285 +2.3% |
| 2019 | $1,900 +1% | $134,198 +1.9% |
| 2018 | $1,881 | $131,696 -29% |
| 2017 | $1,881 +2.5% | $185,417 +4.1% |
| 2016 | $1,835 +2% | $178,169 +6% |
| 2015 | $1,799 -4.1% | $168,128 +14.4% |
| 2014 | $1,877 +1.9% | $147,023 +12.6% |
| 2013 | $1,841 +0.8% | $130,601 +8.3% |
| 2012 | $1,827 -2.8% | $120,571 -7.5% |
| 2011 | $1,880 +5.5% | $130,375 -7.7% |
| 2010 | $1,781 | $141,218 -18.1% |
| 2009 | -- | $172,403 -21.6% |
| 2008 | $1,603 -6.7% | $219,959 -7.5% |
| 2007 | $1,718 -5.1% | $237,676 +19.5% |
| 2006 | $1,810 +1.9% | $198,955 +34.6% |
| 2005 | $1,776 +5% | $147,858 +17.7% |
| 2004 | $1,691 +1% | $125,590 +2% |
| 2003 | $1,674 +3.1% | $123,074 +10% |
| 2002 | $1,623 -1.1% | $111,933 +6.8% |
| 2001 | $1,641 +2.5% | $104,804 +9.8% |
| 2000 | $1,601 | $95,455 |
Find assessor info on the county website
Monthly payment
Est. payment$--/mo
Payment breakdown
Explore the cost of this home by adjusting the details. Changes won't be saved.All calculations are estimates and provided by Zillow, Inc. for informational purposes only. Actual amounts may vary.
HOA fees may include property taxes on listings classified as Co-Ops. Contact the listing agent and/or owner for fee details.
Mortgage interest rates are dependent on a number of factors, including credit score, down payment, and repayment length. Interest rate data provided by Zillow Group Marketplace, Inc. as of 1/1/1970 from various mortgage lenders with which we have lead or other similar arrangements; the Estimated Payment is an average of those rates.
See how much you could borrow to make a competitive offer.
Climate risks
Neighborhood: 32829
Nearby schools
GreatSchools rating
- 8/10Hidden Oaks Elementary SchoolGrades: PK-5Distance: 0.6 mi
- 6/10Liberty Middle SchoolGrades: 6-8Distance: 0.3 mi
- 3/10Colonial High SchoolGrades: 9-12Distance: 4.5 mi
Schools provided by the listing agent
- Elementary: Hidden Oaks Elem
- Middle: Liberty Middle
- High: Colonial High
Source: Stellar MLS. This data may not be complete. We recommend contacting the local school district to confirm school assignments for this home.
A local agent can set up tours, give advice and negotiate with sellers.
- Florida
- Orange County
- Orlando
- 32829
- 8809 Hunting Bow Ct