Perfectly placed in Orlando's popular Avalon Park, 14057 Wild Majestic St keeps you close to SR 528, SR 417, and SR 408, plus the University of Central Florida, Research Park, and Waterford Lakes Town Center. This new listing pairs an easy, connected address with a single-story townhouse ready for comfortable, low-maintenance living. Inside, 1,106 square feet unfold across a smart, single-level layout. Hard flooring runs throughout for effortless upkeep and a clean, cohesive look. The kitchen anchors the home with fresh countertops, a center island, and a handy laundry closet, making everyday cooking and chores simple. A single French door off the kitchen leads directly to the two-car, rear-entry garage. The spacious primary bedroom offers a restful retreat at day's end, complete with a private bathroom featuring a tub/shower combination and a walk-in closet. Just off the kitchen, a second bedroom and full bathroom flex easily for guests, family, or a home office. This home shines with thoughtful upgrades, including a permitted AC unit and water heater (2021), double-pane windows and a fenced yard (2022), refreshed countertops, updated vanities, new interior paint, a dishwasher, baseboards, and a garbage disposal—plus a fresh exterior repaint by the HOA in 2023. Beyond your door, Avalon Park delivers resort-style living with basketball, tennis, and racquetball courts, playgrounds, sand volleyball, a splash pad, ball fields, and a community center. With its prime location, tasteful updates, and turnkey condition, this Orlando townhouse checks every box. Schedule your private showing today!
For sale
$335,000
14057 WILD MAJESTIC STREET, ORLANDO, FL 32828
2beds
1,106sqft
Townhouse
Built in 2003
2,907 Square Feet Lot
$-- Zestimate®
$303/sqft
$269/mo HOA
What's special
Center islandPrivate bathroomUpdated vanitiesRefreshed countertopsNew interior paintSingle-story townhouseGarbage disposal
- 18 days |
- 391 |
- 28 |
Likely to sell faster than
Zillow last checked:
Listing updated:
Listed by:
Ben Whidden 407-758-0578,
COMPASS FLORIDA LLC 407-203-9441,
Drew Belani 407-203-9441,
COMPASS FLORIDA LLC
Source: Stellar MLS,MLS#: O6428370 Originating MLS: Osceola
Originating MLS: Osceola
Facts & features
Interior
Bedrooms & bathrooms
- Bedrooms: 2
- Bathrooms: 2
- Full bathrooms: 2
Primary bedroom
- Features: Walk-In Closet(s)
- Level: First
- Area: 168 Square Feet
- Dimensions: 12x14
Kitchen
- Level: First
- Area: 156 Square Feet
- Dimensions: 12x13
Living room
- Level: First
- Area: 242 Square Feet
- Dimensions: 11x22
Heating
- Central, Electric
Cooling
- Central Air
Appliances
- Included: Dishwasher, Disposal, Microwave, Range, Range Hood, Refrigerator
- Laundry: Inside
Features
- Ceiling Fan(s), High Ceilings, Kitchen/Family Room Combo, Living Room/Dining Room Combo, Open Floorplan, Primary Bedroom Main Floor, Solid Surface Counters, Solid Wood Cabinets, Thermostat, Walk-In Closet(s)
- Flooring: Ceramic Tile
- Has fireplace: No
Interior area
- Total structure area: 1,674
- Total interior livable area: 1,106 sqft
Video & virtual tour
Property
Parking
- Total spaces: 2
- Parking features: Driveway
- Attached garage spaces: 2
- Has uncovered spaces: Yes
- Details: Garage Dimensions: 20x21
Features
- Levels: One
- Stories: 1
- Patio & porch: Covered, Porch, Rear Porch
- Exterior features: Lighting, Rain Gutters, Sidewalk
Lot
- Size: 2,907 Square Feet
- Features: In County, Near Public Transit, Sidewalk
- Residential vegetation: Mature Landscaping
Details
- Parcel number: 322305100200560
- Zoning: P-D
- Special conditions: None
Construction
Type & style
- Home type: Townhouse
- Architectural style: Traditional
- Property subtype: Townhouse
Materials
- Block, Stucco
- Foundation: Slab
- Roof: Shingle
Condition
- New construction: No
- Year built: 2003
Utilities & green energy
- Sewer: Public Sewer
- Water: Public
- Utilities for property: Cable Available, Electricity Available, Electricity Connected, Public, Sewer Available, Sewer Connected, Street Lights, Underground Utilities, Water Available, Water Connected
Community & HOA
Community
- Features: Deed Restrictions, Playground, Racquetball, Tennis Court(s)
- Pet fee: $0 monthly
- Subdivision: AVALON PARK VILLAGE
HOA
- Has HOA: Yes
- Amenities included: Basketball Court, Playground, Tennis Court(s)
- Services included: Community Pool, Security
- HOA fee: $269 monthly
- HOA name: Avalon Park POA
- HOA phone: 407-781-1188
Location
- Region: Orlando
Financial & listing details
- Price per square foot: $303/sqft
- Tax assessed value: $271,554
- Annual tax amount: $4,906
- Date on market: 7/28/2026
- Cumulative days on market: 15 days
- Listing terms: Cash,Conventional,FHA,VA Loan
- Ownership: Fee Simple
- Total actual rent: 0
- Electric utility on property: Yes
- Road surface type: Paved
Estimated market value
Not available
Estimated sales range
Not available
Not available
Price history
| Date | Event | Price |
|---|---|---|
| 7/28/2026 | Listed for sale | $335,000+27.2%$303/sqft |
Source:  Stellar MLS #O6428370 Report a problem Stellar MLS #O6428370 Report a problem | ||
| 9/18/2024 | Listing removed | $2,100$2/sqft |
Source: Zillow Rentals Report a problem | ||
| 8/1/2024 | Listing removed | $263,400+0.9%$238/sqft |
Source: Stellar MLS #O5951438 Report a problem | ||
| 6/13/2024 | Listing removed | -- |
Source: Zillow Rentals Report a problem | ||
| 6/13/2024 | Listed for rent | $2,100$2/sqft |
Source: Zillow Rentals Report a problem | ||
| 7/31/2021 | Sold | $261,000-0.9%$236/sqft |
Source: Stellar MLS #O5951438 Report a problem | ||
| 7/2/2021 | Pending sale | $263,400-1.1%$238/sqft |
Source: Zillow Offers Report a problem | ||
| 6/14/2021 | Listed for sale | $266,300+11.3%$241/sqft |
Source: Zillow Offers Report a problem | ||
| 6/3/2021 | Sold | $239,300+6.4%$216/sqft |
Source: Public Record Report a problem | ||
| 7/25/2006 | Sold | $225,000+69.8%$203/sqft |
Source: Public Record Report a problem | ||
| 1/6/2004 | Sold | $132,500$120/sqft |
Source: Public Record Report a problem | ||
Public tax history
| Year | Property taxes | Tax assessment |
|---|---|---|
| 2024 | $4,746 +12.4% | $270,160 +10% |
| 2023 | $4,222 +11.2% | $245,600 +10% |
| 2022 | $3,797 +24.8% | $223,273 +30.5% |
| 2021 | $3,043 +160.3% | $171,108 +86.4% |
| 2020 | $1,169 +2.9% | $91,789 +2.3% |
| 2019 | $1,136 +1.7% | $89,725 +1.9% |
| 2018 | $1,117 | $88,052 -34.5% |
| 2017 | $1,117 +2.4% | $134,416 +2.4% |
| 2016 | $1,091 +2.7% | $131,255 +13.3% |
| 2015 | $1,063 -4.2% | $115,857 +5.7% |
| 2014 | $1,109 +2.2% | $109,625 +23.8% |
| 2013 | $1,085 +0.9% | $88,529 +9.8% |
| 2012 | $1,075 +1.5% | $80,614 +0.8% |
| 2011 | $1,059 -18% | $79,995 -16.6% |
| 2010 | $1,292 | $95,973 -23.8% |
| 2009 | -- | $125,911 -26.2% |
| 2008 | $2,464 -19.2% | $170,724 -13% |
| 2007 | $3,051 -18.8% | $196,158 +0.6% |
| 2006 | $3,755 +97.2% | $195,053 +49% |
| 2005 | $1,904 +4.7% | $130,913 +18.2% |
| 2004 | $1,819 +2685.4% | $110,800 +3065.7% |
| 2003 | $65 | $3,500 |
Find assessor info on the county website
Monthly payment
Est. payment
Payment breakdown
Explore the cost of this home by adjusting the details. Changes won't be saved.Climate risks
Neighborhood: Alafaya
Nearby schools
GreatSchools rating
- 10/10Avalon Elementary SchoolGrades: K-5Distance: 0.8 mi
- 9/10Avalon Middle SchoolGrades: 6-8Distance: 1.6 mi
- 7/10Timber Creek High SchoolGrades: 9-12Distance: 0.3 mi
Schools provided by the listing agent
- Elementary: Avalon Elem
- Middle: Avalon Middle
- High: Timber Creek High
Source: Stellar MLS. This data may not be complete. We recommend contacting the local school district to confirm school assignments for this home.
- $--2 bd2 ba1.1k sqft14057 Wild Majestic St #1, Orlando, FL 32828Off Market
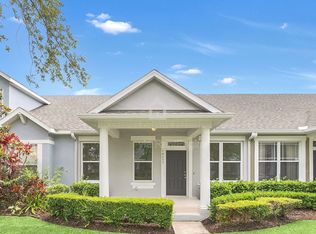
- $300,4002 bd2 ba1.1k sqft14061 Wild Majestic St, Orlando, FL 32828Off Market
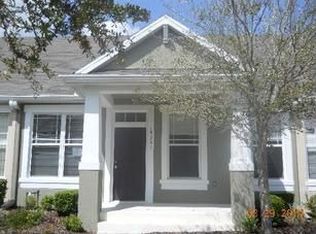
- $7003 bd3 ba1.5k sqft14053 Wild Majestic St, Orlando, FL 32828For Rent
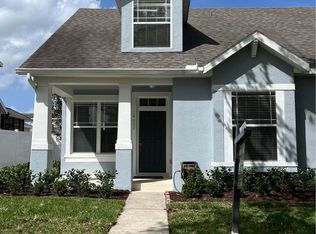
- $356,7003 bd3 ba1.6k sqft14065 Wild Majestic St, Orlando, FL 32828Off Market
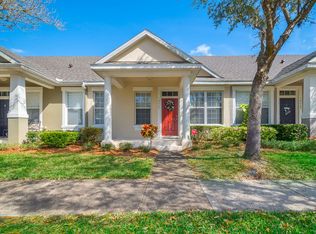
- $407,0003 bd3 ba1.6k sqft14049 Wild Majestic St, Orlando, FL 32828Off Market
- $358,4003 bd2 ba1.5k sqft14069 Wild Majestic St, Orlando, FL 32828Off Market
- $360,8003 bd3 ba1.6k sqft14045 Wild Majestic St, Orlando, FL 32828Off Market
- $345,5003 bd3 ba1.5k sqft14073 Wild Majestic St, Orlando, FL 32828Off Market
A local agent can set up tours, give advice and negotiate with sellers.
A local lender can help you make sure your offer is ready when you are.
Similar homes
- $325,0003 bd3 ba1.4k sqft16077 OLD ASH LOOP #19, ORLANDO, FL 32828For Sale

 MLS ID #O6423314, Rick Brown, KELLER WILLIAMS ADVANTAGE 2 REALTY. Stellar MLS
 - $387,5003 bd3 ba1.3k sqft14623 SWEET ACACIA DRIVE, ORLANDO, FL 32828For Sale
 MLS ID #S5155221, David Hartigan, JASON MITCHELL REAL ESTATE FLO. Stellar MLS
 - $355,0003 bd3 ba1.5k sqft14613 CLARKSON DRIVE, ORLANDO, FL 32828For Sale
 MLS ID #O6431267, Carlos Gomez, DECONOVA INTERNATIONAL REALTY. Stellar MLS
 - $332,9003 bd3 ba1.4k sqft16130 OLD ASH LOOP, ORLANDO, FL 32828For Sale
 MLS ID #O6400018, Militza Kousseva, CHARLES RUTENBERG REALTY ORLANDO. Stellar MLS
 - $289,9002 bd3 ba1.3k sqft901 PINE POINTE LANE, ORLANDO, FL 32828For SaleMLS ID #O6423448, Summer Brady, MAINSTAY BROKERAGE LLC. Stellar MLS
- $375,0003 bd3 ba1.5k sqft759 SPRING PALMS LOOP, ORLANDO, FL 32828For SaleMLS ID #O6396769, Stephane Loth, COLDWELL BANKER REALTY. Stellar MLS
- $350,0003 bd2 ba1.1k sqft723 OAK MANOR CIRCLE, ORLANDO, FL 32825For SaleMLS ID #O6432434, Barrett Spray, KELLER WILLIAMS ADVANTAGE REALTY. Stellar MLS
- $330,0004 bd2 ba1.3k sqft7544 PINE FORK DRIVE, ORLANDO, FL 32822For SaleMLS ID #O6431911, Katherine Navarro, LPT REALTY, LLC. Stellar MLS
- $316,9003 bd3 ba1.4k sqft3506 VICTORIA PINES DRIVE #150, ORLANDO, FL 32829For SaleMLS ID #O6413197, Jose Rojo, URBAN-O REAL ESTATE SOLUTIONS. Stellar MLS
- $254,9002 bd2 ba1k sqft2835 HUNT CLUB LANE, ORLANDO, FL 32826For SaleMLS ID #O6432209, Cleve Loveland, LOVELAND PROPERTIES. Stellar MLS
- $384,9003 bd2 ba1.3k sqft498 DEAN CREEK LANE, ORLANDO, FL 32825For SaleMLS ID #O6426526, Thomas Nickley, Jr, KELLER WILLIAMS REALTY AT THE PARKS. Stellar MLS
- $500,0003 bd2 ba1.5k sqft14170 SUNRIVER AVENUE, ORLANDO, FL 32828For SaleMLS ID #O6421193, Rick Brown, KELLER WILLIAMS ADVANTAGE 2 REALTY. Stellar MLS
- $314,9003 bd3 ba1.5k sqft10975 SAVANNAH LANDING CIRCLE, ORLANDO, FL 32832For SaleMLS ID #O6412961, Isabel Sirizzotti, SUNNY 365 REALTY GROUP. Stellar MLS
- $314,9903 bd2 ba1.4k sqft9752 PINEY POINT CIRCLE, ORLANDO, FL 32825For SaleMLS ID #O6422838, Hao Jun Chang, CINO INTERNATIONAL INC. Stellar MLS
- $349,5003 bd3 ba1.6k sqft2588 SEDGE GRASS WAY, ORLANDO, FL 32824For SaleMLS ID #S5154023, Maria Fernan Castro, PA, LA ROSA REALTY KISSIMMEE. Stellar MLS
- $359,9003 bd3 ba1.6k sqft10359 LAKE DISTRICT LANE #58B, ORLANDO, FL 32832For SaleMLS ID #O6418810, Viviana Arias, EXP REALTY LLC. Stellar MLS
- $325,0002 bd2 ba1.4k sqft7505 LAUREATE BOULEVARD #2408, ORLANDO, FL 32827For SaleMLS ID #O6431333, Philip Erik Baum, LLC, OFFERPAD BROKERAGE FL, LLC. Stellar MLS
- $385,0003 bd3 ba1.5k sqft10245 HIGHLINE CREST STREET, ORLANDO, FL 32832For SaleMLS ID #O6432078, Shakyra Cortes Mendez, PA, LA ROSA REALTY CW PROPERTIES L. Stellar MLS
- $368,0003 bd2 ba1.3k sqft2011 PLAINFIELD DRIVE, ORLANDO, FL 32812For SaleMLS ID #O6423723, Carole Gille-Shamsai, SHAHRZAD REALTY LLC. Stellar MLS
- $370,0003 bd3 ba1.5k sqft9586 POPLAR RIDGE AVENUE, ORLANDO, FL 32832For SaleMLS ID #O6416002, Lissette Sanchez, EXP REALTY LLC. Stellar MLS
