This beautiful home is very close to the established East Orlando Central Community. Walking distance to public schools and minutes driving distance to Waterford Lakes shopping center, dining areas, major roadways, Valencia College, and UCF. Community amenities included community pool, playground, and walking trail. The home features 4 bedrooms, 3.5-bathroom, 3 cars garage, spacious entertainment room, and a playroom. The patio and backyard have private playground area and plenty of room to enjoy with space to relax. This home offers a cozy and inviting feel and a spacious layout. The view offers more than words.
For sale
$695,000
12039 BLAIREMONT WAY, ORLANDO, FL 32825
4beds
3,163sqft
:
Get pre-qualified$4,728/mo
Single Family Residence
Built in 2003
7,788 Square Feet Lot
$666,100 Zestimate®
$220/sqft
$77/mo HOA
What's special
- 60 days |
- 438 |
- 28 |
Likely to sell faster than
Zillow last checked:
Listing updated:
Listed by:
Thi Luu 407-895-5757,
VISTA REALTY INVESTMENT 407-895-5757
Source: Stellar MLS,MLS#: O6413010 Originating MLS: Orlando Regional
Originating MLS: Orlando Regional
Facts & features
Interior
Bedrooms & bathrooms
- Bedrooms: 4
- Bathrooms: 4
- Full bathrooms: 3
- 1/2 bathrooms: 1
Primary bedroom
- Features: Walk-In Closet(s)
- Level: First
- Area: 240 Square Feet
- Dimensions: 15x16
Bedroom 1
- Features: Built-in Closet
- Level: Second
- Area: 168 Square Feet
- Dimensions: 12x14
Bedroom 2
- Features: Walk-In Closet(s)
- Level: Second
- Area: 168 Square Feet
- Dimensions: 12x14
Bedroom 3
- Features: Built-in Closet
- Level: Second
- Area: 154 Square Feet
- Dimensions: 11x14
Bonus room
- Features: No Closet
- Level: First
- Area: 110 Square Feet
- Dimensions: 10x11
Family room
- Level: First
- Area: 300 Square Feet
- Dimensions: 12x25
Great room
- Level: Second
- Area: 234 Square Feet
- Dimensions: 13x18
Kitchen
- Level: First
- Area: 195 Square Feet
- Dimensions: 13x15
Living room
- Level: First
- Area: 238 Square Feet
- Dimensions: 14x17
Heating
- None
Cooling
- Central Air
Appliances
- Included: Convection Oven, Dishwasher, Disposal, Exhaust Fan, Microwave, Refrigerator, Wine Refrigerator
- Laundry: Laundry Room
Features
- Ceiling Fan(s), Crown Molding, Dry Bar, Eating Space In Kitchen, High Ceilings, Walk-In Closet(s)
- Flooring: Ceramic Tile, Laminate
- Has fireplace: No
- Furnished: Yes
Interior area
- Total structure area: 5,082
- Total interior livable area: 3,163 sqft
Video & virtual tour
Property
Parking
- Total spaces: 3
- Parking features: Garage - Attached
- Attached garage spaces: 3
Features
- Levels: Two
- Stories: 2
- Exterior features: Garden, Irrigation System, Playground, Sidewalk
Lot
- Size: 7,788 Square Feet
Details
- Parcel number: 042331186301450
- Zoning: P-D
- Special conditions: None
Construction
Type & style
- Home type: SingleFamily
- Property subtype: Single Family Residence
Materials
- Concrete, Stone, Stucco
- Foundation: Slab
- Roof: Shingle
Condition
- New construction: No
- Year built: 2003
Utilities & green energy
- Sewer: Public Sewer
- Water: Public
- Utilities for property: Electricity Available, Public, Water Available
Community & HOA
Community
- Pet fee: $0 monthly
- Subdivision: CYPRESS POINTE/CYPRESS SPGS
HOA
- Has HOA: Yes
- HOA fee: $77 monthly
- HOA name: Mike Bono
- HOA phone: 407-233-3558
Location
- Region: Orlando
Financial & listing details
- Price per square foot: $220/sqft
- Tax assessed value: $565,467
- Annual tax amount: $9,072
- Date on market: 6/4/2026
- Cumulative days on market: 27 days
- Listing terms: Cash,Conventional
- Ownership: Fee Simple
- Total actual rent: 0
- Electric utility on property: Yes
- Road surface type: Concrete, Paved
Estimated market value
$666,100
$633,000 - $699,000
$3,334/mo
Price history
| Date | Event | Price |
|---|---|---|
| 6/4/2026 | Listed for sale | $695,000+265.8%$220/sqft |
Source:  Stellar MLS #O6413010 Report a problem Stellar MLS #O6413010 Report a problem | ||
| 10/21/2011 | Listing removed | $1,700$1/sqft |
Source: RealRentals.com Report a problem | ||
| 9/29/2011 | Listed for rent | $1,700$1/sqft |
Source: RealRentals.com Report a problem | ||
| 9/26/2011 | Sold | $190,000-34.7%$60/sqft |
Source: Public Record Report a problem | ||
| 9/25/2003 | Sold | $290,900$92/sqft |
Source: Public Record Report a problem | ||
Public tax history
| Year | Property taxes | Tax assessment |
|---|---|---|
| 2024 | $8,721 -0.3% | $544,883 +3% |
| 2023 | $8,743 +118.5% | $529,013 +99.6% |
| 2022 | $4,001 +1.6% | $265,023 +3% |
| 2021 | $3,939 +1.4% | $257,304 +1.4% |
| 2020 | $3,886 +1.2% | $253,751 +2.3% |
| 2019 | $3,839 +0.8% | $248,046 +1.9% |
| 2018 | $3,809 | $243,421 -21.6% |
| 2017 | $3,809 +1.8% | $310,433 +3% |
| 2016 | $3,741 +0.8% | $301,425 +2.8% |
| 2015 | $3,712 -1.5% | $293,264 +6.5% |
| 2014 | $3,767 +0.5% | $275,243 +11.4% |
| 2013 | $3,749 +0.8% | $247,095 +10.9% |
| 2012 | $3,718 -5.1% | $222,858 -4.7% |
| 2011 | $3,918 +0.9% | $233,912 -2.1% |
| 2010 | $3,882 | $238,978 -16.7% |
| 2009 | -- | $286,738 -23% |
| 2008 | $4,217 -1% | $372,215 -11.4% |
| 2007 | $4,259 -5.9% | $420,207 +2.7% |
| 2006 | $4,527 +1% | $409,045 +59.9% |
| 2005 | $4,481 +3.4% | $255,830 +5.7% |
| 2004 | $4,334 +305.8% | $242,001 +384% |
| 2003 | $1,068 | $50,000 |
Find assessor info on the county website
Monthly payment
Est. payment
Payment breakdown
Explore the cost of this home by adjusting the details. Changes won't be saved.Climate risks
Neighborhood: Alafaya
Nearby schools
GreatSchools rating
- 9/10Cypress Springs Elementary SchoolGrades: PK-5Distance: 1.4 mi
- 6/10Legacy Middle SchoolGrades: 6-8Distance: 1.8 mi
- 4/10University High SchoolGrades: 9-12Distance: 4.1 mi
Schools provided by the listing agent
- Elementary: Cypress Springs Elem
- Middle: Legacy Middle
- High: University High
Source: Stellar MLS. This data may not be complete. We recommend contacting the local school district to confirm school assignments for this home.
- $541,4004 bd3 ba2.8k sqft12033 Blairemont Way, Orlando, FL 32825Off Market
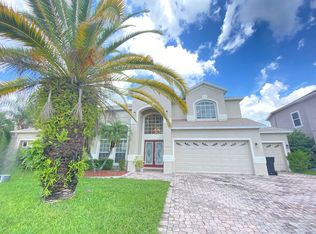
- $528,2004 bd3 ba2.6k sqft12045 Blairemont Way, Orlando, FL 32825Off Market
- $589,1004 bd3 ba2.6k sqft1930 Amaryllis Cir, Orlando, FL 32825Off Market
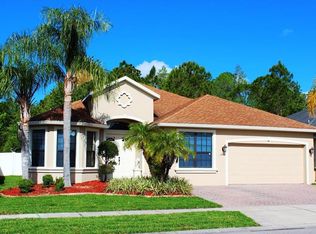
- $603,3005 bd3 ba3k sqft12027 Blairemont Way, Orlando, FL 32825Off Market
- $559,2004 bd3 ba2.6k sqft1924 Amaryllis Cir, Orlando, FL 32825Off Market
- $467,8004 bd3 ba1.9k sqft12038 Blairemont Way, Orlando, FL 32825Off Market
- $540,2004 bd3 ba2.5k sqft12044 Blairemont Way, Orlando, FL 32825Off Market
- $468,2003 bd2 ba2.1k sqft12032 Blairemont Way, Orlando, FL 32825Off Market
A local agent can set up tours, give advice and negotiate with sellers.
Similar homes
- $720,0005 bd5 ba2.1k sqft718 PARK MANOR DRIVE, ORLANDO, FL 32825For Sale
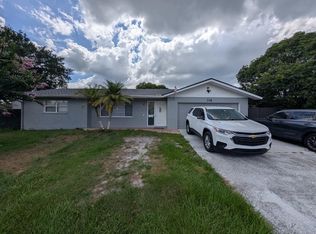
 MLS ID #O6423119, Jesmy Hernandez, C&D INTERNATIONAL REAL ESTATE. Stellar MLS
 - $699,0004 bd3 ba3.9k sqft7823 SHANE COURT, ORLANDO, FL 32822For Sale
 MLS ID #O6381631, Steven Koleno, BEYCOME OF FLORIDA LLC. Stellar MLS
 - $499,9004 bd3 ba2.1k sqft4207 ANDOVER CAY BOULEVARD, ORLANDO, FL 32825For Sale
 MLS ID #O6423633, Trinh Le, SOGO REAL ESTATE SERVICES LLC. Stellar MLS
 - $479,9003 bd2 ba1.7k sqft10924 MILL POND WAY, ORLANDO, FL 32825For Sale
 MLS ID #S5152806, Jacqueline Carrero, FLORIDA FIVE STAR REALTY LLC. Stellar MLS
 - $739,0005 bd3 ba3.3k sqft5879 LAKE MELROSE DRIVE, ORLANDO, FL 32829For SaleMLS ID #TB8505480, Stephen Hachey, FLAT FEE MLS REALTY. Stellar MLS
- $779,0005 bd3 ba3.7k sqft2283 STONE CROSS CIRCLE, ORLANDO, FL 32828For SaleMLS ID #O6399088, Dalia Elbiherie, EG ORLANDO LLC. Stellar MLS
- $857,0004 bd4 ba3.7k sqft118 FAIRWAY POINTE CIRCLE, ORLANDO, FL 32828For SaleMLS ID #O6421645, Alexandre Malescheski, ALVES AND HOWELL REALTY. Stellar MLS
- $677,0004 bd3 ba3.1k sqft4856 STONE ACRES CIRCLE, ST CLOUD, FL 34771For SaleMLS ID #O6407262, Alexandre Malescheski, ALVES AND HOWELL REALTY. Stellar MLS
- $819,0005 bd4 ba2.7k sqft9552 LAUNCH POINT ROAD, ORLANDO, FL 32832For SaleMLS ID #S5151869, Carolyn Holmes, SIGNATURE COLLECTION REALTY IN. Stellar MLS
- $519,0004 bd2 ba2.1k sqft9067 HASTINGS BEACH BOULEVARD, ORLANDO, FL 32829For SaleMLS ID #O6422148, Oanh Vo, MMYM SERVICES, LLC. Stellar MLS
- $750,0004 bd3 ba2.3k sqft10133 FACET COURT, ORLANDO, FL 32836For SaleMLS ID #O6429360, Guillermo Salas, LA ROSA REALTY LLC. Stellar MLS
- $499,8504 bd2 ba1.9k sqft2500 CORBYTON COURT, ORLANDO, FL 32828For SaleMLS ID #O6419952, Miriam Melendez, QUALITY ONE REALTY CORP. Stellar MLS
- $529,0004 bd4 ba2.5k sqft1034 BELLA VIDA BOULEVARD, ORLANDO, FL 32828For SaleMLS ID #S5147598, Gloria Mejia, FLORIDA REALTY INVESTMENTS. Stellar MLS
- $549,9005 bd4 ba2.5k sqft4962 SWEET CEDAR CIRCLE, ORLANDO, FL 32829For SaleMLS ID #S5144725, Min Ng Aviles, THE PROPERTY PROS REAL ESTATE, INC. Stellar MLS
- $523,0004 bd2 ba2.2k sqft3800 SEMINOLE DRIVE, ORLANDO, FL 32812For SaleMLS ID #O6429851, Karen Albright, OPENDOOR BROKERAGE LLC. Stellar MLS
- $695,0003 bd2 ba2.3k sqft560 EDEN DRIVE, ST CLOUD, FL 34771For SaleMLS ID #O6404064, Felipe De Souza, I LOVE ORLANDO REALTY INC. Stellar MLS
- $725,0003 bd4 ba2.2k sqft20500 QUINELLA STREET, ORLANDO, FL 32833For SaleMLS ID #S5147198, Maria Acevedo, FLORIDA REALTY INVESTMENTS. Stellar MLS
- $769,0004 bd3 ba2.6k sqft5338 LOS PALMA VISTA DRIVE, ORLANDO, FL 32837For SaleMLS ID #O6426350, Caroline Abreu, REIS E SILVA REALTY GROUP LLC. Stellar MLS
- $644,9004 bd3 ba2.2k sqft1545 ANTOINETTE COURT, OVIEDO, FL 32765For SaleMLS ID #O6401112, Danay Lay, OLYMPUS EXECUTIVE REALTY INC. Stellar MLS
- $579,7004 bd2 ba2.3k sqft3127 CONRAD COURT, KISSIMMEE, FL 34744For SaleMLS ID #S5152828, Denisse Guzman, THE RENTAL & SALES GALLERY LLC. Stellar MLS
