Short Sale. Short Sale. Priced to sell with clear potential to build equity, this 3-bedroom, 2-bathroom home features a highly functional SPLIT FLOOR PLAN and VAULTED CEILINGS that bring an open, spacious feel to the main living areas. Located in the established East Orlando neighborhood of Tierra Bella, the property sits in a prime location near hospitals, easy access to freeways and minutes from the shopping and dining at Waterford Lakes Town Center. A BRAND NEW ROOF is being installed in JUNE 2026, providing an immediate structural upgrade for the next owner. Inside, the kitchen is the heart of the home with its OPEN FLOORPLAN, working ISLAND with BARTOP SEATING for four and is equipped with 42-inch wood cabinets. The ENTIRE HOME is CARPET FREE, finished completely in tile and hard-surface flooring. The primary suite includes a WALK IN CLOSET and an attached bathroom with DOUBLE SINK VANITY, walk-in shower, and garden tub, while the guest bathroom also features a practical double-sink vanity. Outside, you will find a FULLY FENCED BACKYARD and a 2-car garage. This central location offers straightforward commuter access to the 408, 417, and the Beeline Expressway, making it a convenient base for getting anywhere in the Orlando area.
For sale
Price cut: $15K (7/28)
$405,000
9907 ARMANDO CIRCLE, ORLANDO, FL 32825
3beds
1,753sqft
:
Get pre-qualified$2,847/mo
Single Family Residence
Built in 2013
6,003 Square Feet Lot
$402,800 Zestimate®
$231/sqft
$112/mo HOA
What's special
Open floorplanVaulted ceilingsGarden tubSplit floor planWalk-in showerFully fenced backyard
- 57 days |
- 1,141 |
- 58 |
Zillow last checked:
Listing updated:
Listed by:
Daniel Teston 407-509-0211,
EXP REALTY LLC 888-883-8509,
Tanin Teston 407-929-1544,
EXP REALTY LLC
Source: Stellar MLS,MLS#: O6414504 Originating MLS: Orlando Regional
Originating MLS: Orlando Regional
Facts & features
Interior
Bedrooms & bathrooms
- Bedrooms: 3
- Bathrooms: 2
- Full bathrooms: 2
Primary bedroom
- Features: Walk-In Closet(s)
- Level: First
- Area: 192 Square Feet
- Dimensions: 16x12
Bedroom 2
- Features: Built-in Closet
- Level: First
- Area: 120 Square Feet
- Dimensions: 12x10
Bedroom 3
- Features: Built-in Closet
- Level: First
- Area: 120 Square Feet
- Dimensions: 12x10
Kitchen
- Level: First
- Area: 80 Square Feet
- Dimensions: 10x8
Living room
- Level: First
- Area: 364 Square Feet
- Dimensions: 26x14
Heating
- Central
Cooling
- Central Air
Appliances
- Included: Dishwasher, Disposal, Electric Water Heater, Microwave, Range, Refrigerator
- Laundry: Inside
Features
- Eating Space In Kitchen, High Ceilings, Kitchen/Family Room Combo, Open Floorplan, Primary Bedroom Main Floor, Walk-In Closet(s)
- Flooring: Tile
- Has fireplace: No
Interior area
- Total structure area: 2,288
- Total interior livable area: 1,753 sqft
Video & virtual tour
Property
Parking
- Total spaces: 2
- Parking features: Garage - Attached
- Attached garage spaces: 2
Features
- Levels: One
- Stories: 1
- Exterior features: Irrigation System, Sidewalk
Lot
- Size: 6,003 Square Feet
Details
- Parcel number: 322231870000020
- Zoning: P-D
- Special conditions: Short Sale
Construction
Type & style
- Home type: SingleFamily
- Property subtype: Single Family Residence
Materials
- Block, Stucco
- Foundation: Stem Wall
- Roof: Shingle
Condition
- New construction: No
- Year built: 2013
Utilities & green energy
- Sewer: Public Sewer
- Water: Public
- Utilities for property: Cable Available, Cable Connected, Electricity Available, Electricity Connected
Community & HOA
Community
- Features: Clubhouse, Pool
- Pet fee: $0 monthly
- Subdivision: TIERRA BELLA SUB
HOA
- Has HOA: Yes
- Amenities included: Pool
- HOA fee: $112 monthly
- HOA name: Rizzetta and Company, Inc/Sabrina Stephan
- HOA phone: 407-472-2471
Location
- Region: Orlando
Financial & listing details
- Price per square foot: $231/sqft
- Tax assessed value: $370,094
- Annual tax amount: $3,787
- Date on market: 6/6/2026
- Cumulative days on market: 45 days
- Listing terms: Cash,Conventional,FHA,VA Loan
- Ownership: Fee Simple
- Total actual rent: 0
- Electric utility on property: Yes
- Road surface type: Asphalt
Estimated market value
$402,800
$383,000 - $423,000
$2,500/mo
Price history
| Date | Event | Price |
|---|---|---|
| 7/28/2026 | Listed for sale | $405,000-3.6%$231/sqft |
Source:  Stellar MLS #O6414504 Report a problem Stellar MLS #O6414504 Report a problem | ||
| 7/15/2026 | Contingent | $420,000$240/sqft |
Source: eXp Realty #O6414504 Report a problem | ||
| 7/6/2026 | Price change | $420,000-1.2%$240/sqft |
Source: Stellar MLS #O6414504 Report a problem | ||
| 6/6/2026 | Listed for sale | $425,000+63.5%$242/sqft |
Source: eXp Realty #O6414504 Report a problem | ||
| 6/6/2017 | Sold | $260,000$148/sqft |
Source: Public Record Report a problem | ||
| 4/29/2017 | Pending sale | $260,000$148/sqft |
Source: Orlando North #O5503243 Report a problem | ||
| 4/12/2017 | Listed for sale | $260,000+15.5%$148/sqft |
Source: Keller Williams - Orlando North #O5503243 Report a problem | ||
| 6/26/2013 | Sold | $225,100+0.1%$128/sqft |
Source: Public Record Report a problem | ||
| 3/26/2013 | Price change | $224,960+1.1%$128/sqft |
Source: M/I Homes Report a problem | ||
| 3/6/2013 | Price change | $222,490-5.5%$127/sqft |
Source: M/I Homes Report a problem | ||
| 2/5/2013 | Listed for sale | $235,490$134/sqft |
Source: M/I Homes Report a problem | ||
Public tax history
| Year | Property taxes | Tax assessment |
|---|---|---|
| 2024 | $3,589 +7.2% | $232,146 +3% |
| 2023 | $3,348 +4.3% | $225,384 +3% |
| 2022 | $3,210 +1% | $218,819 +3% |
| 2021 | $3,179 +1.2% | $212,446 +1.4% |
| 2020 | $3,141 +1.4% | $209,513 +2.3% |
| 2019 | $3,098 +1.4% | $204,803 +1.9% |
| 2018 | $3,054 | $200,984 +2% |
| 2017 | $3,054 -16.2% | $196,998 +3% |
| 2016 | $3,645 +1.3% | $191,314 +4.9% |
| 2015 | $3,597 -0.7% | $182,413 -0.5% |
| 2014 | $3,622 +356% | $183,332 +409.3% |
| 2013 | $794 -0.8% | $36,000 |
| 2012 | $801 +105.3% | $36,000 +63.6% |
| 2011 | $390 | $22,000 |
Find assessor info on the county website
Monthly payment
Est. payment
Payment breakdown
Explore the cost of this home by adjusting the details. Changes won't be saved.Climate risks
Neighborhood: 32825
Nearby schools
GreatSchools rating
- 9/10Cypress Springs Elementary SchoolGrades: PK-5Distance: 0.9 mi
- 6/10Legacy Middle SchoolGrades: 6-8Distance: 1.8 mi
- 4/10University High SchoolGrades: 9-12Distance: 3.7 mi
Schools provided by the listing agent
- Elementary: Cypress Springs Elem
- Middle: Discovery Middle
- High: University High
Source: Stellar MLS. This data may not be complete. We recommend contacting the local school district to confirm school assignments for this home.
- $487,7003 bd2 ba2.5k sqft9913 Armando Cir, Orlando, FL 32825Off Market
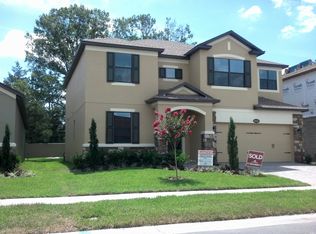
- $535,4004 bd3 ba2.6k sqft9901 Armando Cir, Orlando, FL 32825Off Market
- $100-- bd-- ba-- sqft10162 Tierra Bella Dr, Orlando, FL 32825Off Market
- $551,8004 bd4 ba2.8k sqft9919 Armando Cir, Orlando, FL 32825Off Market

- $481,2004 bd2 ba2.1k sqft10154 Tierra Bella Dr, Orlando, FL 32825Off Market
- $100-- bd-- ba-- sqft10201 Tierra Bella Dr, Orlando, FL 32825Off Market
- $438,5003 bd2 ba1.7k sqft9938 Armando Cir, Orlando, FL 32825Off Market
- $519,7004 bd3 ba2.7k sqft9925 Armando Cir, Orlando, FL 32825Off Market
A local agent can set up tours, give advice and negotiate with sellers.
Similar homes
- $490,0003 bd2 ba1.9k sqft10025 LEYBURN COURT, ORLANDO, FL 32825For Sale
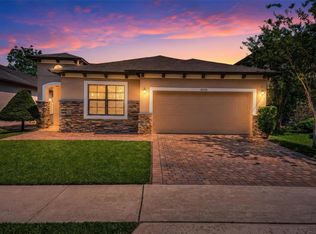
 MLS ID #O6405358, Mark Cline, PA, MARKET CONNECT REALTY LLC. Stellar MLS
 - $425,0004 bd2 ba1.6k sqft10844 FLYCAST CIRCLE, ORLANDO, FL 32825For Sale
 MLS ID #O6369910, Nicholas Feinsod, MARK SPAIN REAL ESTATE. Stellar MLS
 - $450,0004 bd2 ba2k sqft14580 SAINT GEORGES HILL DRIVE, ORLANDO, FL 32828For Sale
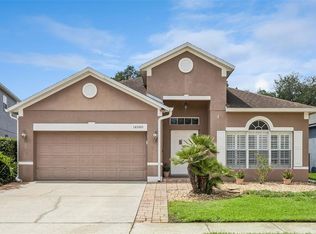 MLS ID #O6428435, Jean Scott, KELLER WILLIAMS ADVANTAGE REALTY. Stellar MLS
 - $415,0003 bd2 ba1.4k sqft2696 BELLEWATER PLACE, OVIEDO, FL 32765For Sale
 MLS ID #O6421446, Beth Logullo, KELLER WILLIAMS WINTER PARK. Stellar MLS
 - $465,0003 bd2 ba1.9k sqft3918 WATERSEND DRIVE, ORLANDO, FL 32829For SaleMLS ID #O6428096, Kristina Williams, SGT YORKS REAL ESTATE SERVICES. Stellar MLS
- $465,0004 bd2 ba2.1k sqft1024 DRIFT CREEK COVE, ORLANDO, FL 32828For SaleMLS ID #O6428991, Yaritza Srichaiyan, BLOOM HOME GROUP REALTY LLC. Stellar MLS
- $430,0004 bd3 ba2k sqft4867 SWEET CEDAR CIRCLE, ORLANDO, FL 32829For SaleMLS ID #S5144898, Daniel Schriver, CENTURY 21 EDGE. Stellar MLS
- $368,9004 bd2 ba1.4k sqft11130 PINEWOOD COVE LANE, ORLANDO, FL 32817For SaleMLS ID #O6425445, Eileen Li, TOPSKY REALTY INC. Stellar MLS
- $598,0005 bd3 ba2.5k sqft1465 BALSAM WILLOW TRAIL, ORLANDO, FL 32825For SaleMLS ID #O6388553, Chris Creegan, CREEGAN GROUP. Stellar MLS
- $439,9003 bd3 ba2.1k sqft14401 KRISTENRIGHT LANE, ORLANDO, FL 32826For SaleMLS ID #TB8527361, Joshua Nogowski, TAH FLORIDA LLC. Stellar MLS
- $425,0003 bd2 ba1.3k sqft4608 STURBRIDGE COURT, ORLANDO, FL 32812For SaleMLS ID #O6416021, Shahram Sondi, SHAHRAM SONDI + CO.. Stellar MLS
- $449,0003 bd3 ba2.2k sqft4715 AGUILA PLACE, ORLANDO, FL 32826For SaleMLS ID #O6422726, Larissa Suggs, KELLER WILLIAMS ADVANTAGE REALTY. Stellar MLS
- $490,0004 bd2 ba1.9k sqft9955 MEDALLION BLUFF LANE, ORLANDO, FL 32829For SaleMLS ID #O6421360, Cynthia Davis, COLDWELL BANKER REALTY. Stellar MLS
- $457,9004 bd3 ba2.3k sqft7908 BEAR CLAW RUN, ORLANDO, FL 32825For SaleMLS ID #O6351817, Jorge Rodriguez, JR REALTY GROUP LLC. Stellar MLS
- $499,9003 bd2 ba1.9k sqft2144 STONE CROSS CIRCLE, ORLANDO, FL 32828For SaleMLS ID #O6416178, Crystal Adams, RE/MAX INNOVATION. Stellar MLS
- $365,0003 bd3 ba1.7k sqft974 ENCLAIR STREET, ORLANDO, FL 32828For SaleMLS ID #O6428001, Deena Carvajal, THE CARVAJAL GROUP. Stellar MLS
- $489,9004 bd2 ba2.1k sqft5437 FLORENCE HARBOR DRIVE, ORLANDO, FL 32829For SaleMLS ID #O6418931, Anibal Acevedo, Jr, MARK SPAIN REAL ESTATE. Stellar MLS
- $465,0004 bd2 ba1.6k sqft16236 DEER CHASE LOOP, ORLANDO, FL 32828For SaleMLS ID #O6415571, Veronica Figueroa, EXP REALTY LLC. Stellar MLS
- $435,0003 bd2 ba1.8k sqft1796 FLORENCE VISTA BOULEVARD, ORLANDO, FL 32818For SaleMLS ID #O6428250, Tamara Combs, COMBS PREMIER REALTY GROUP. Stellar MLS
- $383,0003 bd3 ba1.7k sqft2564 ABEY BLANCO DRIVE, ORLANDO, FL 32828For SaleMLS ID #O6364360, Jenny Wemert, WEMERT GROUP REALTY LLC. Stellar MLS
