Under contract-accepting backup offers. This lovely home is located in the Cedar Glen gated neighborhood in the Aloma Woods community. The large living room offers great space to entertain family & friends with a wonderful water views and sliders leading out to the screened-in patio. The kitchen looks into the living room and provides newer stainless steel appliances, closet pantry, breakfast bar and eat-in nook. This home provides outstanding natural light throughout. The primary bedroom includes sliders that lead to the screened patio, walk-in closet with a closet system and ensuite bathroom complete with dual sink vanity, separate shower and soaking tub. The secondary bedrooms are towards the front of the home and share a hall bath. The large screened-in patio with dual ceiling fans provides the perfect spot to enjoy the Florida lifestyle while overlooking the tranquil pond. Home features a water softener including a reverse osmosis drinking water filter and an EV charging station in garage. Additionally, fully paid off solar panels with a battery back up lower energy costs and add to peace of mind. Welcome Home!
Accepting backups
$415,000
2696 BELLEWATER PLACE, OVIEDO, FL 32765
3beds
1,471sqft
Single Family Residence
Built in 2001
6,600 Square Feet Lot
$-- Zestimate®
$282/sqft
$100/mo HOA
What's special
Breakfast barOverlooking the tranquil pondOutstanding natural light throughoutWonderful water viewsScreened-in patioEat-in nookNewer stainless steel appliances
- 16 days |
- 939 |
- 63 |
Likely to sell faster than
Zillow last checked:
Listing updated:
Listed by:
Beth Logullo 772-633-0670,
KELLER WILLIAMS WINTER PARK 407-545-6430
Source: Stellar MLS,MLS#: O6421446 Originating MLS: Orlando Regional
Originating MLS: Orlando Regional
Facts & features
Interior
Bedrooms & bathrooms
- Bedrooms: 3
- Bathrooms: 2
- Full bathrooms: 2
Primary bedroom
- Features: Ceiling Fan(s), En Suite Bathroom, Walk-In Closet(s)
- Level: First
- Area: 154 Square Feet
- Dimensions: 14x11
Bedroom 2
- Features: Built-in Closet
- Level: First
- Area: 121 Square Feet
- Dimensions: 11x11
Bedroom 3
- Features: Built-in Closet
- Level: First
- Area: 108 Square Feet
- Dimensions: 12x9
Balcony porch lanai
- Features: Ceiling Fan(s)
- Level: First
- Area: 460 Square Feet
- Dimensions: 23x20
Dinette
- Level: First
- Area: 81 Square Feet
- Dimensions: 9x9
Foyer
- Level: First
- Area: 48 Square Feet
- Dimensions: 8x6
Kitchen
- Features: Breakfast Bar, Pantry
- Level: First
- Area: 112 Square Feet
- Dimensions: 7x16
Living room
- Features: Ceiling Fan(s)
- Level: First
- Area: 312 Square Feet
- Dimensions: 13x24
Heating
- Central
Cooling
- Central Air
Appliances
- Included: Dishwasher, Microwave, Range, Refrigerator
- Laundry: Inside
Features
- Ceiling Fan(s), Eating Space In Kitchen, Walk-In Closet(s)
- Flooring: Carpet, Ceramic Tile
- Doors: Sliding Doors
- Has fireplace: No
Interior area
- Total structure area: 2,134
- Total interior livable area: 1,471 sqft
Video & virtual tour
Property
Parking
- Total spaces: 2
- Parking features: Garage - Attached
- Attached garage spaces: 2
Features
- Levels: One
- Stories: 1
- Patio & porch: Patio, Screened
- Exterior features: Sidewalk
- Has view: Yes
- View description: Water, Pond
- Has water view: Yes
- Water view: Water,Pond
Lot
- Size: 6,600 Square Feet
- Features: Landscaped, Sidewalk
- Residential vegetation: Trees/Landscaped
Details
- Parcel number: 29213150500000470
- Zoning: R-1BB
- Special conditions: None
Construction
Type & style
- Home type: SingleFamily
- Property subtype: Single Family Residence
Materials
- Block, Stucco
- Foundation: Slab
- Roof: Shingle
Condition
- New construction: No
- Year built: 2001
Utilities & green energy
- Sewer: Public Sewer
- Water: Public
- Utilities for property: Electricity Connected, Water Connected
Community & HOA
Community
- Features: Gated Community - No Guard
- Pet fee: $0 monthly
- Subdivision: CEDAR GLEN OF ALOMA WOODS
HOA
- Has HOA: Yes
- HOA fee: $100 monthly
- HOA name: Premier Association Management
- HOA phone: 407-333-7787
Location
- Region: Oviedo
Financial & listing details
- Price per square foot: $282/sqft
- Tax assessed value: $327,843
- Annual tax amount: $1,729
- Date on market: 7/31/2026
- Cumulative days on market: 9 days
- Listing terms: Cash,Conventional,FHA,VA Loan
- Ownership: Fee Simple
- Total actual rent: 0
- Electric utility on property: Yes
- Road surface type: Paved
Estimated market value
Not available
Estimated sales range
Not available
Not available
Price history
| Date | Event | Price |
|---|---|---|
| 8/11/2026 | Listed for sale | $415,000$282/sqft |
Source:  Stellar MLS #O6421446 Report a problem Stellar MLS #O6421446 Report a problem | ||
| 8/4/2026 | Contingent | $415,000$282/sqft |
Source: Stellar MLS #O6421446 Report a problem | ||
| 7/31/2026 | Listed for sale | $415,000+72.9%$282/sqft |
Source: Stellar MLS #O6421446 Report a problem | ||
| 5/16/2008 | Sold | $240,000-7.7%$163/sqft |
Source: Stellar MLS #O4827897 Report a problem | ||
| 2/23/2008 | Listed for sale | $259,990+66.1%$177/sqft |
Source: Homes & Land #O4827897 Report a problem | ||
| 1/10/2002 | Sold | $156,500$106/sqft |
Source: Public Record Report a problem | ||
Public tax history
| Year | Property taxes | Tax assessment |
|---|---|---|
| 2025 | $2,073 +28.1% | $167,290 +2.9% |
| 2024 | $1,619 +3.1% | $162,575 +3% |
| 2023 | $1,570 +3.2% | $157,840 +3% |
| 2022 | $1,521 -13.9% | $153,243 +3% |
| 2021 | $1,767 +1.1% | $148,780 +1.4% |
| 2020 | $1,748 +1.2% | $146,726 +2.3% |
| 2019 | $1,727 | $143,427 +1.9% |
| 2018 | $1,727 +1.5% | $140,753 +2.1% |
| 2017 | $1,701 +0.9% | $137,858 +1.4% |
| 2016 | $1,686 -1.9% | $135,968 +1.4% |
| 2015 | $1,719 | $134,084 +0.8% |
| 2014 | $1,719 +14.1% | $133,020 +1.5% |
| 2013 | $1,506 +6.5% | $131,054 +1% |
| 2012 | $1,414 -5.3% | $129,729 -3% |
| 2011 | $1,494 +1% | $133,726 +1.5% |
| 2010 | $1,479 -19% | $131,750 -14.7% |
| 2009 | $1,825 +14.4% | $154,451 +7.7% |
| 2008 | $1,595 -5.4% | $143,414 +3% |
| 2007 | $1,687 -5.5% | $139,237 +2.5% |
| 2006 | $1,786 +2% | $135,841 +3% |
| 2005 | $1,751 +0.6% | $131,884 +3% |
| 2004 | $1,742 +0.9% | $128,043 +1.9% |
| 2003 | $1,726 +0.4% | $125,656 +1.6% |
| 2002 | $1,719 | $123,630 |
Find assessor info on the county website
Monthly payment
Est. payment
Payment breakdown
Explore the cost of this home by adjusting the details. Changes won't be saved.Climate risks
Neighborhood: 32765
Nearby schools
GreatSchools rating
- 9/10Evans Elementary SchoolGrades: PK-5Distance: 1.8 mi
- 8/10Tuskawilla Middle SchoolGrades: 6-8Distance: 2.1 mi
- 7/10Lake Howell High SchoolGrades: 9-12Distance: 2.7 mi
Schools provided by the listing agent
- Elementary: Evans Elementary
- Middle: Tuskawilla Middle
- High: Lake Howell High
Source: Stellar MLS. This data may not be complete. We recommend contacting the local school district to confirm school assignments for this home.
- $462,1004 bd2 ba2k sqft2692 Bellewater Pl, Oviedo, FL 32765Off Market

- $458,2004 bd3 ba2k sqft2700 Bellewater Pl, Oviedo, FL 32765Off Market

- $423,5003 bd2 ba1.8k sqft2688 Bellewater Pl, Oviedo, FL 32765Off Market
- $387,3003 bd2 ba1.4k sqft2704 Bellewater Pl, Oviedo, FL 32765Off Market
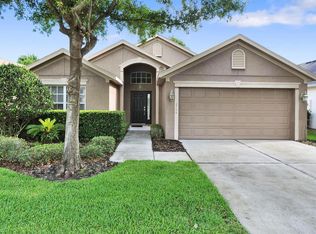
- $460,9004 bd2 ba2k sqft2697 Bellewater Pl, Oviedo, FL 32765Off Market
- $450,0003 bd2 ba1.5k sqft2684 Bellewater Pl, Oviedo, FL 32765Sold
- $428,4003 bd2 ba1.5k sqft2708 Bellewater Pl, Oviedo, FL 32765Off Market
- $405,0003 bd2 ba1.4k sqft2693 Bellewater Pl, Oviedo, FL 32765Sold
A local agent can set up tours, give advice and negotiate with sellers.
A local lender can help you make sure your offer is ready when you are.
Similar homes
- $370,0003 bd3 ba1.8k sqft5585 RUTHERFORD PLACE, OVIEDO, FL 32765For Sale
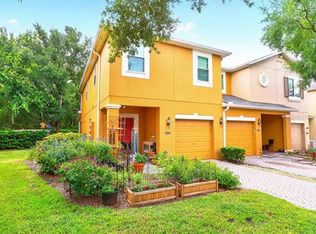
 MLS ID #O6429838, Jenny Wemert, WEMERT GROUP REALTY LLC. Stellar MLS
 - $370,0003 bd3 ba1.7k sqft1530 TALLY CIRCLE, OVIEDO, FL 32765For Sale
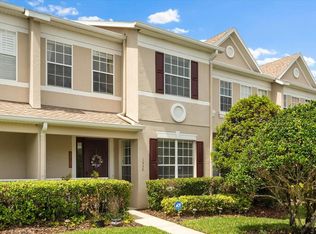 MLS ID #O6428714, Sanjeev Malik, EXP REALTY LLC. Stellar MLS
 - $369,5003 bd3 ba1.4k sqft198 MITCHELL CREEK WAY, OVIEDO, FL 32765For Sale
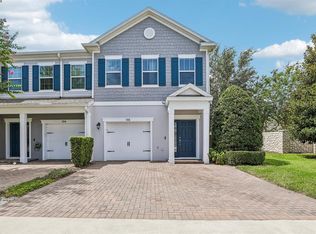 MLS ID #O6414979, Jenny Wemert, WEMERT GROUP REALTY LLC. Stellar MLS
 - $439,9003 bd3 ba2.1k sqft14401 KRISTENRIGHT LANE, ORLANDO, FL 32826For Sale
 MLS ID #TB8527361, Joshua Nogowski, TAH FLORIDA LLC. Stellar MLS
 - $410,0003 bd2 ba1.5k sqft9917 SHADOW CREEK DRIVE, ORLANDO, FL 32832For SaleMLS ID #O6424316, Toya Baruso, 920 REAL INC.. Stellar MLS
- $429,9004 bd2 ba1.8k sqft632 CYPRESS TREE COURT, ORLANDO, FL 32825For SaleMLS ID #O6413327, Jason Nagassar, CASTLE REALTY PROFESSIONAL GROUP LLC. Stellar MLS
- $379,9003 bd2 ba1.7k sqft940 FALLBROOKE AVENUE, DELTONA, FL 32725For SaleMLS ID #G5116266, Patti Pate, WATSON REALTY CORP. Stellar MLS
- $400,0003 bd2 ba1.8k sqft1462 BARN OWL LOOP, SANFORD, FL 32773For SaleMLS ID #V4949983, Greg Roberts, LLC, LPT REALTY LLC. Stellar MLS
- $415,0003 bd2 ba1.9k sqft278 VENETIAN BAY CIRCLE, SANFORD, FL 32771For SaleMLS ID #TB8531346, Cheryl Kypreos, HOMESMART. Stellar MLS
- $394,9003 bd2 ba1.6k sqft1055 CHASE AUSTIN WAY, SANFORD, FL 32771For SaleMLS ID #O6429418, Tammy Agnini, KGV REALTY GROUP. Stellar MLS
- $387,5003 bd3 ba1.3k sqft14623 SWEET ACACIA DRIVE, ORLANDO, FL 32828For SaleMLS ID #S5155221, David Hartigan, JASON MITCHELL REAL ESTATE FLO. Stellar MLS
- $414,9993 bd2 ba1.8k sqft629 MARY PAULA DRIVE, APOPKA, FL 32712For SaleMLS ID #O6422442, Kimone Campbell, LPT REALTY, LLC. Stellar MLS
- $365,0003 bd3 ba1.9k sqft14261 TURNING LEAF DRIVE, ORLANDO, FL 32828For SaleMLS ID #O6432315, Jenny Wemert, WEMERT GROUP REALTY LLC. Stellar MLS
- $360,0003 bd2 ba1.7k sqft327 MARATHON LANE, SANFORD, FL 32771For SaleMLS ID #V4950331, Farrah Thacker, LPT REALTY LLC. Stellar MLS
- $279,0002 bd3 ba1.3k sqft4084 PITCH PINE CIRCLE, OVIEDO, FL 32765For SaleMLS ID #O6419388, Mariacamila Tigreros, KELLER WILLIAMS WINTER PARK. Stellar MLS
- $409,0004 bd2 ba1.7k sqft2596 ALCLOBE CIRCLE, OCOEE, FL 34761For SaleMLS ID #O6405340, Jacob Laracuente, REALTY OF AMERICA. Stellar MLS
- $375,0003 bd2 ba1.5k sqft20123 MAXIM PARKWAY, ORLANDO, FL 32833For SaleMLS ID #O6417194, Jason Eckles, FLA REAL ESTATE SERVICES. Stellar MLS
- $525,0004 bd2 ba2k sqft259 SILK BAY PLACE, LONGWOOD, FL 32750For SaleMLS ID #O6430428, Jenny Wemert, WEMERT GROUP REALTY LLC. Stellar MLS
- $482,5003 bd2 ba1.9k sqft2144 STONE CROSS CIRCLE, ORLANDO, FL 32828For SaleMLS ID #O6416178, Crystal Adams, RE/MAX INNOVATION. Stellar MLS
- $430,0004 bd3 ba2k sqft4867 SWEET CEDAR CIRCLE, ORLANDO, FL 32829For SaleMLS ID #S5144898, Daniel Schriver, CENTURY 21 EDGE. Stellar MLS
