*** Back on the Market***Amazing opportunity for investors or first-time homebuyers! This versatile property is located in a highly desirable NO HOA neighborhood and offers incredible income potential. The main residence features 3 bedrooms and 2 bathrooms with a beautiful open-concept layout that flows seamlessly throughout the home. In addition, the property includes three separate studio apartments, each with a private entrance and full bathroom—ideal for rental income or multigenerational living. Prime location just minutes from Orlando International Airport, Brightline, and SunRail, making commuting a breeze. Convenient access to major highways, world-famous attractions, shopping, and dining. This is a rare opportunity to own a NO HOA property with endless possibilities. Schedule your private showing today!
For sale
Price cut: $10K (7/21)
$450,000
362 IOWA WOODS CIRCLE W, ORLANDO, FL 32824
3beds
2,280sqft
:
Get pre-qualified$2,978/mo
Single Family Residence
Built in 1984
7,499 Square Feet Lot
$443,300 Zestimate®
$197/sqft
$-- HOA
What's special
Three separate studio apartmentsBeautiful open-concept layout
- 154 days |
- 213 |
- 10 |
Zillow last checked:
Listing updated:
Listed by:
Astrid Hurtado 407-212-9872,
EMPIRE NETWORK REALTY 407-440-3798
Source: Stellar MLS,MLS#: O6384619 Originating MLS: Orlando Regional
Originating MLS: Orlando Regional
Facts & features
Interior
Bedrooms & bathrooms
- Bedrooms: 3
- Bathrooms: 2
- Full bathrooms: 2
Rooms
- Room types: Garage Apartment
Primary bedroom
- Features: Built-in Closet
- Level: First
Bathroom 2
- Level: First
Bathroom 3
- Level: First
Other
- Features: En Suite Bathroom
- Level: First
Kitchen
- Level: First
Living room
- Level: First
Other
- Features: En Suite Bathroom
- Level: First
Other
- Features: En Suite Bathroom
- Level: First
Heating
- Central
Cooling
- Central Air
Appliances
- Included: Dishwasher, Disposal, Dryer, Electric Water Heater, Microwave, Range, Refrigerator, Washer
- Laundry: Other, Outside
Features
- Living Room/Dining Room Combo, Open Floorplan, Other
- Flooring: Tile
- Has fireplace: No
Interior area
- Total structure area: 2,304
- Total interior livable area: 2,280 sqft
Video & virtual tour
Property
Parking
- Parking features: Driveway, Open
- Has uncovered spaces: Yes
Features
- Levels: One
- Stories: 1
- Exterior features: Sidewalk
- Fencing: Vinyl
Lot
- Size: 7,499 Square Feet
Details
- Parcel number: 242429600026370
- Zoning: P-D
- Special conditions: None
Construction
Type & style
- Home type: SingleFamily
- Property subtype: Single Family Residence
Materials
- Concrete
- Foundation: Block
- Roof: Shingle
Condition
- New construction: No
- Year built: 1984
Utilities & green energy
- Sewer: Public Sewer
- Water: Private
- Utilities for property: Cable Available, Public, Street Lights
Community & HOA
Community
- Pet fee: $0 monthly
- Subdivision: MEADOW WOODS VILLAGE 05
HOA
- Has HOA: No
Location
- Region: Orlando
Financial & listing details
- Price per square foot: $197/sqft
- Tax assessed value: $334,320
- Annual tax amount: $6,440
- Date on market: 3/12/2026
- Cumulative days on market: 128 days
- Listing terms: Cash,Conventional
- Ownership: Fee Simple
- Total actual rent: 12000
- Road surface type: Paved
Estimated market value
$443,300
$421,000 - $465,000
$2,434/mo
Price history
| Date | Event | Price |
|---|---|---|
| 7/21/2026 | Price change | $450,000-2.2%$197/sqft |
Source:  Stellar MLS #O6384619 Report a problem Stellar MLS #O6384619 Report a problem | ||
| 5/6/2026 | Listed for sale | $460,000$202/sqft |
Source: Stellar MLS #O6384619 Report a problem | ||
| 4/29/2026 | Pending sale | $460,000$202/sqft |
Source: Stellar MLS #O6384619 Report a problem | ||
| 3/12/2026 | Listed for sale | $460,000+259.4%$202/sqft |
Source: Stellar MLS #O6384619 Report a problem | ||
| 4/6/2012 | Sold | $128,000+0.1%$56/sqft |
Source: Public Record Report a problem | ||
| 12/16/2011 | Price change | $127,900-1.5%$56/sqft |
Source: EXIT Real Estate Results #o5073264 Report a problem | ||
| 11/16/2011 | Listed for sale | $129,900$57/sqft |
Source: Exit Real Estate Results #O5073264 Report a problem | ||
Public tax history
| Year | Property taxes | Tax assessment |
|---|---|---|
| 2024 | $2,582 +7.5% | $172,178 +3% |
| 2023 | $2,401 +4.8% | $167,163 +3% |
| 2022 | $2,292 +2% | $162,294 +3% |
| 2021 | $2,248 +1.1% | $157,567 +1.4% |
| 2020 | $2,225 +1.7% | $155,392 +2.3% |
| 2019 | $2,187 +0.9% | $151,898 +1.9% |
| 2018 | $2,167 | $149,066 -16.5% |
| 2017 | $2,167 +2.1% | $178,429 +12.6% |
| 2016 | $2,123 +1.3% | $158,422 +7.1% |
| 2015 | $2,095 -1.9% | $147,908 +6.5% |
| 2014 | $2,135 -9.9% | $138,906 +21.2% |
| 2013 | $2,368 +96.1% | $114,601 +11.7% |
| 2012 | $1,207 +4.1% | $102,607 +22.1% |
| 2011 | $1,160 +4.4% | $84,016 +1.1% |
| 2010 | $1,111 | $83,142 -27.7% |
| 2009 | -- | $114,978 -38.2% |
| 2008 | $2,125 -4.5% | $186,053 -13% |
| 2007 | $2,225 -5.2% | $213,828 +18.8% |
| 2006 | $2,348 +1.6% | $180,055 +32.2% |
| 2005 | $2,310 -7.9% | $136,226 +10.1% |
| 2004 | $2,508 +8.4% | $123,757 +11% |
| 2003 | $2,314 +4.9% | $111,542 +5.1% |
| 2002 | $2,206 | $106,097 |
Find assessor info on the county website
Monthly payment
Est. payment
Payment breakdown
Explore the cost of this home by adjusting the details. Changes won't be saved.Climate risks
Neighborhood: Meadow Woods
Nearby schools
GreatSchools rating
- 4/10Meadow Woods Elementary SchoolGrades: PK-5Distance: 0.7 mi
- 6/10South Creek Middle SchoolGrades: 6-8Distance: 1.9 mi
- 5/10Cypress Creek High SchoolGrades: 9-12Distance: 0.6 mi
Schools provided by the listing agent
- Elementary: Meadow Woods Elem
- Middle: South Creek Middle
- High: Cypress Creek High
Source: Stellar MLS. This data may not be complete. We recommend contacting the local school district to confirm school assignments for this home.
- $291,5002 bd2 ba1.1k sqft368 Iowa Woods Cir W, Orlando, FL 32824Off Market

- $279,4002 bd2 ba1k sqft356 Iowa Woods Cir W, Orlando, FL 32824Off Market
- $386,6004 bd2 ba1.8k sqft350 Iowa Woods Cir W, Orlando, FL 32824Off Market
- $315,8003 bd2 ba1.1k sqft374 Iowa Woods Cir W, Orlando, FL 32824Off Market
- $295,5002 bd2 ba1.1k sqft369 Iowa Woods Cir W, Orlando, FL 32824Off Market
- $398,1004 bd3 ba1.8k sqft363 Iowa Woods Cir W, Orlando, FL 32824Off Market
- $341,3003 bd2 ba1.4k sqft357 Iowa Woods Cir W, Orlando, FL 32824Off Market
- $403,1004 bd3 ba1.8k sqft375 Iowa Woods Cir W, Orlando, FL 32824Off Market
A local agent can set up tours, give advice and negotiate with sellers.
Similar homes
- $350,0003 bd2 ba1.4k sqft931 ARIZONA WOODS LANE, ORLANDO, FL 32824For Sale
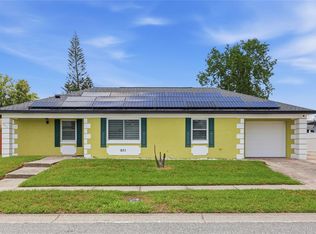
 MLS ID #O6423517, Jasmine Vazquez, LPT REALTY, LLC. Stellar MLS
 - $447,5003 bd2 ba1.2k sqft5107 DEER CREEK DRIVE, ORLANDO, FL 32821For Sale
 MLS ID #O6392046, Troy Hensley, BHHS FLORIDA REALTY. Stellar MLS
 - $499,9004 bd3 ba2.5k sqft12017 FAMBRIDGE, ORLANDO, FL 32837For Sale
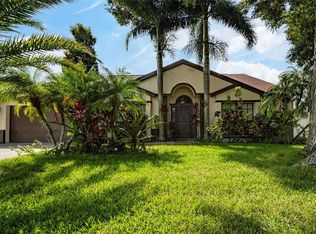 MLS ID #S5145288, Yessica Tascon, INVESTOR'S REAL ESTATE LLC. Stellar MLS
 - $345,0003 bd2 ba1.5k sqft10737 LARISSA STREET, ORLANDO, FL 32821Sold
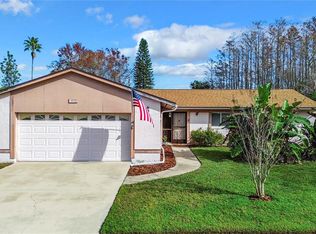 MLS ID #O6170803, Milton James, COLDWELL BANKER RESIDENTIAL RE. Stellar MLS
 - $440,0004 bd2 ba1.9k sqft518 TOHOPEKALIGA AVENUE, KISSIMMEE, FL 34744For SaleMLS ID #S5153656, Lesly Echevarria, RESILIENT MIND REALTY GROUP. Stellar MLS
- $390,0003 bd2 ba1.8k sqft1721 FREEMAN DRIVE, KISSIMMEE, FL 34744For SaleMLS ID #O6424008, Miguel Marchan, AGENT TRUST REALTY CORPORATION. Stellar MLS
- $395,0004 bd3 ba1.9k sqft6694 RIVO ALTO AVENUE, ORLANDO, FL 32809For SaleMLS ID #O6427502, Natalie Casanova, KELLER WILLIAMS ADVANTAGE III. Stellar MLS
- $429,9003 bd2 ba1.7k sqft8691 CONTOURA DRIVE, ORLANDO, FL 32810For SaleMLS ID #O6431970, John Joseph, I HONORE REALTY. Stellar MLS
- $330,0003 bd3 ba2.1k sqft2035 ISLAND BROOK LANE, ORLANDO, FL 32824For SaleMLS ID #S5146286, Yessica Tascon, INVESTOR'S REAL ESTATE LLC. Stellar MLS
- $410,0003 bd3 ba1.6k sqft10725 WILLIAM TELL DRIVE, ORLANDO, FL 32821For SaleMLS ID #S5146096, Luis Colon, Jr, EXP REALTY LLC. Stellar MLS
- $449,5003 bd2 ba2.1k sqft439 VIRGINIA AVENUE, ST CLOUD, FL 34769For SaleMLS ID #O6399995, Marc Collazo, REDFIN CORPORATION. Stellar MLS
- $455,0004 bd2 ba1.7k sqft7002 CRESTLAKE DRIVE, ORLANDO, FL 32819For SaleMLS ID #S5143293, Maritza Jimenez, WATSON REALTY CORP. Stellar MLS
- $462,0004 bd2 ba1.8k sqft2305 JESSICA LANE, KISSIMMEE, FL 34744For SaleMLS ID #O6407917, Lina Torres, BROKER HUB REALTY GROUP LLC. Stellar MLS
- $555,0003 bd2 ba2.1k sqft2590 BORINQUEN DRIVE, KISSIMMEE, FL 34744For SaleMLS ID #O6422091, Richie O'Dea, BRIGHT TRUST REALTY LLC. Stellar MLS
- $434,9004 bd2 ba1.5k sqft4901 REGINALD ROAD, ORLANDO, FL 32829For SaleMLS ID #S5152914, Kenia Aliaga Gorrin, LA ROSA REALTY ORLANDO LLC. Stellar MLS
- $440,0003 bd3 ba1.9k sqft5054 ARRAPAHOE STREET, ST CLOUD, FL 34771For SaleMLS ID #S5146115, Luis Castellano, NAIM REAL ESTATE LLC. Stellar MLS
- $408,0003 bd2 ba1.8k sqft969 GRAN PASEO DRIVE, ORLANDO, FL 32825For SaleMLS ID #O6311436, Carolina Taborda, MOMENTUM REALTY. Stellar MLS
- $435,0004 bd2 ba1.8k sqft5060 ANDREA BOULEVARD, ORLANDO, FL 32807For SaleMLS ID #O6405712, David Woolford, CHARLES RUTENBERG REALTY ORLANDO. Stellar MLS
- $399,0004 bd2 ba1.7k sqft5310 NADINE STREET, ORLANDO, FL 32807For SaleMLS ID #O6431008, Liz Jones, ORANGE SLICE PROPERTIES. Stellar MLS
- $395,0004 bd2 ba1.7k sqft8509 LYONIA DRIVE, ORLANDO, FL 32829For SaleMLS ID #S5145852, William Lipsey, EXP REALTY LLC. Stellar MLS
