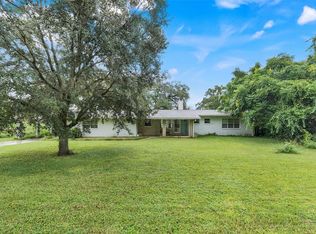
VIRTUALLY STAGED! EXCEPTIONAL POOL HOME IN EASTBROOK! Welcome to Conifer Avenue, where pride of ownership, and an unbeatable Winter Park-area location come together beautifully. This impressive pool home offers an outstanding opportunity to own a well-maintained residence in the highly sought-after Eastbrook community. This FOUR BEDROOM 2 Bath home offers almost 2200 square feet! Split bedroom plan PLUS 21 x 12 office/bonus room; formal living, dining & family rooms;2024 NEW HVAC-POOL PUMP 2025-ROOF 2019-zoned for excellent Seminole County Schools! Oversized 20 x 22 two car garage with additional storage space. Extras include: updated windows; all appliances including washer & dryer; quaint front porch. Call for your private showing! Step outside and discover your own private retreat! Multiple sets of sliding glass doors open to the large screened-in lanai, sparkling swimming pool, and expansive pool deck, creating an exceptional indoor-outdoor living and entertaining space. The nearly quarter-acre lot is fully fenced, offering plenty of room for pets, play, gardening, and outdoor enjoyment. The oversized two-car garage provides generous parking and an abundance of storage options. This is truly an entertainer's dream home—whether you're hosting friends around the pool, enjoying a quiet evening outdoors, or simply relaxing in your own private backyard oasis. And then there's the LOCATION! LOCATION! LOCATION! Convenient access to I-4 and SR 417 makes traveling throughout Central Florida a breeze, with easy access toward Orlando's attractions, Disney, the beaches, shopping, dining, and entertainment. Enjoy being close to the charm of Historic Downtown Winter Park and Park Avenue, including its fabulous restaurants, boutique shopping, cultural attractions, and popular weekly Farmers Market. SunRail is also conveniently nearby, providing another great transportation option throughout Central Florida.
For sale
Price cut: $35K (10/12)
$405,000
2301 CONIFER AVENUE, WINTER PARK, FL 32792
4beds
2,189sqft
Single Family Residence
Built in 1971
8,758 Square Feet Lot
$403,100 Zestimate®
$185/sqft
$-- HOA
What's special
Updated windowsExceptional pool homeLarge screened-in lanaiQuaint front porchSplit bedroom planExpansive pool deckSparkling swimming pool
- 51 days
- 3,763
- 286
Likely to sell faster than
Zillow last checked:
Listing updated:
Listed by:
Gregory Buckley 407-383-9620,
LOKATION 954-545-5583
Source: Stellar MLS,MLS#: O6440609 Originating MLS: Orlando Regional
Facts & features
Interior
Bedrooms & bathrooms
- Bedrooms: 4
- Bathrooms: 2
- Full bathrooms: 2
Rooms
- Room types: Attic, Bonus Room, Breakfast Room Separate, Den/Library/Office, Family Room
Primary bedroom
- Features: Walk-In Closet(s)
- Level: First
- Area: 165 Square Feet
- Dimensions: 15x11
Bedroom 2
- Features: Built-in Closet
- Level: First
- Area: 140 Square Feet
- Dimensions: 14x10
Bedroom 3
- Features: Built-in Closet
- Level: First
- Area: 130 Square Feet
- Dimensions: 13x10
Bedroom 4
- Features: Built-in Closet
- Level: First
- Area: 110 Square Feet
- Dimensions: 11x10
Primary bathroom
- Features: Shower No Tub, Built-in Closet
- Level: First
Bonus room
- Features: No Closet
- Level: First
- Area: 252 Square Feet
- Dimensions: 21x12
Dinette
- Features: No Closet
- Level: First
- Area: 132 Square Feet
- Dimensions: 12x11
Dining room
- Features: No Closet
- Level: First
- Area: 110 Square Feet
- Dimensions: 11x10
Family room
- Features: No Closet
- Level: First
- Area: 234 Square Feet
- Dimensions: 18x13
Kitchen
- Features: Breakfast Bar, Pantry, Built-in Closet
- Level: First
- Area: 110 Square Feet
- Dimensions: 11x10
Living room
- Features: No Closet
- Level: First
- Area: 192 Square Feet
- Dimensions: 16x12
Heating
- Central, Electric
Cooling
- Central Air
Appliances
- Included: Dishwasher, Dryer, Range, Range Hood, Refrigerator, Washer
- Laundry: In Garage
Features
- Ceiling Fan(s), Kitchen/Family Room Combo, Living Room/Dining Room Combo, Primary Bedroom Main Floor, Split Bedroom
- Flooring: Carpet, Ceramic Tile, Laminate
- Doors: Sliding Doors
- Has fireplace: No
Interior area
- Total structure area: 2,845
- Total interior livable area: 2,189 sqft
Video & virtual tour
Property
Parking
- Total spaces: 2
- Parking features: Garage Door Opener, On Street
- Attached garage spaces: 2
- Has uncovered spaces: Yes
- Details: Garage Dimensions: 20x22
Features
- Levels: One
- Stories: 1
- Patio & porch: Deck, Patio, Porch
- Exterior features: Irrigation System, Sprinkler Metered
- Has private pool: Yes
- Pool features: Gunite, In Ground, Tile
- Fencing: Fenced
- Has view: Yes
- View description: Pool, Trees/Woods
Lot
- Size: 8,758 Square Feet
- Dimensions: 78 x 110
- Features: In County, Sidewalk
- Residential vegetation: Mature Landscaping, Trees/Landscaped
Details
- Additional structures: Shed(s)
- Parcel number: 3421305170A000030
- Zoning: R-1A
- Special conditions: None
Construction
Type & style
- Home type: SingleFamily
- Architectural style: Ranch
- Property subtype: Single Family Residence
Materials
- Block
- Foundation: Slab
- Roof: Shingle
Condition
- New construction: No
- Year built: 1971
Details
- Warranty included: Yes
Utilities & green energy
- Sewer: Public Sewer
- Water: Public
- Utilities for property: Cable Available, Electricity Connected, Public
Community & HOA
Community
- Pet fee: $0 monthly
- Subdivision: EASTBROOK SUB UNIT 16
HOA
- Has HOA: No
- Amenities included: Fence Restrictions
Location
- Region: Winter Park
Financial & listing details
- Price per square foot: $185/sqft
- Tax assessed value: $408,698
- Annual tax amount: $2,687
- Date on market: 9/15/2026
- Cumulative days on market: 51 days
- Listing terms: Cash,Conventional,FHA,VA Loan
- Ownership: Fee Simple
- Total actual rent: 0
- Electric utility on property: Yes
- Road surface type: Paved, Asphalt
Estimated market value
$403,100
$383,000 - $423,000
$3,503/mo
Price history
| Date | Event | Price |
|---|---|---|
| 10/12/2026 | Price change | $405,000-8%$185/sqft |
Source:  Stellar MLS #O6440609 Report a problem | ||
| 9/29/2026 | Price change | $440,000-2.2%$201/sqft |
Source: Stellar MLS #O6440609 Report a problem | ||
| 9/15/2026 | Listed for sale | $450,000+129.6%$206/sqft |
Source: Stellar MLS #O6440609 Report a problem | ||
| 9/9/2016 | Sold | $196,000-2%$90/sqft |
Source: Stellar MLS #O5449790 Report a problem | ||
| 8/12/2016 | Pending sale | $200,000$91/sqft |
Source: FANNIE HILLMAN & ASSOCIATES #O5449790 Report a problem | ||
| 7/18/2016 | Price change | $200,000-3.8%$91/sqft |
Source: FANNIE HILLMAN & ASSOCIATES #O5449790 Report a problem | ||
| 6/28/2016 | Listed for sale | $208,000$95/sqft |
Source: FANNIE HILLMAN & ASSOCIATES #O5449790 Report a problem | ||
Public tax history
| Year | Property taxes | Tax assessment |
|---|---|---|
| 2025 | $2,993 +18.8% | $237,339 +2.9% |
| 2024 | $2,518 +2.8% | $230,650 +3% |
| 2023 | $2,449 +2.9% | $223,932 +3% |
| 2022 | $2,381 -8.7% | $217,410 +3% |
| 2021 | $2,608 +0.9% | $211,078 +1.4% |
| 2020 | $2,584 +1.1% | $208,164 +2.3% |
| 2019 | $2,556 | $203,484 +1.9% |
| 2018 | $2,556 +1.2% | $199,690 +2.1% |
| 2017 | $2,526 +0.7% | $195,583 |
| 2016 | $2,509 -18.9% | $195,583 +54.6% |
| 2015 | $3,092 | $126,501 +0.8% |
| 2014 | $3,092 +122.8% | $125,497 +1.5% |
| 2013 | $1,388 +7.7% | $123,642 +1.7% |
| 2012 | $1,289 +3.1% | $121,575 +3% |
| 2011 | $1,250 +1.2% | $118,034 +1.5% |
| 2010 | $1,236 +4.6% | $116,290 +2.7% |
| 2009 | $1,181 +3.7% | $113,233 +0.1% |
| 2008 | $1,139 -9.1% | $113,120 +3% |
| 2007 | $1,253 -5.4% | $109,825 +2.5% |
| 2006 | $1,324 +2.2% | $107,146 +3% |
| 2005 | $1,295 +0.8% | $104,025 +3% |
| 2004 | $1,284 +1.1% | $100,995 +1.9% |
| 2003 | $1,271 +1.6% | $99,112 +2.4% |
| 2002 | $1,251 +4.8% | $96,789 +4.6% |
| 2000 | $1,193 | $92,490 |
Find assessor info on the county website
Monthly payment
Est. payment
Payment breakdown
Explore the cost of this home by adjusting the details. Changes won't be saved.Climate risks
Neighborhood: Goldenrod
Nearby schools
Schools provided by the listing agent
- Elementary: Eastbrook Elementary
- Middle: Tuskawilla Middle
- High: Lake Howell High
Source: Stellar MLS. This data may not be complete. We recommend contacting the local school district to confirm school assignments for this home.

Similar homes
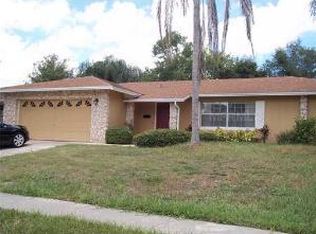
- $410,0003 bd2 ba1.3k sqft1935 AZALEA AVENUE, WINTER PARK, FL 32792For Sale
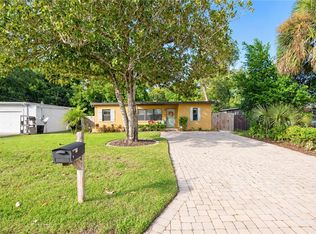
 MLS ID #O6453931, Michael Cardinali, C BRENNER INC. Stellar MLS
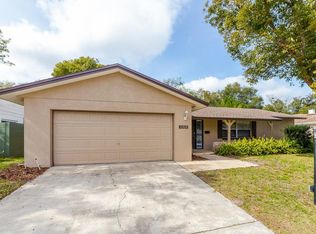
- $470,0004 bd2 ba1.7k sqft3020 NICHOLSON DRIVE, WINTER PARK, FL 32792For Sale
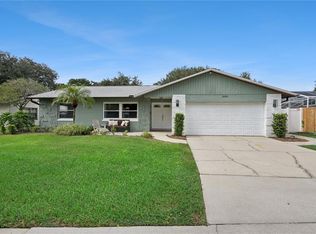 MLS ID #O6437749, Kristin Duncan, CHARLES RUTENBERG REALTY ORLANDO. Stellar MLS
- $548,0004 bd2 ba2.3k sqft2067 POINCIANA ROAD, WINTER PARK, FL 32792For Sale
 MLS ID #O6446898, Brandon Williams, WATSON REALTY CORP. Stellar MLS
- $424,9994 bd2 ba1.9k sqft1148 PEARL VIEW DRIVE, ALTAMONTE SPRINGS, FL 32714For Sale
 MLS ID #TB8534594, Enoel Moret, Jr., LPT REALTY, LLC. Stellar MLS
- $415,0004 bd2 ba2.1k sqft4902 BRIAR OAKS CIRCLE, ORLANDO, FL 32808For SaleMLS ID #G5114037, Renee Chung, LPT REALTY, LLC. Stellar MLS
- $470,0004 bd2 ba1.6k sqft4101 PLAYA COURT, BELLE ISLE, FL 32812For SaleMLS ID #O6409531, Wendy Carugno, CENTURY 21 CARIOTI. Stellar MLS
- $525,0004 bd2 ba1.9k sqft623 GREEN MEADOW AVENUE, MAITLAND, FL 32751For SaleMLS ID #O6448059, John Hart, PLLC, PREMIER SOTHEBYS INT'L REALTY. Stellar MLS
- $450,0004 bd2 ba2.5k sqft150 TOLLGATE TRAIL, LONGWOOD, FL 32750For SaleMLS ID #O6439953, Abdias Alexandre, CENTRIC REALTY SERVICES LLC. Stellar MLS
- $435,0004 bd3 ba2.2k sqft1167 WOODLAND TERRACE TRAIL, ALTAMONTE SPRINGS, FL 32714For SaleMLS ID #O6445323, Caleb Astacio, EMPIRE NETWORK REALTY. Stellar MLS
- $395,0003 bd2 ba1.6k sqft2032 LAKE CHRISTIE DRIVE, ORLANDO, FL 32809For SaleMLS ID #O6453637, Laura Davis, FATHOM REALTY FL LLC. Stellar MLS
- $464,0003 bd3 ba2k sqft1319 QUINTUPLET DRIVE, CASSELBERRY, FL 32707For SaleMLS ID #OM733377, Jennifer Rountree, EXP REALTY LLC. Stellar MLS
- $515,0004 bd2 ba2.3k sqft3755 SAINT LUCIE COURT, WINTER SPRINGS, FL 32708For SaleMLS ID #O6453480, Jennifer Suarez, KELLER WILLIAMS ADVANTAGE REALTY. Stellar MLS
- $490,0004 bd2 ba1.9k sqft2464 HUNTERFIELD ROAD, MAITLAND, FL 32751For SaleMLS ID #O6424179, David Fraser, KELLER WILLIAMS ADVANTAGE III. Stellar MLS
- $415,0003 bd3 ba1.8k sqft1267 SAINT TROPEZ CIRCLE #1267, ORLANDO, FL 32806For SaleMLS ID #O6453577, Brad Young, HOMEVEST REALTY. Stellar MLS
- $350,0004 bd3 ba1.6k sqft3410 CALUMET DRIVE, ORLANDO, FL 32810For SaleMLS ID #O6438537, Jessica Hansen, IVRE ORLANDO. Stellar MLS
- $410,0003 bd2 ba1.2k sqft7020 CANE HILLS CIRCLE, ORLANDO, FL 32819For SaleMLS ID #O6453914, Dagmara Krupa, EXP REALTY LLC. Stellar MLS
- $449,9004 bd3 ba1.8k sqft465 ROSALIA DRIVE, SANFORD, FL 32771For SaleMLS ID #O6453430, Tammy Agnini, KGV REALTY GROUP. Stellar MLS
- $479,0004 bd2 ba1.8k sqft524 SPRING OAKS BOULEVARD, ALTAMONTE SPRINGS, FL 32714For SaleMLS ID #O6450881, Sais Park, FLORIDA REALTY INVESTMENTS. Stellar MLS
- $419,9994 bd2 ba1.9k sqft105 MIRROR DRIVE, SANFORD, FL 32773For SaleMLS ID #O6432395, Yokasta Fernandez, LPT REALTY, LLC. Stellar MLS
- $425,0003 bd2 ba1.5k sqft4542 FLAGG STREET, ORLANDO, FL 32812For SaleMLS ID #O6442209, Meagan McCutcheon, CENTURY 21 ALTON CLARK. Stellar MLS
