Located in a cul-de-sac of BRANDYWINE VILLAGE CONDO Community. Ready to move in, a charming 2 bedroom, 2 bath, 1 car garage in a historic oak lined neighborhood with walking trails. Our home's entry has a cozy screened in sitting area for morning coffee or enjoying the evening. A welcoming Living Room with several windows for natural lighting and an open concept with high ceilings makes for a very spacious room. A designated Dinning Room with space for a Buffet and Hutch to display your beautiful dinner ware. Our home also provides two master bedrooms with ensuite. One suite has an oversize walk-in closet and walk-in shower, while the other has two separate closets, bathtub and double door entrance. In the Kitchen you will immediately notice the color of the many stunning array of upper and lower soft pull cabinetry. It mirrors the subtle mellow green vein throughout the solid surface Quartz counter tops. There is a pantry with a pull out system for easy access of food items. A double sink with a mosaic tile backsplash (color to compliment the counter tops), and view of the front private patio for outdoor entertainment and the large island with a mini refrigerator for cold drinks. Conveniently located minutes to all the shopping, fine and casual dinning, theater, the many events, farmers market and festivals of Award Winning Downtown Deland. About fifteen minutes from I-4, west to Orlando and Universal Studios or east to the World Famous Daytona Beach.
Sold for $205,000
$205,000
2915 REVERE PLACE #33, DELAND, FL 32720
2beds
1,176sqft
Condominium
Built in 1986
-- sqft lot
$202,300 Zestimate®
$174/sqft
$1,777 Estimated rent
Home value
$202,300
$186,000 - $221,000
$1,777/mo
Zestimate® history
Owner options
List your home for rent
$1,777/mo
Rent Zestimate®
Find your next renter with Zillow Rental Manager. Plus, with online applications, you can quickly screen prospective tenants – for free.
$1,777/mo
Rent Zestimate®
Refinance and save
$1,980/mo
Est. payment
Refinancing to a lower rate could help reduce your monthly payments and save thousands over the life of the loan.
$1,980/mo
Est. payment
Explore your selling options
Work with a Zillow partner agent
Leverage their expertise and Zillow's premium Showcase listings to get your home seen by more buyers.
Get startedList with your own agent
Get your home in front of millions of buyers by listing it on Zillow.
Learn how to do itSell it yourself
Take full control of how buyers see your home on Zillow by listing For Sale by Owner (FSBO).
List your homeWhat's special
Front private patioSolid surface quartz countertopsDouble door entranceHistoric oak lined neighborhoodWalk-in showerOversize walk-in closetTwo separate closets
Zillow last checked:
Listing updated:
Listed by:
Angel Crowson 386-785-5888,
LPT REALTY, LLC 877-366-2213
Bought with:
Angela Taylor, 3413930
GLORY INTL. REAL ESTATE CO
Source: Stellar MLS,MLS#: V4939213 Originating MLS: Orlando Regional
Originating MLS: Orlando Regional
Facts & features
Interior
Bedrooms & bathrooms
- Bedrooms: 2
- Bathrooms: 2
- Full bathrooms: 2
Rooms
- Room types: Utility Room
Primary bedroom
- Features: Walk-In Closet(s)
- Level: First
- Dimensions: 16x12
Bedroom 2
- Features: Dual Closets
- Level: First
- Dimensions: 15x12
Balcony porch lanai
- Level: First
- Dimensions: 8x6
Dining room
- Level: First
- Dimensions: 15x9
Kitchen
- Level: First
- Dimensions: 12x11
Laundry
- Level: First
- Dimensions: 10x5
Living room
- Level: First
- Dimensions: 18x15
Heating
- Central
Cooling
- Central Air
Appliances
- Included: Bar Fridge, Dishwasher, Disposal, Dryer, Electric Water Heater, Microwave, Range, Refrigerator, Washer
- Laundry: Inside, Laundry Room
Features
- Ceiling Fan(s), High Ceilings, Living Room/Dining Room Combo, Open Floorplan, Primary Bedroom Main Floor, Solid Wood Cabinets, Split Bedroom, Stone Counters, Walk-In Closet(s), Wet Bar
- Flooring: Ceramic Tile, Laminate
- Windows: Blinds, Window Treatments, Hurricane Shutters
- Has fireplace: No
- Common walls with other units/homes: Corner Unit
Interior area
- Total structure area: 1,851
- Total interior livable area: 1,176 sqft
Property
Parking
- Total spaces: 1
- Parking features: Garage - Attached
- Attached garage spaces: 1
- Details: Garage Dimensions: 13x23
Features
- Levels: One
- Stories: 1
- Exterior features: Sidewalk
Lot
- Size: 268 Square Feet
- Features: Corner Lot
Details
- Parcel number: 602911000330
- Zoning: PUDC
- Special conditions: None
Construction
Type & style
- Home type: Condo
- Property subtype: Condominium
Materials
- Wood Frame, Wood Siding
- Foundation: Slab
- Roof: Shingle
Condition
- New construction: No
- Year built: 1986
Utilities & green energy
- Sewer: Public Sewer
- Water: Public
- Utilities for property: Cable Available, Electricity Connected, Water Connected
Community & HOA
Community
- Features: Clubhouse, Community Mailbox, Deed Restrictions, Pool, Sidewalks
- Security: Smoke Detector(s)
- Pet fee: $0 monthly
- Subdivision: BRANDYWINE VILLAGE CONDO
HOA
- Has HOA: Yes
- Amenities included: Maintenance, Pool
- Services included: Cable TV, Community Pool, Reserve Fund, Internet, Maintenance Structure, Maintenance Grounds, Pool Maintenance
- HOA fee: $480 monthly
- HOA name: Michele Butler/ Pres & Treasurer
Location
- Region: Deland
Financial & listing details
- Price per square foot: $174/sqft
- Annual tax amount: $948
- Date on market: 11/5/2024
- Cumulative days on market: 4 days
- Listing terms: Cash,Conventional,FHA,VA Loan
- Ownership: Condominium
- Total actual rent: 0
- Electric utility on property: Yes
- Road surface type: Paved, Asphalt
Price history
| Date | Event | Price |
|---|---|---|
| 12/11/2024 | Sold | $205,000$174/sqft |
Source:  Stellar MLS #V4939213 Report a problem Stellar MLS #V4939213 Report a problem | ||
| 11/9/2024 | Pending sale | $205,000$174/sqft |
Source: Stellar MLS #V4939213 Report a problem | ||
| 11/5/2024 | Listed for sale | $205,000$174/sqft |
Source: Stellar MLS #V4939213 Report a problem | ||
Public tax history
Tax history is unavailable.
Neighborhood: 32720
Nearby homes
- $205,0002 bd2 ba1.1k sqft2915 Revere Pl, Deland, FL 32720Sold
- $202,6002 bd2 ba1.1k sqft2905 Revere Pl, Deland, FL 32720Off Market
- $229,0002 bd2 ba1.2k sqft2917 Revere Pl #2917, Deland, FL 32720Sold
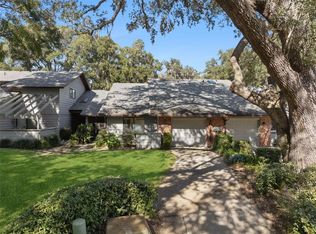
- $229,0002 bd2 ba1.2k sqft2917 Revere Pl, Deland, FL 32720Sold

- $274,9003 bd4 ba1.8k sqft2919 Revere Pl #2919, Deland, FL 32720For Sale
- $271,9003 bd4 ba1.8k sqft2903 Revere Pl, Deland, FL 32720Off Market
- $247,0003 bd3 ba1.8k sqft2919 Revere Pl, Deland, FL 32720Off Market
- $220,9003 bd2 ba1.4k sqft2901 Revere Pl, Deland, FL 32720Off Market
Nearby schools
GreatSchools rating
- 7/10Citrus Grove ElementaryGrades: K-5Distance: 3.2 mi
- 4/10Deland Middle SchoolGrades: 6-8Distance: 5.7 mi
- 6/10Deland High SchoolGrades: PK,9-12Distance: 3.7 mi
Schools provided by the listing agent
- Elementary: Citrus Grove Elementary
- Middle: Deland Middle
- High: Deland High
Source: Stellar MLS. This data may not be complete. We recommend contacting the local school district to confirm school assignments for this home.
Get a cash offer in 3 minutes
Find out how much your home could sell for in as little as 3 minutes with a no-obligation cash offer.
Estimated market value
$202,300
Get a cash offer in 3 minutes
Find out how much your home could sell for in as little as 3 minutes with a no-obligation cash offer.
Estimated market value
$202,300
- Florida
- Volusia County
- Deland
- 32720
- 2915 REVERE PLACE Unit 33
Nearby cities
Nearby zip codes
Other Deland Topics
